
Price Reduction



Address
152 Grand Heron Drive, Panama City Beach, FL
Price
$ 740,000
Property Attributes
- MLS#791937
- TypeSingle Family
- Listing Status Active
- CountyBay
- CityPanama City Beach
- Area03 - Bay County - Beach
- NeighborhoodThe Glades
- Zip32407
- Style
- Year Built1995
- Price$ 740,000
- Bedrooms4
- Full Bathrooms3
- Half Bathrooms0
- Sqr Footage3222
- Lot Size0.29 Acres
Data Source:
Central Panhandle Association of REALTORS® (CPAR)
Property Description
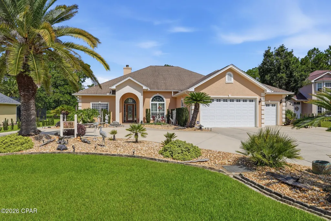
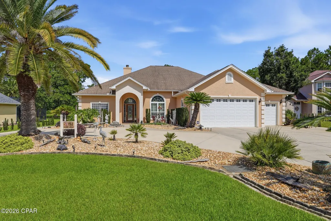
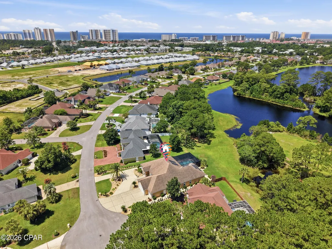
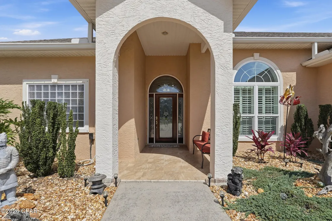
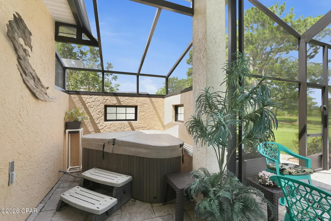
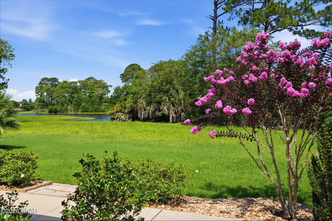
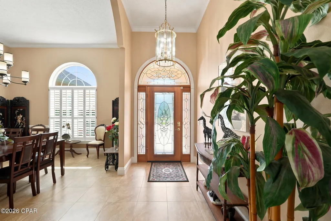
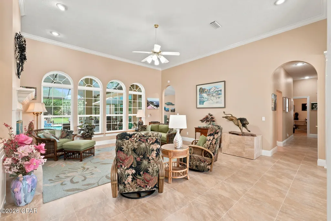
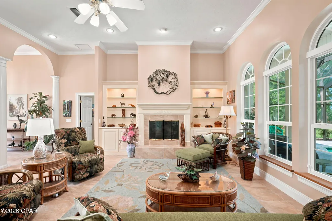
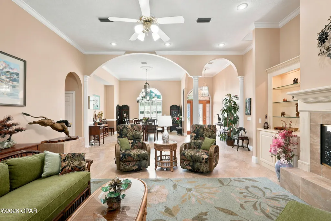
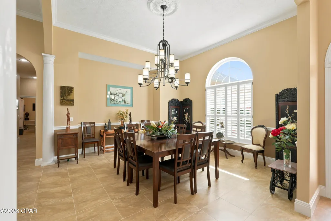
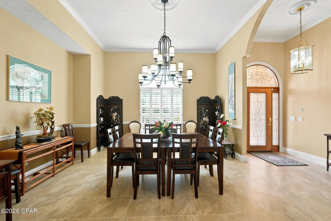
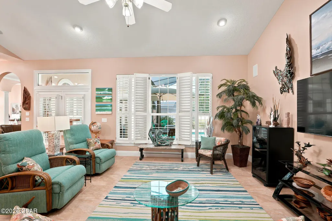
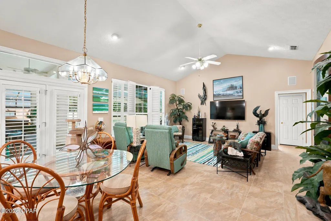
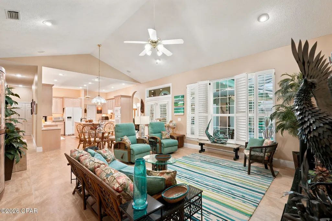
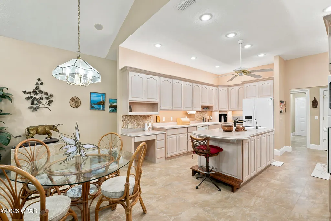
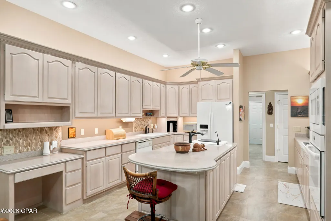
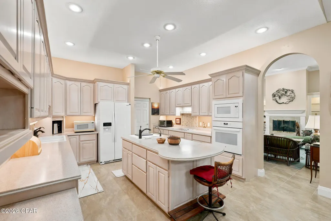
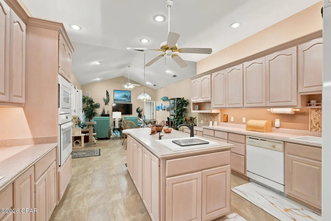
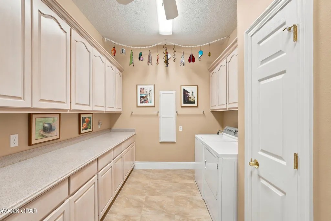
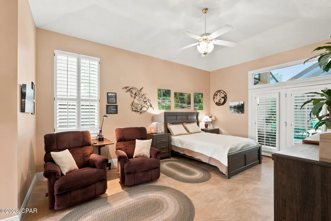
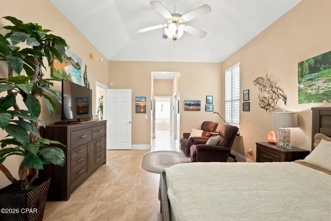
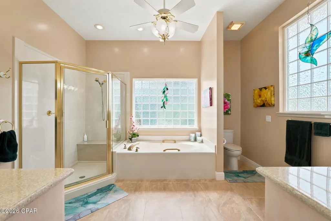
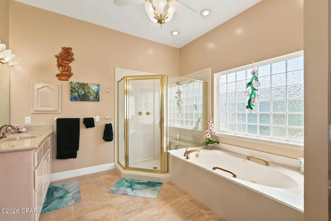
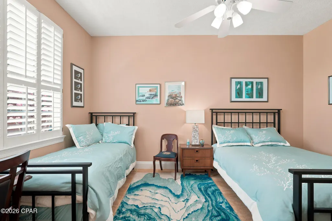
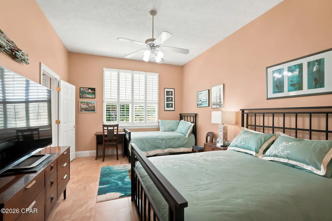
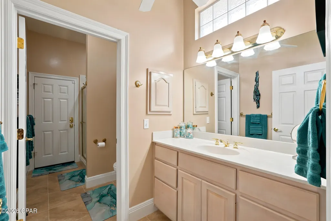
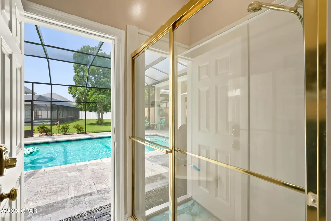
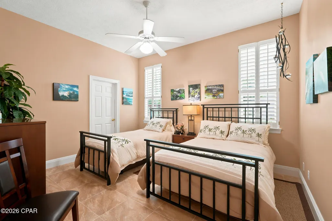
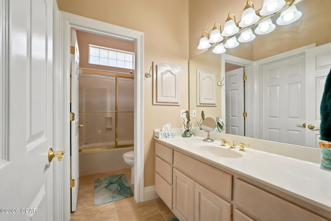
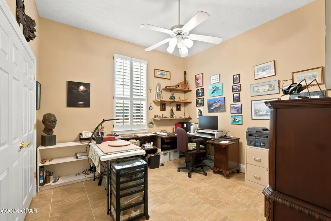
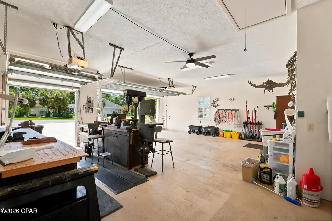
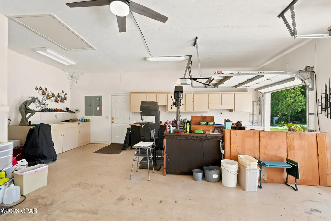
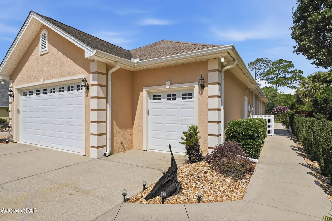
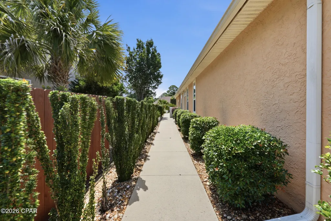
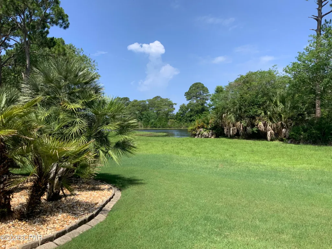
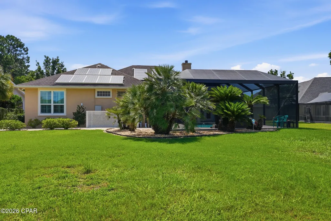
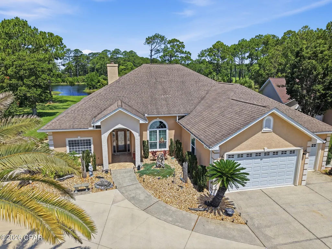
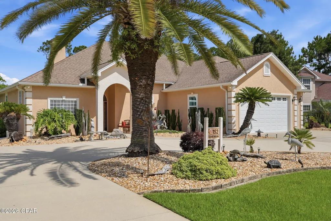
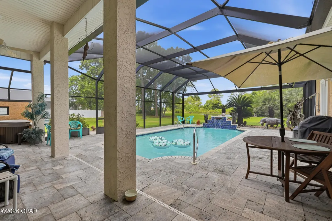
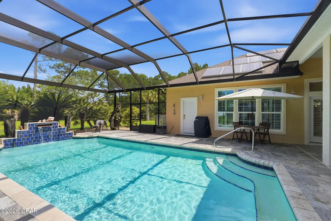
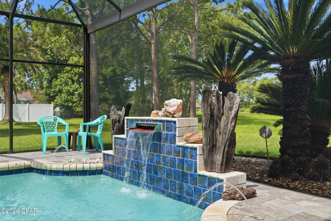
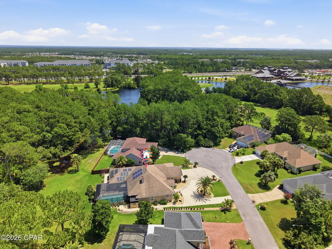
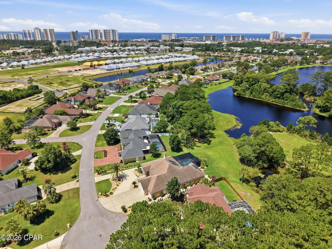
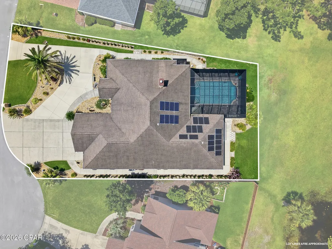
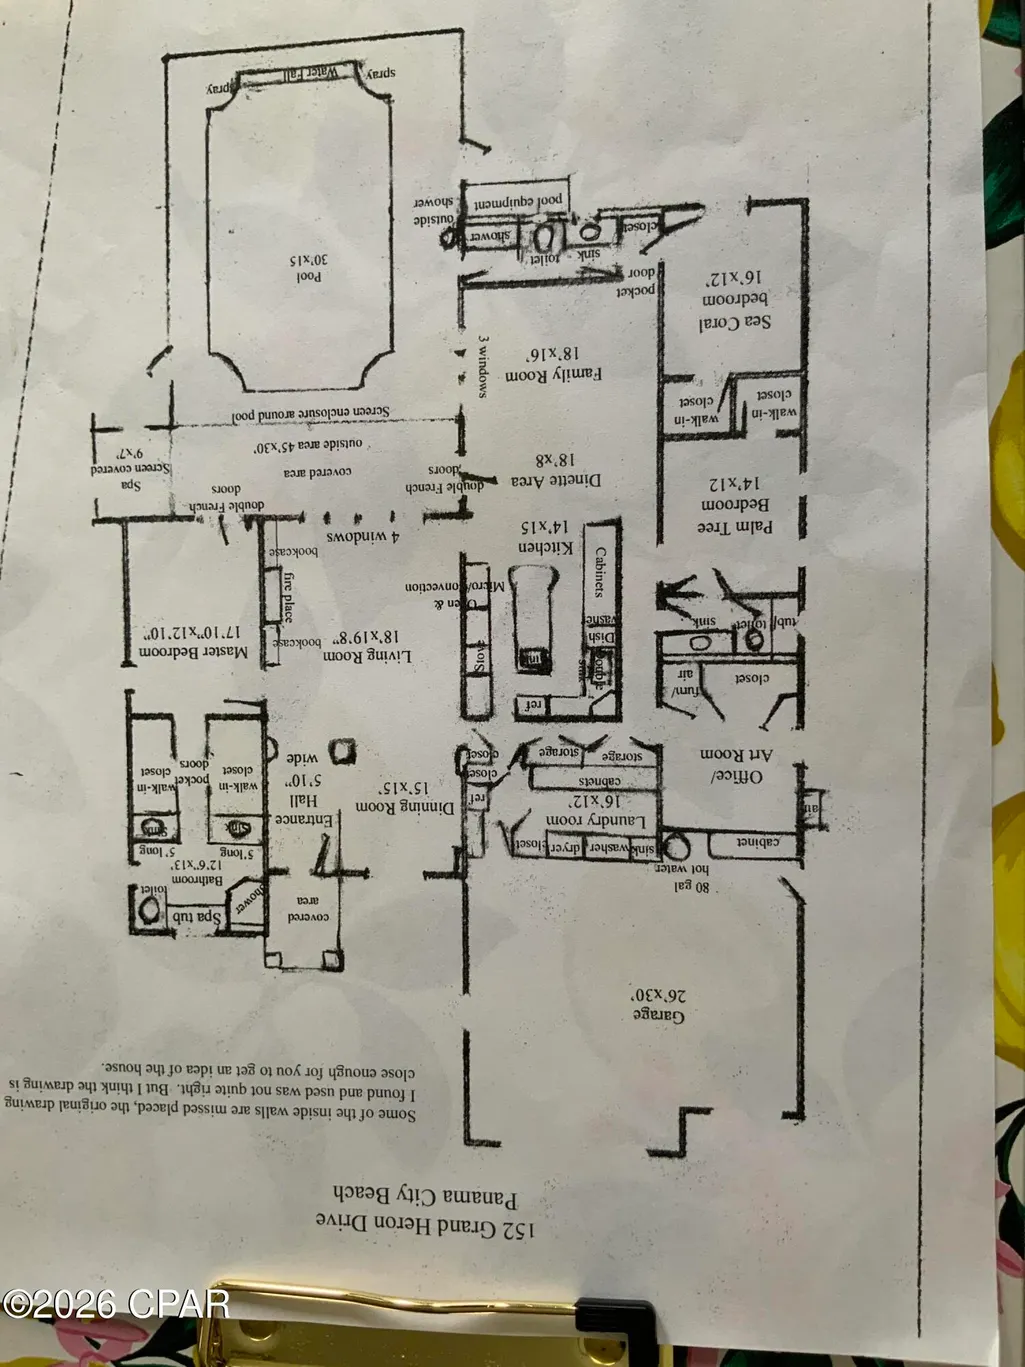
Custom Construction in THE GLADES, Panama City Beach, Florida...Welcome to 152 Grand Heron Drive, an exceptional, custom-built residence which departs from the mass-produced, offering craftsmanship and architectural detail designed for secure and tranquil living, all with a large pool, Sundance Spa, idyllic water views -- AND all on ONE LEVEL. This COMFORTABLE home with its split bedroom floor plan showcases OPENNESS as soon as you enter the handsomely landscaped, large CIRCLE driveway. Step inside the beautiful leaded pattern-glass door and observe neutral porcelain tile throughout the home, a flowing floor plan that displays the elegance of 12' ceilings, crown molding, 2x6 construction, deep PLANTATION SHUTTERS, arched openings, and LOTS of LIGHT! HVAC is a 2023 Trane 4-ton and Trane 5-ton heater which is enough energy to heat and cool this large high ceiling home. SOLAR PANELS accommodate half if not all the electrical cost. The Panels are on a Wi-Fi program aligned with internet that shows if any panel is not producing. A new wind mitigation report showing hurricane improvements has led to significant insurance savings with a new insurance company. All standard exterior doors, French doors, garage doors, and windows are hurricane rated, are tinted, and are very durable...never have to be painted. The acrylic block bathroom windows all have hurricane rated panels that are easy to put up, and the beautiful stained glass and wood front door has hurricane rated fabric that is also easy to install. All outside doors have Schlage locks with key and keypad access. The security system SimpliSafe is a break into home alert system which also has smoke detectors and water sensors under sinks and hot water tank, all with 24-hour monitoring. The MAIN LIVING area includes a FIREPLACE updated with a Dimplex electric insert and lighted, built-in glass display shelves and storage cabinets on both sides; note the four large windows with pool views. The GENEROUS formal dining space accommodates seating for 12 and transitions seamlessly into the living area. The PRIMARY suite showcases French-door access and views of the pool and spa area and includes seating area, two walk in closets, a large light-filled bathroom with separate vanities, and both a tub and spacious shower. Don't need a fourth bedroom? A generous area includes a LARGE, flexible-use room that might serve as an OFFICE for TWO &/or an area for hobbyist. The KITCHEN has BEAUTIFUL CABINETRY, built-in oven & microwave, refrigerator, and an ISLAND that includes a PREP SINK. The space flows into a breakfast area then into the FAMILY ROOM with easy access to the pool deck. The laundry area is large with lots of countertops and cabinet space, storage closets, and extra full-size refrigerator. Now out to the LARGE, screen-enclosed pool accessible from three points in the home. The pool has Hayward equipment, and with its copper granules, chlorine use is minimal. The pool deck is laid with true TRAVERTINE stone pavers. The November 2025-installed screen POOL ENCLOSURE with ''Clearview'' end screen enhances picturesque pond views, meets city code requirement of up to 140 mile an hour wind, and has the latest 17/20 polyester screen. Rain gutters & a sprinkler system that includes adjustable bubblers are in place. The GARAGE has spaces for VEHICLES, golf cart, &/or work tables and equipment; pull-down stairs leads to floored storage above. This home & beautiful community with its LOW fees which includes trash pick up are within minutes of the Sugar Shore and Emerald Waters with three major access points, two at lighted intersections for safety and convenience. Shopping, fine & casual dining, entertainment, & medical facilities including a NEW branch of Tallahassee Memorial, are minutes away. Schools are nearby...Gulf Coast College & a branch of FSU. DUPLIN Winery & its LIVE MUSIC and beautiful gift shop is just a golf cart ride away. Come join the FUN!!
| Elementary School | Middle School | High School |
|---|---|---|
| Hutchison Beach Elementary School | Surfside Middle School | Arnold High School |
| Price History | |
|---|---|
| 6/27/2026 | Listed $750,000 |
| 9/1/2026 | 1$740,000 |
General Features
| Sewer | Public Sewer |
|---|---|
| Utilities | Electricity Available |
| Property Subtype | Single Family Residence |
| Tax Year | 2025 |
| County | Bay |
| Property Type | Residential |
| HOA | true |
| Subdivision Name | The Glades |
| Status | Active |
| Directions | From heading south on R Jackson Blvd, left into the Glades at Grand Heron Drive, home is on the left as you approach the cul-de-sac. |
| High School | Arnold |
| City | Panama City Beach |
| MLS Area | 03 - Bay County - Beach |
| Lot Size Units | Acres |
| Lot Size Square Feet | 12593 |
| Elementary School | Hutchison Beach |
| Middle/Junior High School | Surfside |
| MLS Area Minor | 0320 - Beach - Middle Central |
| Standard Status | Active |
| Property Sub Type Additional | Single Family Residence |
| Occupancy Type | Occupied |
| Year Built | 1995 |
| Association Fee Includes | Trash |
| Heating | Central,ENERGY STAR Qualified Equipment |
| Cooling | Central Air,Ceiling Fan(s) |
| Appliances | Electric Oven,Electric Water Heater |
| Construction Materials | Stucco |
| View | Other |
| Attached Garage | false |
| Garage Y/N | true |
| Total Rooms | 4 |
| Full Baths | 3 |
| Garage Spaces | 3 |
| Architectural Style | Contemporary |
| HOA Fee | 550 |
| Assoc Fee Paid Per | Annually |
| Pool Features | Gunite,Electric Heat,In Ground,Private |
| New Construction | false |
| Roof | Shingle |
Interior Features
| Total Baths | 3 |
|---|---|
| Interior Amenities | Jetted Tub,Main Level Primary,Sitting Area in Primary,Separate Shower,Walk-In Closet(s) |
| Air Conditioning Y/N | true |
| Heating Y/N | true |
| Total Bedrooms | 4 |
| LivingAreaSource | Appraiser |
| Window Features | Storm Window(s),Tinted Windows |
Exterior Features
| Lot Features | Sprinkler System |
|---|---|
| Lot Size Area | 0.29 |
| Lot Dimensions | 80X140X77X135 |
| Lot Size Acres | 0.29 |
| Parking Features | Circular Driveway,Garage,Garage Door Opener |
| Building Area Total | 3222 |
| Waterfront Y/N | false |
| Exterior Amenities | Outdoor Shower |
| Door Features | Storm Door(s) |
| Private Pool | true |
Amenities
- Foreclosure
- Views
- Short Sale
- New Construction
- Adult 55+
- Lease To Own
- No HOA Fees
- Furnished
- Primary On Main
- Air Conditioning
- Seller Finance
- Green
- Fixer Upper
- Horse
- Golf
- Fireplace
- Deck
- Garage
- Basement
- Pool
Property vs Single Family Average in 32407
Price
Year Built
In The Neighborhood
Eco Friendly
Panama City Beach
$ 689,000
- Type
- Single Family
- Size
- 2,170 SqFt
- Rooms
- 3 Beds + 3.5 Baths
 Emerald Coast Association of REALTORS®, Inc. All information deemed reliable but not guaranteed. All properties are subject to prior sale, change or withdrawal. Neither listing broker(s) or information provider(s) shall be responsible for any typographical errors, misinformation, misprints and shall be held totally harmless. Listing(s) information is provided for consumer's personal, non-commercial use and may not be used for any purpose other than to identify prospective properties consumers
 Copyright © 2026 by the Multiple Listing Service of the Pensacola Association of
REALTORS ® This information is believed to be accurate but is not guaranteed. Subject to verification by all parties. This data is copyrighted and may not be transmitted, re-transmitted, copied, framed, re-purposed, or altered in any way for any other site, individual and/or purpose without the express written permission of the Multiple Listing Service of the Pensacola Association of REALTORS ®. Florida
Copyright © 2026 by the Multiple Listing Service of the Pensacola Association of
REALTORS ® This information is believed to be accurate but is not guaranteed. Subject to verification by all parties. This data is copyrighted and may not be transmitted, re-transmitted, copied, framed, re-purposed, or altered in any way for any other site, individual and/or purpose without the express written permission of the Multiple Listing Service of the Pensacola Association of REALTORS ®. Florida
 IDX information is provided exclusively for consumer's personal, non-commercial use. Data may not be used for any purpose other than to identify prospective properties consumers may be interested in purchasing. Data is deemed reliable but not guaranteed.
The Tallahassee Board of REALTORS® Inc Data on this site was last updated: September 20, 2026 8:48 PM UTC
IDX information is provided exclusively for consumer's personal, non-commercial use. Data may not be used for any purpose other than to identify prospective properties consumers may be interested in purchasing. Data is deemed reliable but not guaranteed.
The Tallahassee Board of REALTORS® Inc Data on this site was last updated: September 20, 2026 8:48 PM UTC
 Listing data provided by: Central Panhandle Association of Realtors (CPAR)
Information deemed reliable but not guaranteed. The information is provided exclusively for consumers personal, non-commercial use and may not be used for any purpose other than to identify prospective properties consumers may be interested in purchasing.
Listing data provided by: Central Panhandle Association of Realtors (CPAR)
Information deemed reliable but not guaranteed. The information is provided exclusively for consumers personal, non-commercial use and may not be used for any purpose other than to identify prospective properties consumers may be interested in purchasing.
 All information deemed reliable but not guaranteed. All properties are subject to prior sale, change or withdrawal. Neither listing broker(s) or information provider(s) shall be responsible for any typographical errors, misinformation, misprints and shall be held totally harmless. Listing(s) information is provided for consumer's personal, non-commercial use and may not be used for any purpose other than to identify prospective properties consumers may be interested in purchasing. The data relating
