
Short Sale - Eco Friendly









Address
7948 Stream Ridge Rd, Pensacola, FL
Price
$ 385,000
Property Attributes
- MLS#677519
- TypeSingle Family
- Listing Status Contingent
- CountyEscambia - Fl
- CityPensacola
- AreaEscambia - Fl
- NeighborhoodVintage Creek
- Zip32526
- StyleCraftsman
- Year Built2019
- Price$ 385,000
- Bedrooms4
- Full Bathrooms2
- Half Bathrooms1
- Sqr Footage2306
- Lot Size0.27 Acres
Data Source:
Pensacola Association of REALTORS® (PARMLS)
Property Description
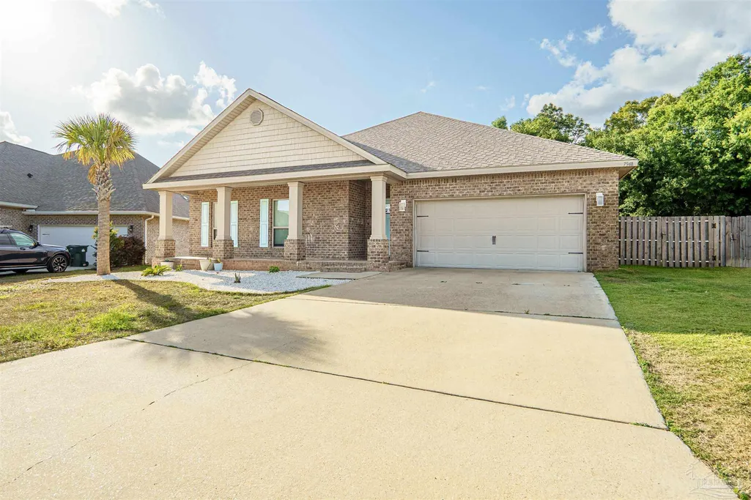
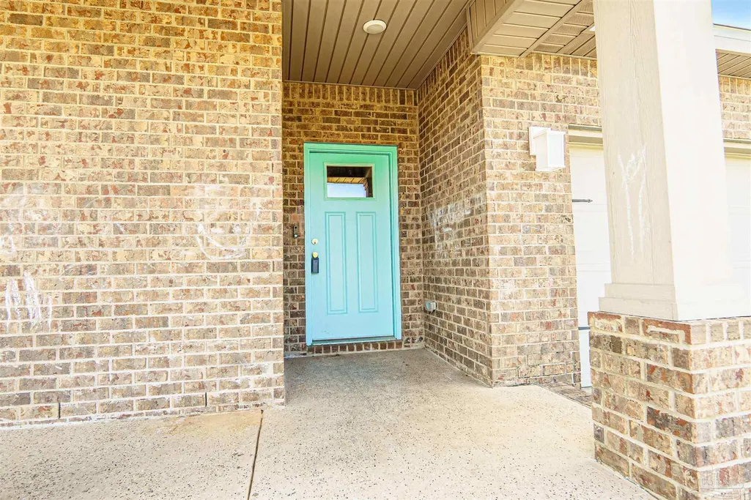
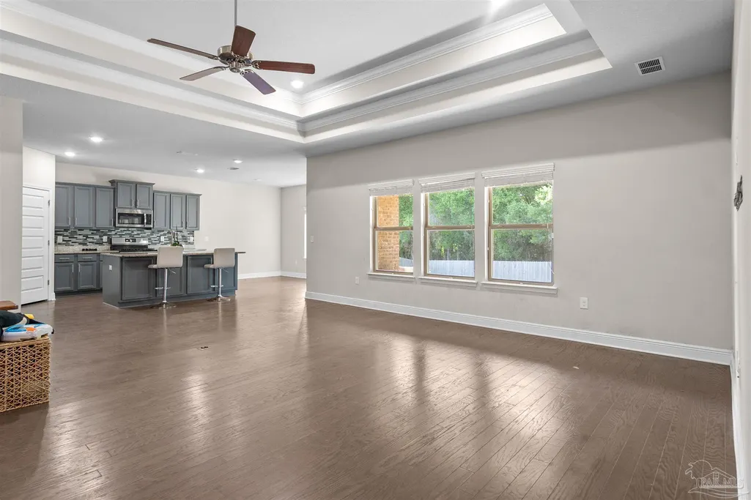
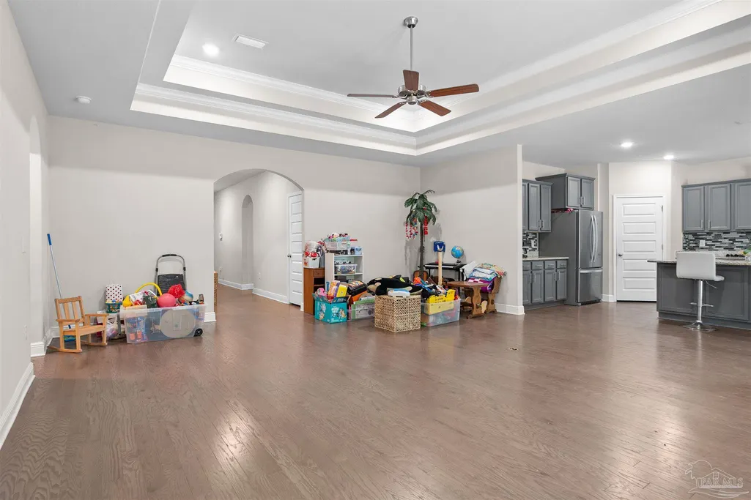
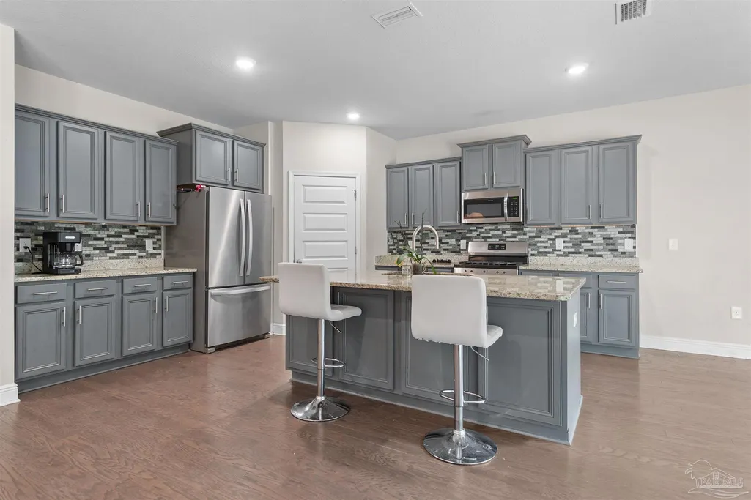
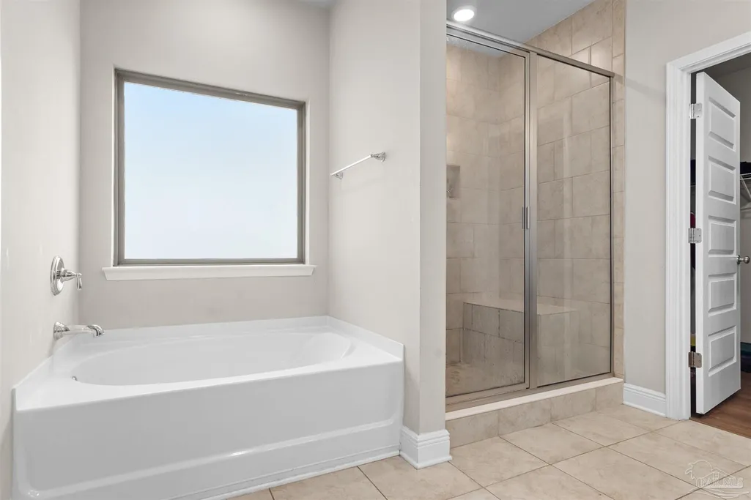
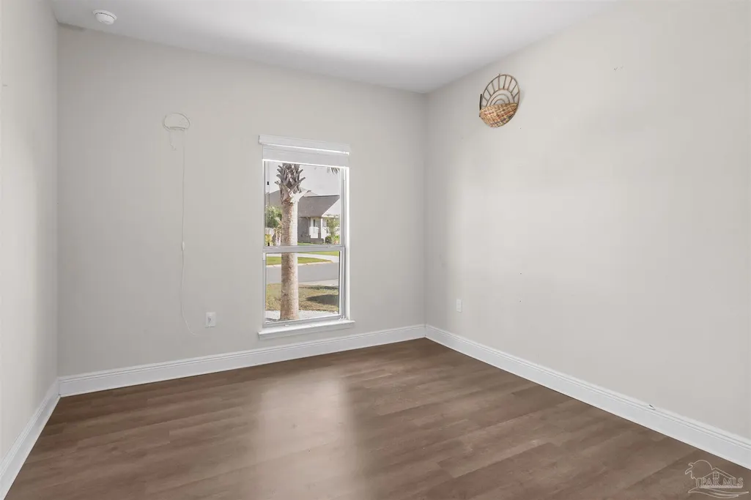
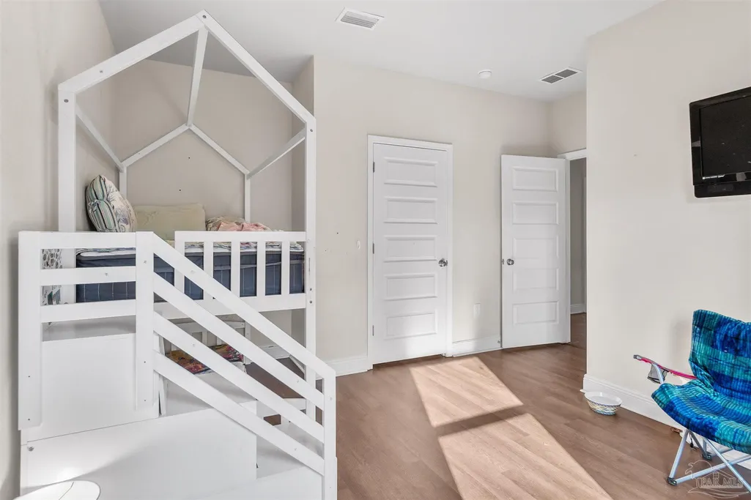
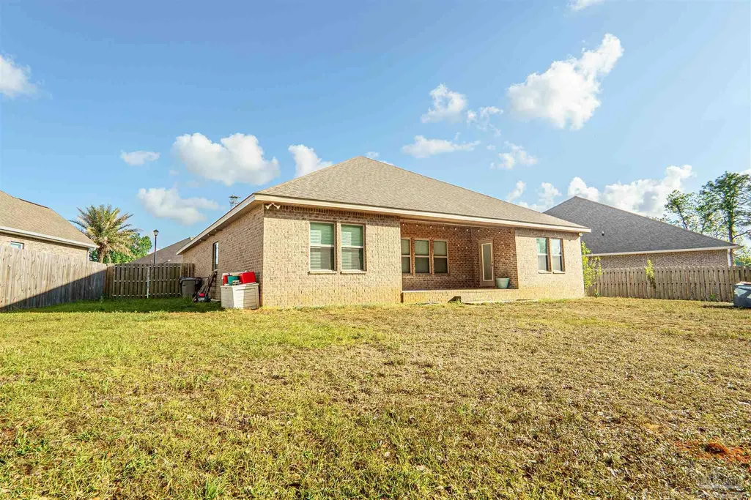
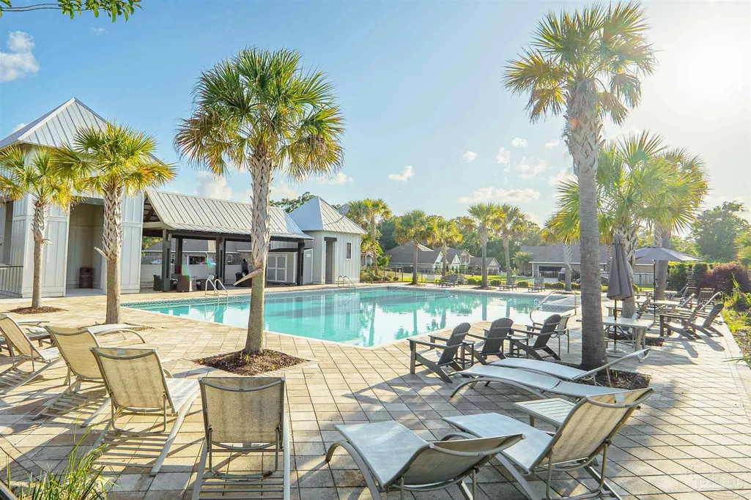
*** This house is listed as a Short Sale*** Back on the market due to no fault of seller. As a short sale it may take up to 60-90 to close on the house. ***"Motivated seller"*** A secure & safe neighborhood. Spectacular Views from back porch overlooking common area, a large pond outside the privacy fence surrounded by beautiful trees.** Vintage Creek is a premiere community with Gated Entrances, Swimming Pool and Clubhouse. Close to all the schools in Beulah. not to mention a couple of miles to Navy Federal. This floor plan offers you a large covered front and back porch to enjoy sunsets or sunrises. This home boast 9 foot ceilings throughout, 4 bedrooms, 2.5 baths, breakfast area, plus a spacious living room that is open to the kitchen. with a nice flow that provides plenty of room to entertain in a festive party setting. Granite Counter tops throughout the home. Foyer, Living & Dining Room, Kitchen and Halls feature hardwood flooring with an open floor plan. All bathrooms features ceramic tile; as well as the 5' Tile Shower w/ bench seat in the Master Bath. Luxury Vinyl Plank flooring in all bedrooms. Brushed Nickel plumbing beveled mirrors, ceiling fans in family and master, crown molding in trey ceilings and so much more. There is a community swimming pool for the neighborhood. There's green space in the backyard. No houses to be built in the back according to seller. Just 2 miles from the New Perdido River Boat Ramp with access to the Bay and 3 miles to Navy Federal HQ. Walking distance to Beulah Middle School. Please come view this beautiful house, The Bank had an appraisal done on 04/15/2026. " House was appraised at list price." Short Sale is with the underwriter
| Elementary School | Middle School | High School |
|---|---|---|
| Kingsfield Elementary Elementary School | BEULAH Middle School | Tate High School |
| Price History | |
|---|---|
| 2/11/2026 | Listed $384,900 |
| 4/21/2026 | Listed $385,000 |
General Features
| Living Area | 2306 |
|---|---|
| Sewer | Public Sewer |
| Heating | Central |
| Cooling | Central Air,Ceiling Fan(s) |
| Utilities | Cable Available |
| Possession | Close Of Escrow |
| Roof | Shingle |
| Appliances | Electric Water Heater,Built In Microwave,Dishwasher,Refrigerator |
| HOA Fee | 1200 |
| Garage Spaces | 2 |
| Association Fee Includes | Association,Management |
| Architectural Style | Craftsman |
| Pool Features | None |
| Security Features | Smoke Detector(s) |
| Construction Materials | Brick,Frame |
| Pets Allowed | Yes |
| Year Built | 2019 |
| Electric | Circuit Breakers,Copper Wiring |
| Stories Count | 1 |
| Levels | One |
| Property Subtype | Single Family Residence |
| Community Features | Pool,Gated |
| Assoc Fee Paid Per | Annually |
| County | Escambia - Fl |
| New Construction | false |
| Property Type | Residential |
| HOA | true |
| Contingency | 3rd Party/Lender |
| Energy Efficient | Insulation,Insulated Walls |
| Subdivision Name | Vintage Creek |
| Garage Y/N | true |
| Full Baths | 2 |
| Special Listing Conditions | As Is,Short Sale |
| Status | Contingent |
| Directions | I-10 to Exit 5-West on Hwy 90/9Mile Road to Vintage Creek on the right. |
| High School | Tate |
| City | Pensacola |
| Zoning Description | County |
| Lot Size Units | Acres |
| Lot Size Square Feet | 11761.2 |
| Carport Y/N | false |
| Elementary School | Kingsfield Elementary |
| Property Attached Y/N | false |
| Showing Instructions | Appoint Only,Caution Pet,Par Supra Lockbox,See Agent Notes,Showingtime,Text Listing Agent |
| Middle/Junior High School | BEULAH |
| Property Condition | Resale |
| Lease Considered Y/N | false |
| Listing Agent Name | Ramani Cantrell |
| Building Area Units | Square Feet |
| Primary Bedroom Level | First |
| Living Area Units | Square Feet |
| Standard Status | Active Under Contract |
Interior Features
| Interior Amenities | Cathedral Ceiling(s),Ceiling Fan(s),Crown Molding,High Ceilings,High Speed Internet,Recessed Lighting |
|---|---|
| Flooring | Hardwood,Tile |
| Kitchen Level | First |
| Air Conditioning Y/N | true |
| Heating Y/N | true |
| Window Features | Double Pane Windows |
| Half Baths | 1 |
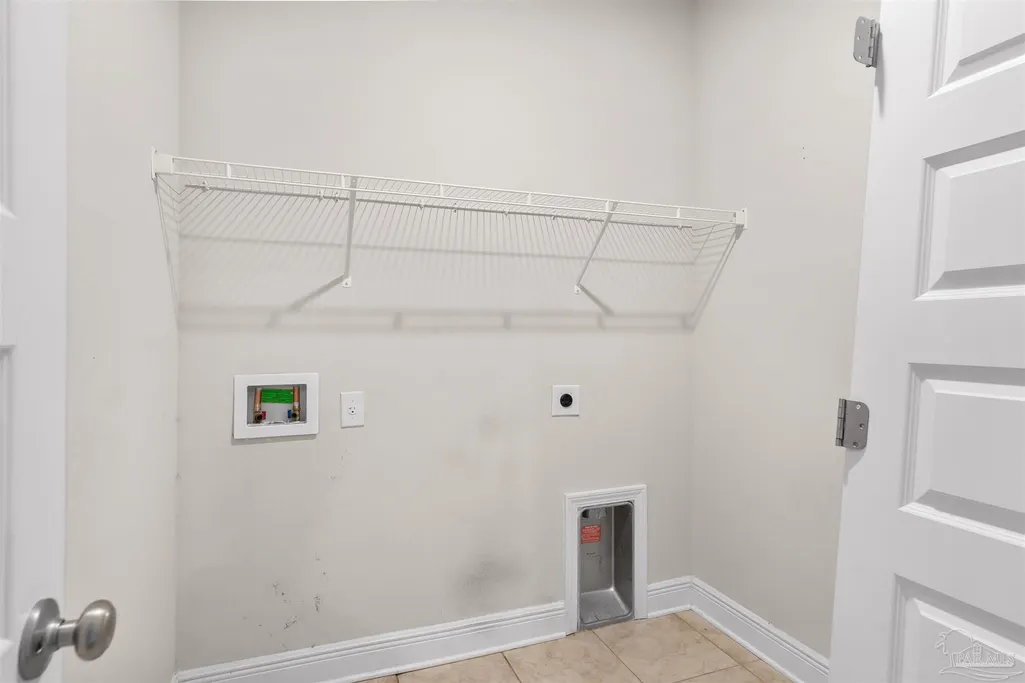
| Laundry Features | Inside,W/D Hookups |
| Total Bedrooms | 4 |
| Living Room Level | First |
| Kitchen Features | Not Updated,Granite Counters,Kitchen Island,Pantry |
| Total Baths | 3 |
| Dining Room Features | Breakfast Bar |
| Kitchen Area | 245.339999999 |
| Kitchen Length | 14.1 |
| Kitchen Width | 17.4 |
| Living Room Area | 458 |
| Living Room Length | 20 |
| Living Room Width | 22.9 |
| Primary Bedroom Area | 229.35 |
| Primary Bedroom Length | 13.9 |
| Primary Bedroom Width | 16.5 |
Exterior Features
| Parking Features | 2 Car Garage |
|---|---|
| Lot Features | Central Access,Interior Lot |
| Total Parking | 2 |
| Lot Size Area | 0.27 |
| Foundation Details | Slab |
| Building Area Total | 2306 |
| Lot Size Acres | 0.27 |
| Road Surface Type | Paved |
| Covered Spaces | 2 |
| Road Responsibility | Private Maintained Road |
| Horse Y/N | false |
Amenities
- Foreclosure
- Views
- Short Sale
- New Construction
- Adult 55+
- Lease To Own
- No HOA Fees
- Furnished
- Primary On Main
- Air Conditioning
- Seller Finance
- Green
- Fixer Upper
- Horse
- Golf
- Fireplace
- Deck
- Garage
- Basement
- Pool
Property vs Single Family Average in 32526
Price
Year Built
 Emerald Coast Association of REALTORS®, Inc. All information deemed reliable but not guaranteed. All properties are subject to prior sale, change or withdrawal. Neither listing broker(s) or information provider(s) shall be responsible for any typographical errors, misinformation, misprints and shall be held totally harmless. Listing(s) information is provided for consumer's personal, non-commercial use and may not be used for any purpose other than to identify prospective properties consumers
 Copyright © 2026 by the Multiple Listing Service of the Pensacola Association of
REALTORS ® This information is believed to be accurate but is not guaranteed. Subject to verification by all parties. This data is copyrighted and may not be transmitted, re-transmitted, copied, framed, re-purposed, or altered in any way for any other site, individual and/or purpose without the express written permission of the Multiple Listing Service of the Pensacola Association of REALTORS ®. Florida
Copyright © 2026 by the Multiple Listing Service of the Pensacola Association of
REALTORS ® This information is believed to be accurate but is not guaranteed. Subject to verification by all parties. This data is copyrighted and may not be transmitted, re-transmitted, copied, framed, re-purposed, or altered in any way for any other site, individual and/or purpose without the express written permission of the Multiple Listing Service of the Pensacola Association of REALTORS ®. Florida
 IDX information is provided exclusively for consumer's personal, non-commercial use. Data may not be used for any purpose other than to identify prospective properties consumers may be interested in purchasing. Data is deemed reliable but not guaranteed.
The Tallahassee Board of REALTORS® Inc Data on this site was last updated: September 22, 2026 6:16 PM UTC
IDX information is provided exclusively for consumer's personal, non-commercial use. Data may not be used for any purpose other than to identify prospective properties consumers may be interested in purchasing. Data is deemed reliable but not guaranteed.
The Tallahassee Board of REALTORS® Inc Data on this site was last updated: September 22, 2026 6:16 PM UTC
 Listing data provided by: Central Panhandle Association of Realtors (CPAR)
Information deemed reliable but not guaranteed. The information is provided exclusively for consumers personal, non-commercial use and may not be used for any purpose other than to identify prospective properties consumers may be interested in purchasing.
Listing data provided by: Central Panhandle Association of Realtors (CPAR)
Information deemed reliable but not guaranteed. The information is provided exclusively for consumers personal, non-commercial use and may not be used for any purpose other than to identify prospective properties consumers may be interested in purchasing.
 All information deemed reliable but not guaranteed. All properties are subject to prior sale, change or withdrawal. Neither listing broker(s) or information provider(s) shall be responsible for any typographical errors, misinformation, misprints and shall be held totally harmless. Listing(s) information is provided for consumer's personal, non-commercial use and may not be used for any purpose other than to identify prospective properties consumers may be interested in purchasing. The data relating
