
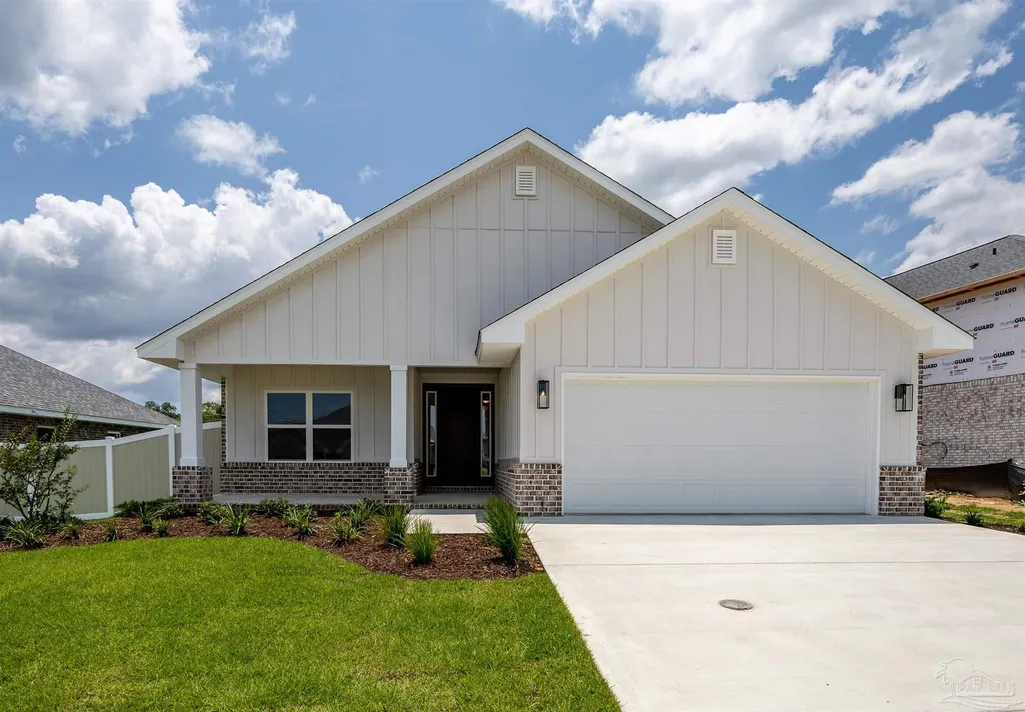
New Construction - Eco Friendly







Address
5953 Grayton Park Ln, Pace, FL
Price
$ 342,375
Property Attributes
- MLS#678511
- TypeSingle Family
- Listing Status Pending
- CountySanta Rosa
- CityPace
- AreaSanta Rosa
- NeighborhoodParkland Place
- Zip32571
- StyleTraditional
- Year Built2026
- Price$ 342,375
- Bedrooms4
- Full Bathrooms2
- Half Bathrooms0
- Sqr Footage1820
- Lot Size0.167 Acres
Data Source:
Pensacola Association of REALTORS® (PARMLS)
Property Description
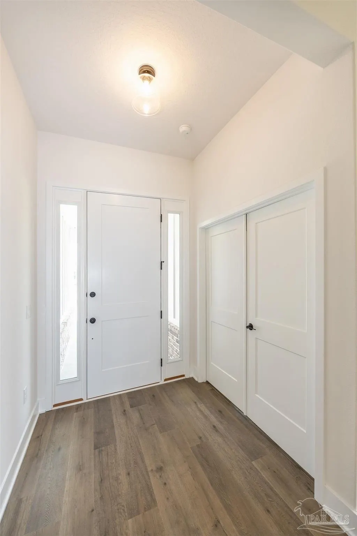
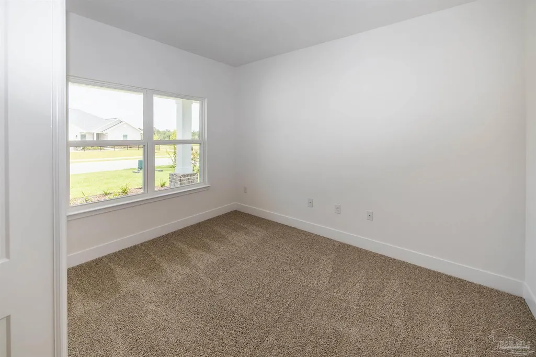
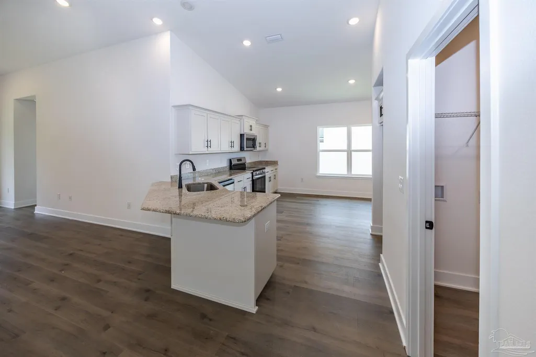
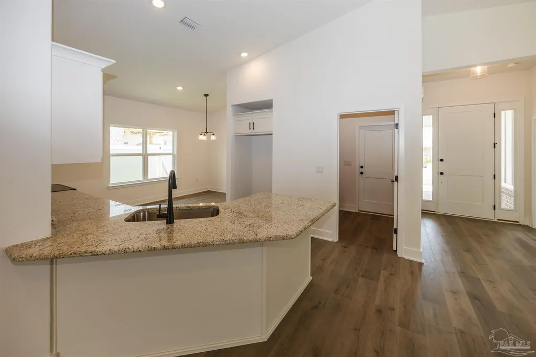
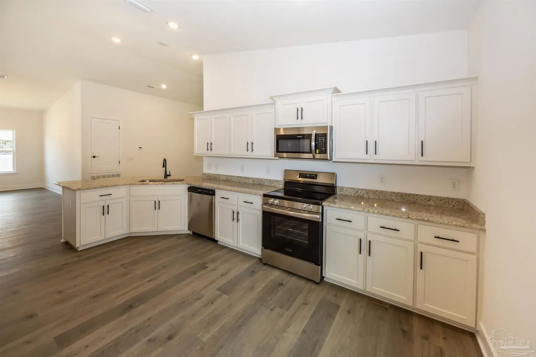
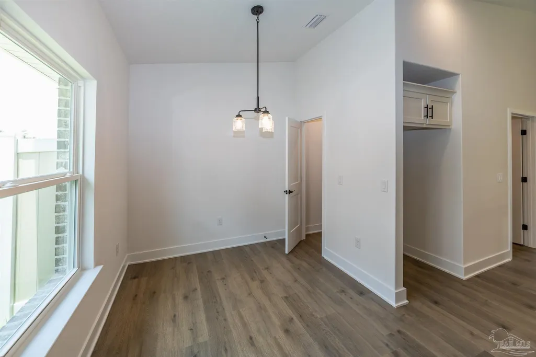
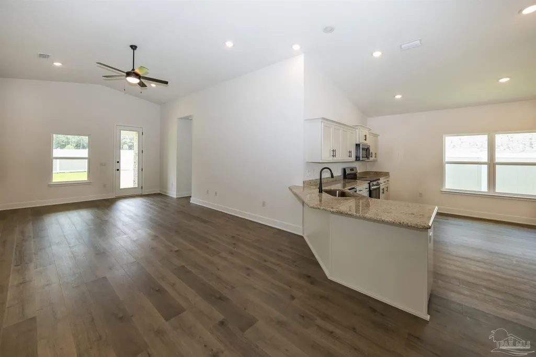
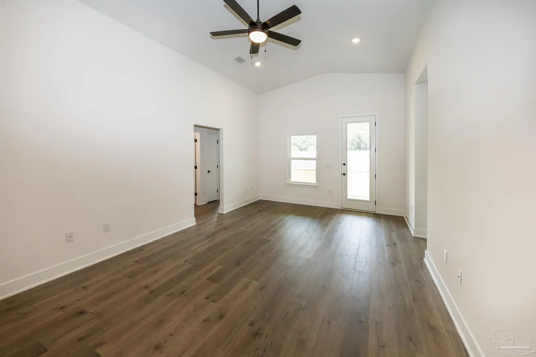
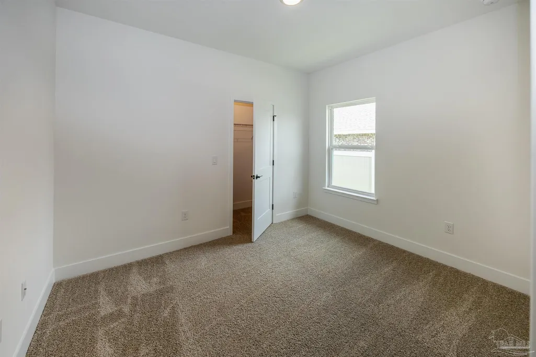
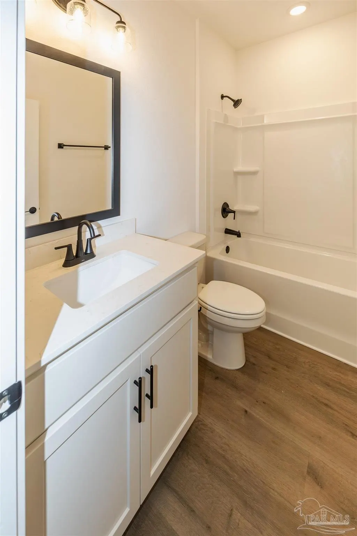
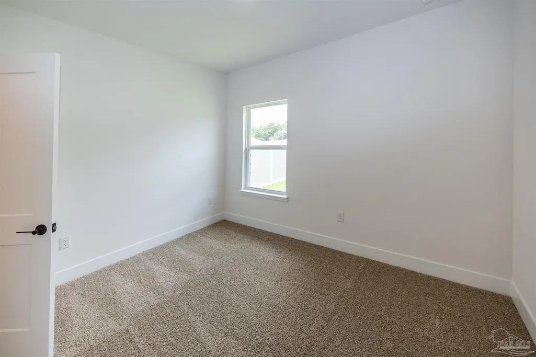
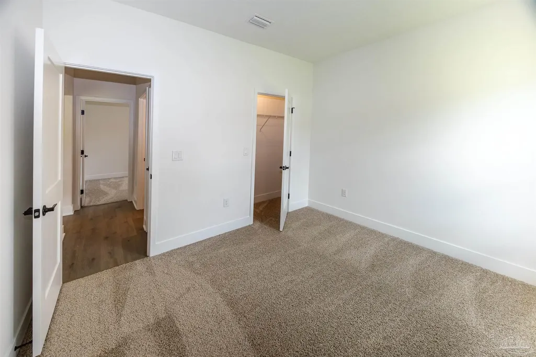
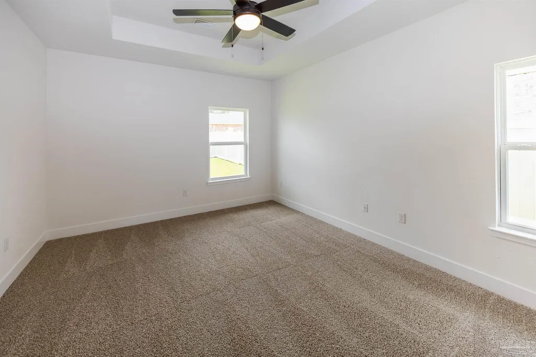
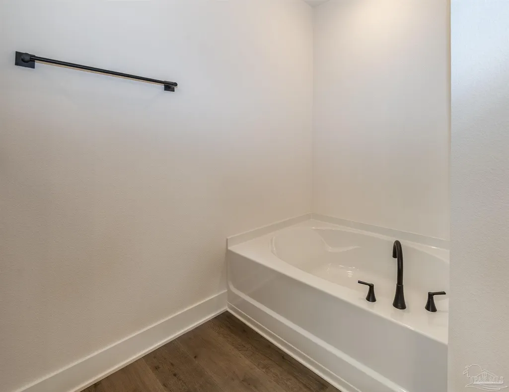
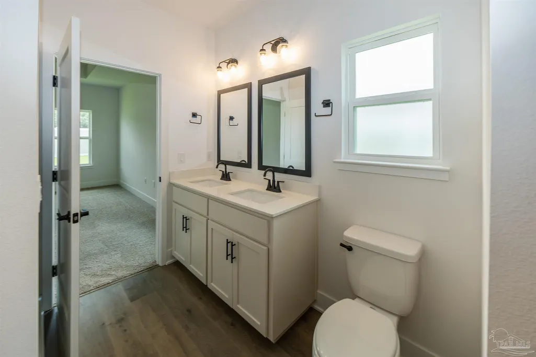
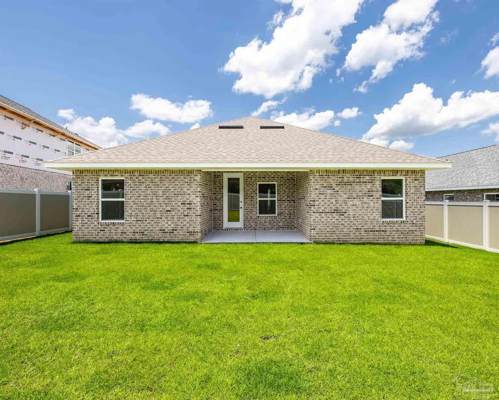
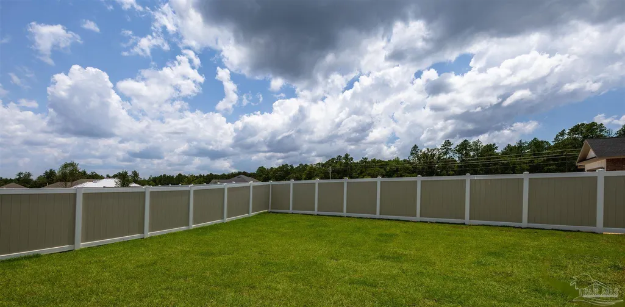
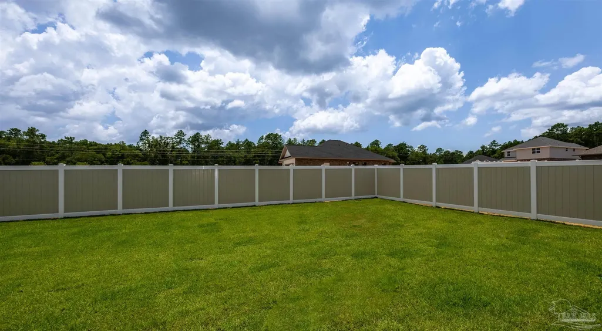
Welcome to Parkland Place! This community offers an array of amenities designed for an active and enjoyable lifestyle, including a Swimming Pool, Splash Pad, Tennis Courts, Pickleball Courts, Playground, Dog Park, Nature Trails, and more. This charming 4-bedroom 2-bathroom home is READY NOW! This property features a range of ceiling heights to enhance the living experience, including 9-foot ceilings for a comfortable feel. The heart of the home is the well-appointed kitchen, featuring a stylish, functional peninsula that seamlessly connects to the living room, making it the perfect space for entertaining and creating unforgettable memories with family and friends. The main living area has LVP flooring in the main living area. The kitchen features quartz countertops, stainless steel appliances, and custom-quality white cabinets with ample counter space. Retreat to the tranquil master suite, a sanctuary of comfort and serenity. The owners' ensuite bathroom with a double vanity, quartz countertops, an upgraded tile separate shower, and a garden tub is an oasis where you can unwind. The spacious walk-in closet will make all your organizational dreams come true. The remaining three bedrooms are also well-sized and offer flexibility for use as a guest room, home office, or playroom. The guest bathroom offers quartz countertops as well. Don't miss the opportunity to make this dream a reality! This all-electric home comes with a fully sodded yard, a sprinkler system, a garage door opener, and many other features. *This neighborhood is part of the Parkland Place Community Development District.* Thank you!
| Elementary School | Middle School | High School |
|---|---|---|
| Dixon Elementary School | SIMS Middle School | Pace High School |
| Price History | |
|---|---|
| 3/2/2026 | Listed $342,375 |
General Features
| Living Area | 1820 |
|---|---|
| Sewer | Public Sewer |
| Heating | Heat Pump |
| Cooling | Heat Pump,Ceiling Fan(s) |
| Utilities | Underground Utilities |
| Possession | Close Of Escrow |
| Roof | Shingle |
| Appliances | Electric Water Heater,Built In Microwave,Dishwasher,Disposal,Self Cleaning Oven |
| HOA Fee | 200 |
| Garage Spaces | 2 |
| Association Fee Includes | Association,Deed Restrictions |
| Patio/Porch Features | Covered,Porch |
| Architectural Style | Traditional |
| Pool Features | None |
| Security Features | Smoke Detector(s) |
| Construction Materials | Frame |
| Year Built | 2026 |
| Electric | Circuit Breakers |
| Stories Count | 1 |
| Levels | One |
| Property Subtype | Single Family Residence |
| Community Features | Pool,Handball Court,Picnic Area,Sidewalks,Tennis Court(s) |
| Assoc Fee Paid Per | Annually |
| County | Santa Rosa |
| New Construction | true |
| Property Type | Residential |
| HOA | true |
| Energy Efficient | Heat Pump,Insulation,Insulated Walls,Ridge Vent |
| Subdivision Name | Parkland Place |
| Garage Y/N | true |
| Full Baths | 2 |
| Status | Pending |
| Directions | Go North on West Spencer Field to Berryhill Road. Turn Right on Berryhill Road. 1/2 mile turn Left on Wayne Adams Blvd. Go North on Glover Lane. Turn Left on Berryhill Rd. Go 4 1/2 Miles and Turn Right on Wayne Adams Blvd. |
| High School | Pace |
| City | Pace |
| Zoning Description | Res Single |
| Lot Size Units | Acres |
| Lot Size Square Feet | 7274.52 |
| Carport Y/N | false |
| Elementary School | Dixon |
| Property Attached Y/N | false |
| Co-Listing Agent Last Name | DEBRA |
| Co-Listing Agent Last Name | Holifield |
| Showing Instructions | Call Agent,Model Home,See Agent Notes,Showingtime,Text Listing Agent |
| Home Warranty Y/N | true |
| Middle/Junior High School | SIMS |
| Property Condition | Under Construction |
| Lease Considered Y/N | false |
| Listing Agent Name | Heather Holifield |
| Co-Listing Agent | Debra Holifield |
| Building Area Units | Square Feet |
| Primary Bedroom Level | First |
| Living Area Units | Square Feet |
| Standard Status | Pending |
Interior Features
| Interior Amenities | Baseboards,Cathedral Ceiling(s),Ceiling Fan(s),High Ceilings,High Speed Internet,Recessed Lighting |
|---|---|
| Flooring | Carpet,Simulated Wood |
| Air Conditioning Y/N | true |
| Heating Y/N | true |
| Window Features | Double Pane Windows,Shutters |
| Laundry Features | Inside,W/D Hookups |
| Total Bedrooms | 4 |
| Kitchen Features | Not Updated,Granite Counters,Pantry |
| Total Baths | 2 |
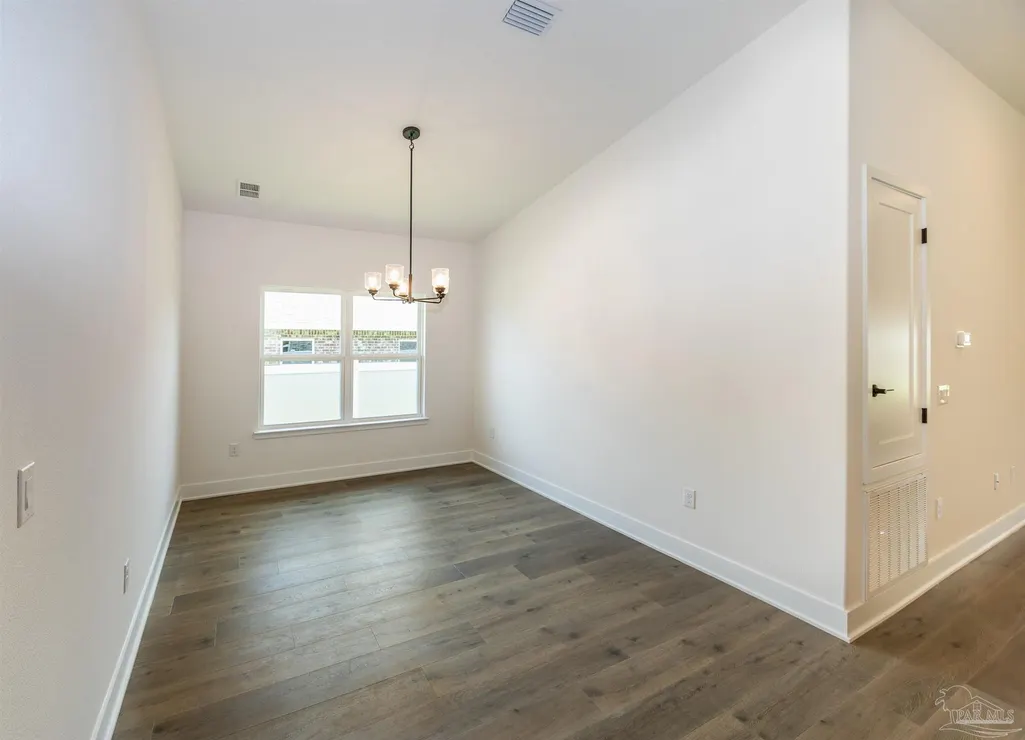
| Dining Room Features | Breakfast Bar,Breakfast Room/Nook,Formal Dining Room |
| Dining Room Area | 12 |
| Dining Room Width | 10.416666666 |
| Primary Bedroom Area | 208 |
| Primary Bedroom Length | 16 |
| Primary Bedroom Width | 13 |
| Dining Room Level | First |
| Dining Room Area | 125 |
Exterior Features
| Exterior Amenities | Sprinkler |
|---|---|
| Parking Features | 2 Car Garage,Garage Door Opener |
| Lot Features | Interior Lot |
| Water Source | Public |
| Total Parking | 2 |
| Lot Size Area | 0.167 |
| Foundation Details | Slab |
| Building Area Total | 1820 |
| OwnerPhone | 850-940-4663 |
| Lot Size Acres | 0.167 |
| Road Surface Type | Paved |
| Covered Spaces | 2 |
| Door Features | Insulated Doors |
| Road Responsibility | County Maintained Road |
| Horse Y/N | false |
Amenities
- Foreclosure
- Views
- Short Sale
- New Construction
- Adult 55+
- Lease To Own
- No HOA Fees
- Furnished
- Primary On Main
- Air Conditioning
- Seller Finance
- Green
- Fixer Upper
- Horse
- Golf
- Fireplace
- Deck
- Garage
- Basement
- Pool
Property vs Single Family Average in 32571
Price
Year Built
 Emerald Coast Association of REALTORS®, Inc. All information deemed reliable but not guaranteed. All properties are subject to prior sale, change or withdrawal. Neither listing broker(s) or information provider(s) shall be responsible for any typographical errors, misinformation, misprints and shall be held totally harmless. Listing(s) information is provided for consumer's personal, non-commercial use and may not be used for any purpose other than to identify prospective properties consumers
 Copyright © 2026 by the Multiple Listing Service of the Pensacola Association of
REALTORS ® This information is believed to be accurate but is not guaranteed. Subject to verification by all parties. This data is copyrighted and may not be transmitted, re-transmitted, copied, framed, re-purposed, or altered in any way for any other site, individual and/or purpose without the express written permission of the Multiple Listing Service of the Pensacola Association of REALTORS ®. Florida
Copyright © 2026 by the Multiple Listing Service of the Pensacola Association of
REALTORS ® This information is believed to be accurate but is not guaranteed. Subject to verification by all parties. This data is copyrighted and may not be transmitted, re-transmitted, copied, framed, re-purposed, or altered in any way for any other site, individual and/or purpose without the express written permission of the Multiple Listing Service of the Pensacola Association of REALTORS ®. Florida
 IDX information is provided exclusively for consumer's personal, non-commercial use. Data may not be used for any purpose other than to identify prospective properties consumers may be interested in purchasing. Data is deemed reliable but not guaranteed.
The Tallahassee Board of REALTORS® Inc Data on this site was last updated: September 22, 2026 10:09 PM UTC
IDX information is provided exclusively for consumer's personal, non-commercial use. Data may not be used for any purpose other than to identify prospective properties consumers may be interested in purchasing. Data is deemed reliable but not guaranteed.
The Tallahassee Board of REALTORS® Inc Data on this site was last updated: September 22, 2026 10:09 PM UTC
 Listing data provided by: Central Panhandle Association of Realtors (CPAR)
Information deemed reliable but not guaranteed. The information is provided exclusively for consumers personal, non-commercial use and may not be used for any purpose other than to identify prospective properties consumers may be interested in purchasing.
Listing data provided by: Central Panhandle Association of Realtors (CPAR)
Information deemed reliable but not guaranteed. The information is provided exclusively for consumers personal, non-commercial use and may not be used for any purpose other than to identify prospective properties consumers may be interested in purchasing.
 All information deemed reliable but not guaranteed. All properties are subject to prior sale, change or withdrawal. Neither listing broker(s) or information provider(s) shall be responsible for any typographical errors, misinformation, misprints and shall be held totally harmless. Listing(s) information is provided for consumer's personal, non-commercial use and may not be used for any purpose other than to identify prospective properties consumers may be interested in purchasing. The data relating
