
New Construction - Eco Friendly






















Address
3031 N 34th Ave, Milton, FL
Price
$ 325,000
Property Attributes
- MLS#679667
- TypeSingle Family
- Listing Status Pending
- CountySanta Rosa
- CityMilton
- AreaSanta Rosa
- NeighborhoodAvalon Beach
- Zip32583
- StyleCottage, Traditional
- Year Built2026
- Price$ 325,000
- Bedrooms3
- Full Bathrooms2
- Half Bathrooms0
- Sqr Footage1646
- Lot Size0.16 Acres
Data Source:
Pensacola Association of REALTORS® (PARMLS)
Property Description
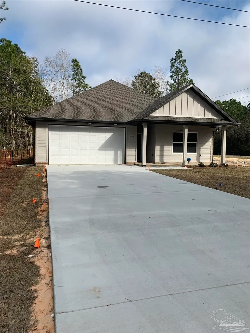
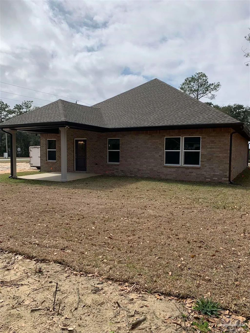
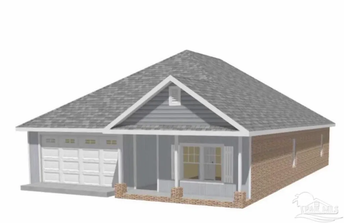
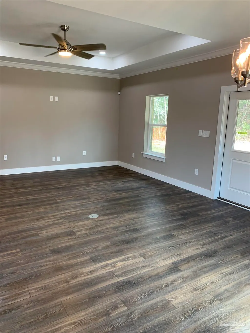
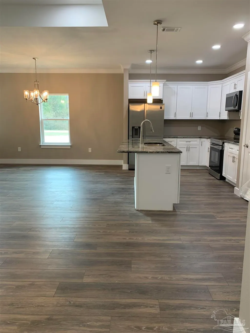
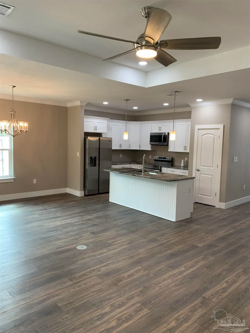
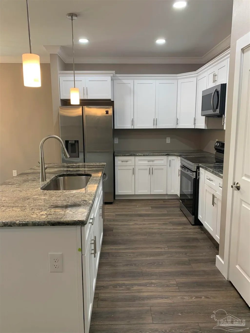
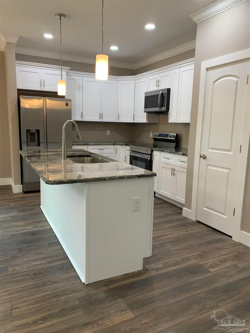
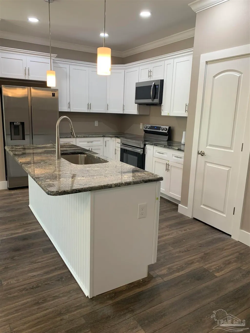
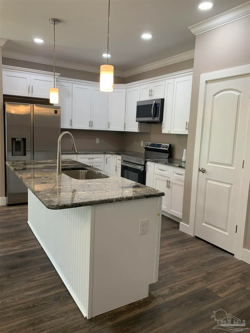
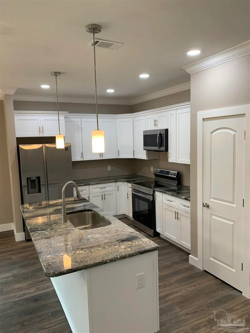
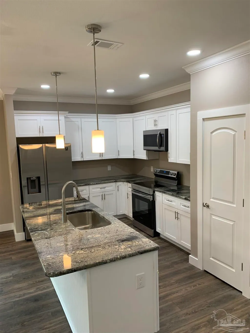
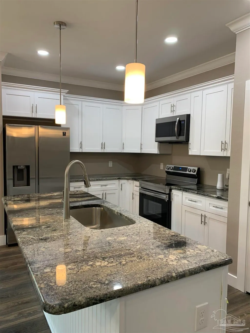
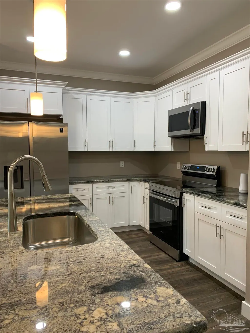
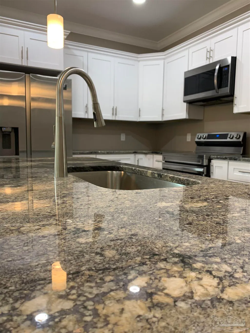
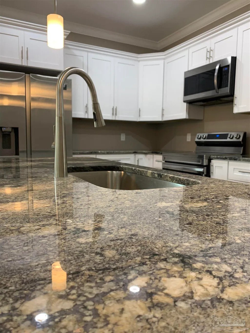
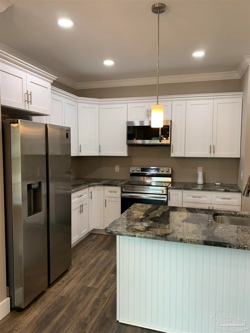
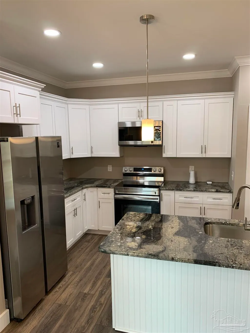
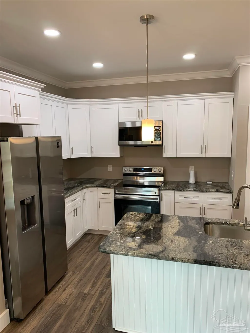
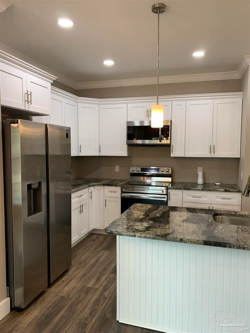
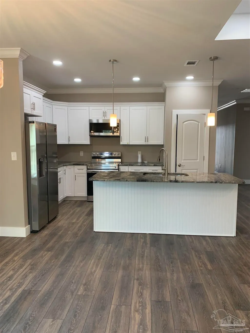
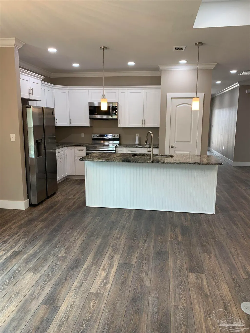
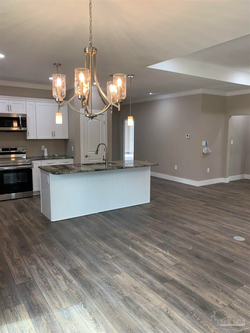
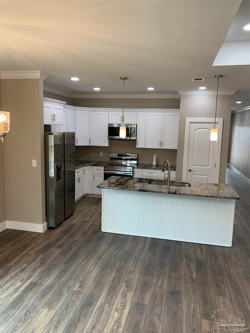
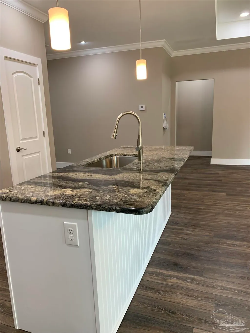
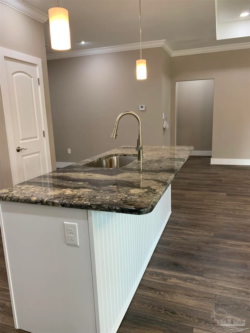
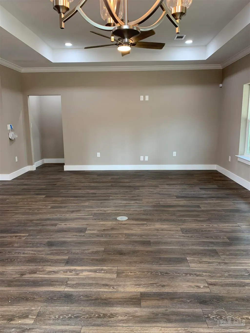
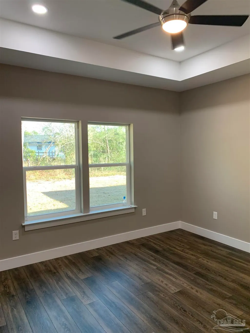
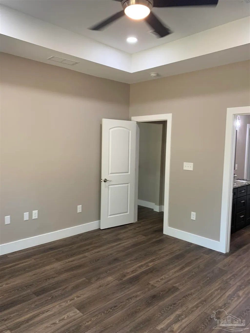
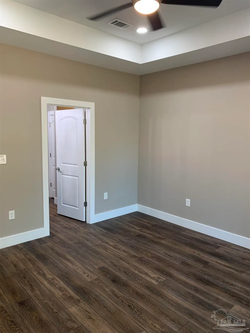
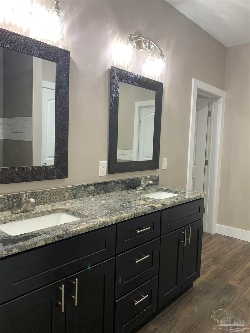
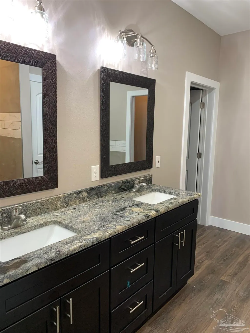
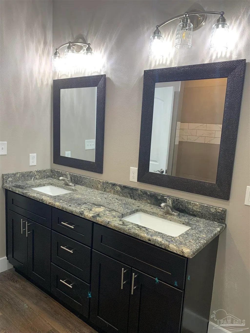
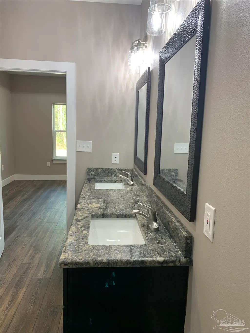
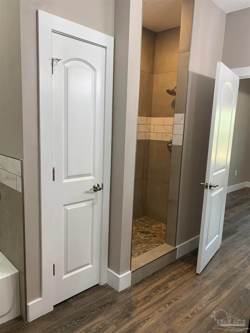
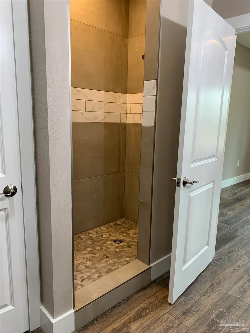
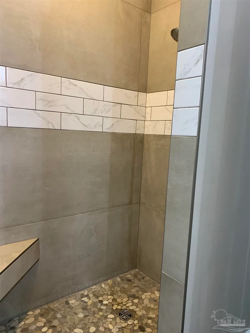
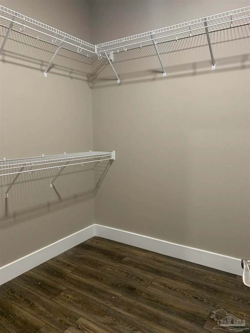
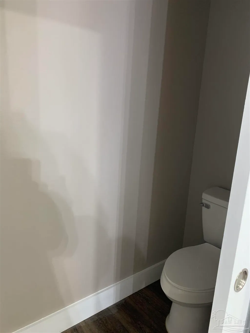
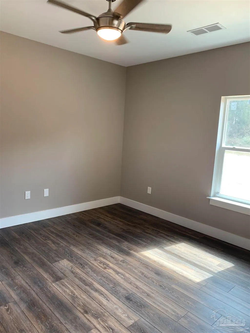
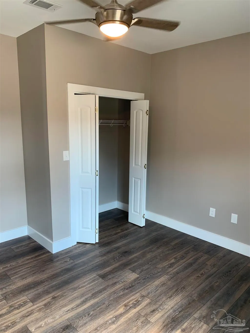
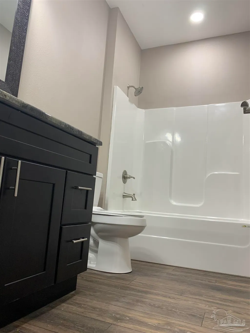
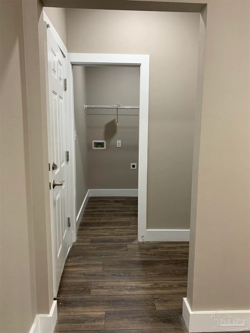
Location, Location, Location! Minutes to I-10 and Archie Glover Boat Ramp with Access to the GULF, 10-20 minutes to local Hospitals & Downtown Pensacola, 25 minutes to Pensacola Beach, and 30 minutes to the trails and rivers of Blackwater State Forest. $$$ 6500 Credit to Buyer from Builder $$$ This NEW Home is to be built with estimated completion date: Summer 2026...It will have ALL the BELLS & WHISTLES! OPEN Concept ~ HARDY Front Exterior ~ BRICK on Rear & Sides ~ TWO Car Garage with Pull Down Attic Access ~ FRONT & REAR Porches ~ GUTTERS ~ HIP Roof & Impact Windows for Better Insurance Rates~ FULL SOD ~ SPRINKLER System ~ Smart Home Technology including DoorBell Camera, WiFi Enabled Smart Home Thermostat & SECURITY System ~ SPRAY FOAM INSULATION for Energy Savings ~ 9 foot Ceilings throughout ~ 2 x 6 Exterior Wall Construction ~ LTV Flooring Throughout or in Common & Wet Areas &/or Carpet in Bedrooms (your choice depending on stage of home) ~ Double Shelving in Closets ~ GRANITE or Quartz Countertops in Kitchen & Baths (from Builder Selections)~ Kitchen features: 7 foot ISLAND, STAINLESS APPLIANCE Package, Pantry & Crown Molding on Cabinets ~ Crown Molding in Common Areas ~ Owner's Suite & Great Room features: step up 10' ceiling with pocket lighting and ceiling fan ~ Owner's Bath features: WALK IN SHOWER, DUAL VANITY, Toilet Room, LARGE WALK IN CLOSET & LINEN Closet ~ Pocket Door leading from Owner's Bedroom to EnSuite Bath~ LAUNDRY Room and Mud Room/Drop Zone leading from Two Car Garage~ Buyer may choose colors/finishes from Builder's Selections depending upon the stage of construction ~ Photos are from a previously completed home with the same floorplan, however finishes may vary ~ Floorplan to be REVERSED (Garage Right) ~ Crushed Asphalt Road Coming Soon
| Elementary School | Middle School | High School |
|---|---|---|
| Bennett C Russell Elementary School | AVALON Middle School | Milton High School |
| Price History | |
|---|---|
| 3/23/2026 | Listed $325,000 |
General Features
| Living Area | 1646 |
|---|---|
| Sewer | Public Sewer |
| Heating | Central |
| Cooling | Central Air,Ceiling Fan(s),ENERGY STAR Qualified Equipment |
| Possession | Close Of Escrow |
| Roof | Shingle,Hip |
| Appliances | Electric Water Heater,Built In Microwave,Refrigerator,ENERGY STAR Qualified Dishwasher |
| Garage Spaces | 2 |
| Patio/Porch Features | Covered Porch |
| Architectural Style | Cottage,Traditional |
| Pool Features | None |
| Security Features | Security System,Smoke Detector(s) |
| Construction Materials | Frame |
| Year Built | 2026 |
| Electric | Circuit Breakers |
| Stories Count | 1 |
| Levels | One |
| Property Subtype | Single Family Residence |
| Assoc Fee Paid Per | Annually |
| County | Santa Rosa |
| New Construction | true |
| Property Type | Residential |
| HOA | false |
| Energy Efficient | Insulation,Ridge Vent |
| Subdivision Name | Avalon Beach |
| Garage Y/N | true |
| Full Baths | 2 |
| Status | Pending |
| Directions | I10 to Avalon/Garcon Exit~ North on Avalon~ Right on Del Monte St~ Left on N 32nd Ave~ Right on San Martino St~ Between N 33rd Ave and N 36th Ave on the Right~ See Sign |
| High School | Milton |
| City | Milton |
| Zoning Description | Res Single |
| Lot Size Units | Acres |
| Lot Size Square Feet | 6969.6 |
| Carport Y/N | false |
| Elementary School | Bennett C Russell |
| Property Attached Y/N | true |
| Showing Instructions | See Agent Notes |
| Home Warranty Y/N | true |
| Middle/Junior High School | AVALON |
| Property Condition | To Be Built |
| Lease Considered Y/N | false |
| Listing Agent Name | Wendy Towns |
| Building Area Units | Square Feet |
| Primary Bedroom Level | First |
| Living Area Units | Square Feet |
| Standard Status | Pending |
| First Bedroom Level | First |
Interior Features
| Interior Amenities | Baseboards,Ceiling Fan(s) |
|---|---|
| Flooring | Carpet |
| Kitchen Level | First |
| Air Conditioning Y/N | true |
| Heating Y/N | true |
| Window Features | Double Pane Windows |
| Laundry Features | W/D Hookups |
| Total Bedrooms | 3 |
| Kitchen Features | Updated,Granite Counters,Kitchen Island,Pantry |
| Total Baths | 2 |
| Dining Room Features | Living/Dining Combo |
| Kitchen Area | 117 |
| Kitchen Length | 13 |
| Kitchen Width | 9 |
| Dining Room Area | 8 |
| Dining Room Width | 15 |
| Primary Bedroom Area | 182 |
| Primary Bedroom Length | 13 |
| Primary Bedroom Width | 14 |
| Dining Room Level | First |
| Dining Room Area | 120 |
Exterior Features
| Exterior Amenities | Sprinkler,Rain Gutters |
|---|---|
| Parking Features | 2 Car Garage,Garage Door Opener |
| Lot Features | Interior Lot |
| Total Parking | 2 |
| Lot Size Area | 0.16 |
| Foundation Details | Slab |
| Building Area Total | 1646 |
| Lot Dimensions | 50x141x51x141 |
| Lot Size Acres | 0.16 |
| Covered Spaces | 2 |
| Door Features | Insulated Doors |
| Road Responsibility | County Maintained Road,Private Maintained Road,See Remarks |
| Horse Y/N | false |
Amenities
- Foreclosure
- Views
- Short Sale
- New Construction
- Adult 55+
- Lease To Own
- No HOA Fees
- Furnished
- Primary On Main
- Air Conditioning
- Seller Finance
- Green
- Fixer Upper
- Horse
- Golf
- Fireplace
- Deck
- Garage
- Basement
- Pool
Property vs Single Family Average in 32583
Price
Year Built
 Emerald Coast Association of REALTORS®, Inc. All information deemed reliable but not guaranteed. All properties are subject to prior sale, change or withdrawal. Neither listing broker(s) or information provider(s) shall be responsible for any typographical errors, misinformation, misprints and shall be held totally harmless. Listing(s) information is provided for consumer's personal, non-commercial use and may not be used for any purpose other than to identify prospective properties consumers
 Copyright © 2026 by the Multiple Listing Service of the Pensacola Association of
REALTORS ® This information is believed to be accurate but is not guaranteed. Subject to verification by all parties. This data is copyrighted and may not be transmitted, re-transmitted, copied, framed, re-purposed, or altered in any way for any other site, individual and/or purpose without the express written permission of the Multiple Listing Service of the Pensacola Association of REALTORS ®. Florida
Copyright © 2026 by the Multiple Listing Service of the Pensacola Association of
REALTORS ® This information is believed to be accurate but is not guaranteed. Subject to verification by all parties. This data is copyrighted and may not be transmitted, re-transmitted, copied, framed, re-purposed, or altered in any way for any other site, individual and/or purpose without the express written permission of the Multiple Listing Service of the Pensacola Association of REALTORS ®. Florida
 IDX information is provided exclusively for consumer's personal, non-commercial use. Data may not be used for any purpose other than to identify prospective properties consumers may be interested in purchasing. Data is deemed reliable but not guaranteed.
The Tallahassee Board of REALTORS® Inc Data on this site was last updated: September 21, 2026 6:25 PM UTC
IDX information is provided exclusively for consumer's personal, non-commercial use. Data may not be used for any purpose other than to identify prospective properties consumers may be interested in purchasing. Data is deemed reliable but not guaranteed.
The Tallahassee Board of REALTORS® Inc Data on this site was last updated: September 21, 2026 6:25 PM UTC
 Listing data provided by: Central Panhandle Association of Realtors (CPAR)
Information deemed reliable but not guaranteed. The information is provided exclusively for consumers personal, non-commercial use and may not be used for any purpose other than to identify prospective properties consumers may be interested in purchasing.
Listing data provided by: Central Panhandle Association of Realtors (CPAR)
Information deemed reliable but not guaranteed. The information is provided exclusively for consumers personal, non-commercial use and may not be used for any purpose other than to identify prospective properties consumers may be interested in purchasing.
 All information deemed reliable but not guaranteed. All properties are subject to prior sale, change or withdrawal. Neither listing broker(s) or information provider(s) shall be responsible for any typographical errors, misinformation, misprints and shall be held totally harmless. Listing(s) information is provided for consumer's personal, non-commercial use and may not be used for any purpose other than to identify prospective properties consumers may be interested in purchasing. The data relating
