
Price Reduction - Water Views












Address
902 Bayou Blvd, Pensacola, FL
Price
$ 475,000
Property Attributes
- MLS#679707
- TypeSingle Family
- Listing Status Contingent
- CountyEscambia - Fl
- CityPensacola
- AreaEscambia - Fl
- NeighborhoodEast Pensacola
- Zip32503
- StyleCottage
- Year Built2005
- Price$ 475,000
- Bedrooms2
- Full Bathrooms1
- Half Bathrooms1
- Sqr Footage920
- Lot Size0.035 Acres
Data Source:
Pensacola Association of REALTORS® (PARMLS)
Property Description
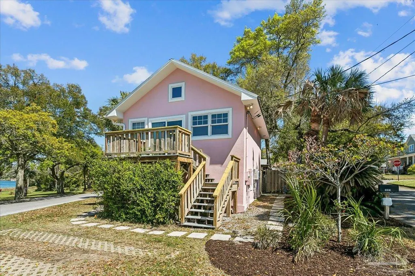
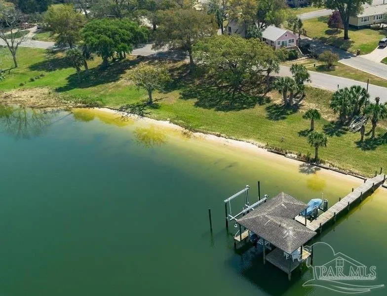
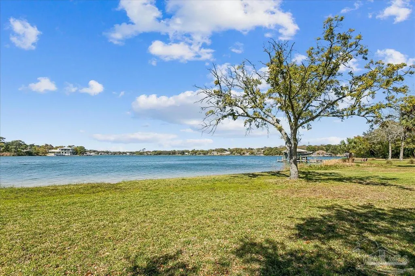
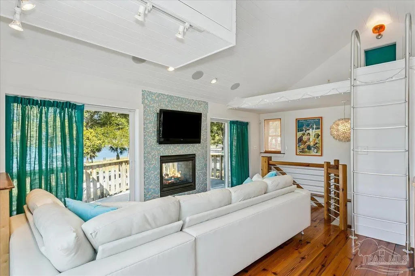
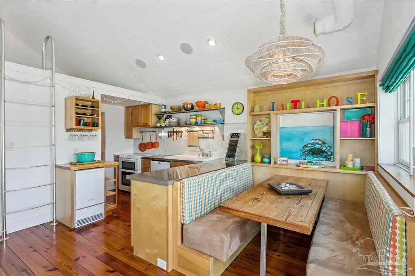
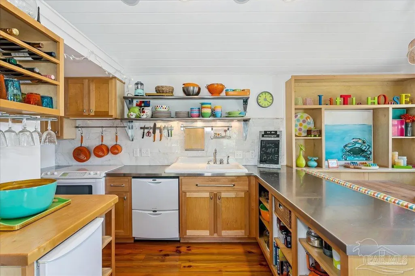
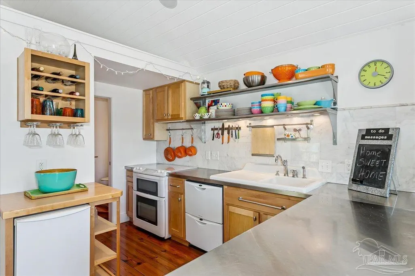
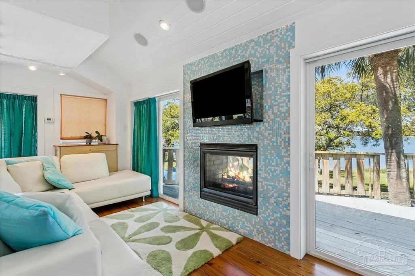
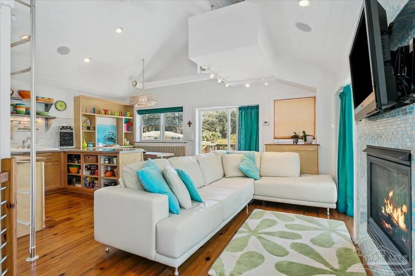
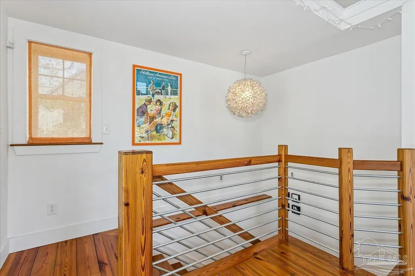
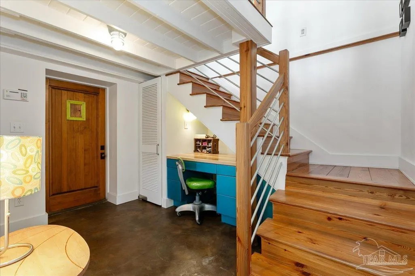
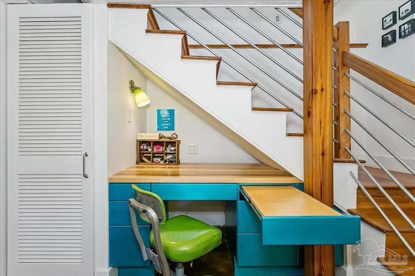
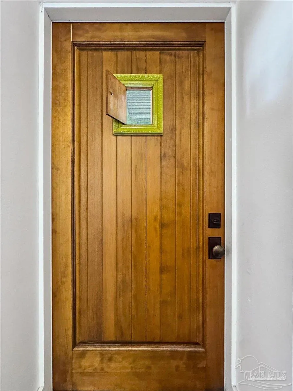
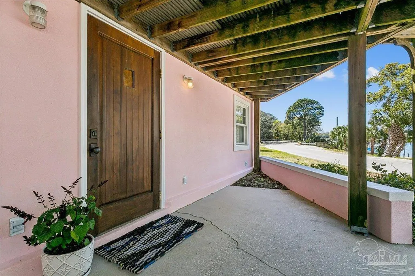
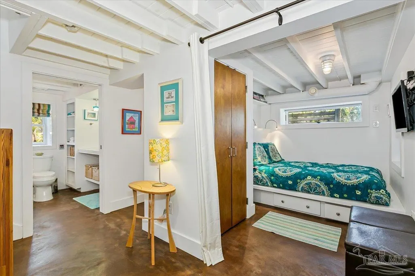
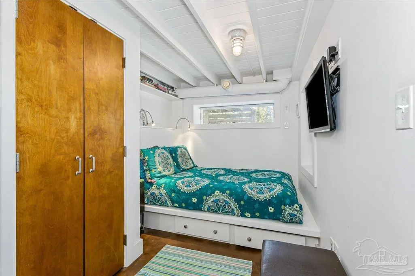
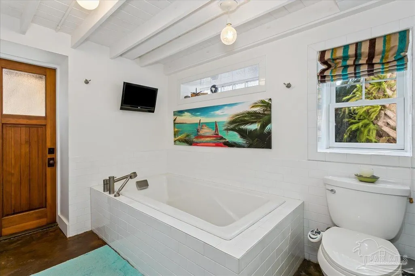
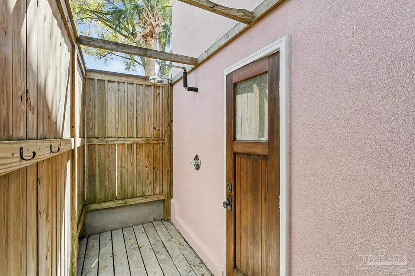
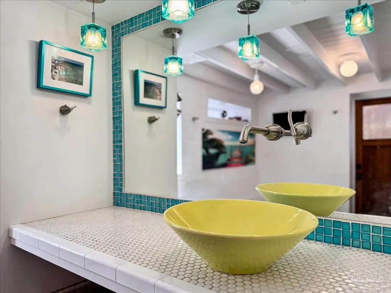
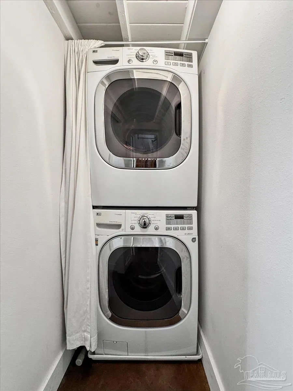
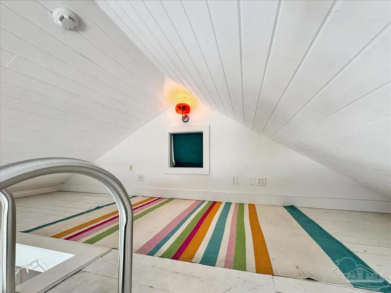
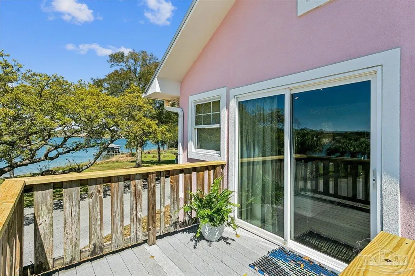
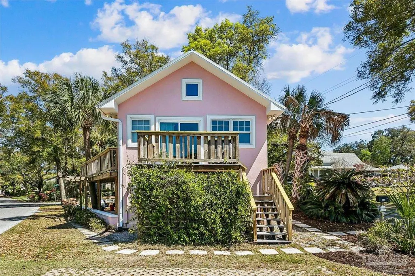
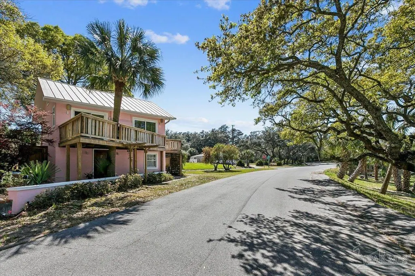
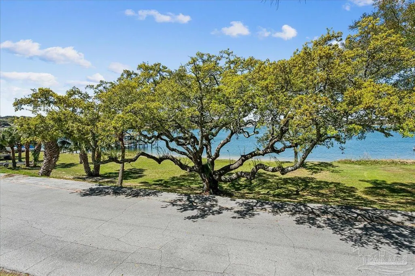
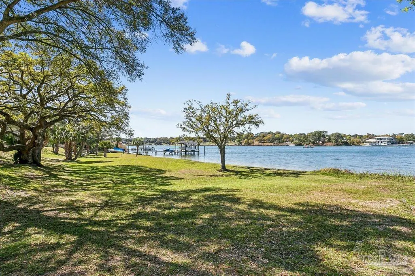
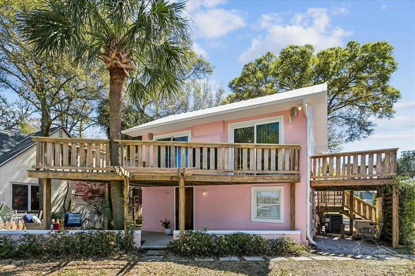
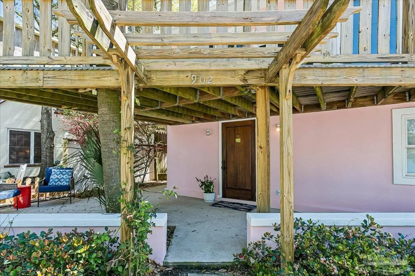
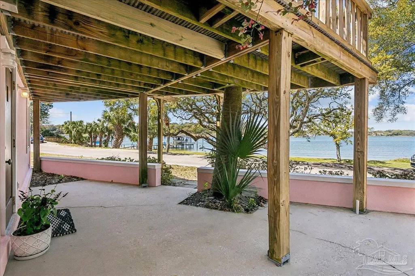
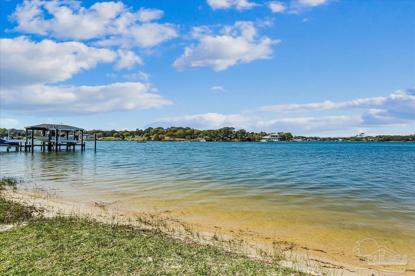
COME SEE THIS EXCEPTIONAL FULLY FURNISHED HOME Premier opportunity for both investors and those seeking a perfect second home, or those down-sizing who still want a fantastic location with spectacular waterview all the way down Bayou Texar. The property directly across the street is owned by the city so you have stunning, unobstructed waterviews and the luxury of a waterfront lifestyle, all within a thoughtfully and lovingly renovated one-of-a-kind cottage. The home is designed to maximize "big living in small spaces." Construction: rebuilt from foundation to roof according to 2008 codes, Concrete Block Walls on 1st floor, Foam insulation, Go Bolt system with new footings, new electrical & plumbing, metal roof, new deck with trek material, high ceilings and numerous windows that highlight the vibrant waterway. Key features include a double-sided heat and glo gas fireplace serving both the living room and the second-floor balcony and surround sound speakers making entertaining easy inside and outside. Two bedrooms and a full bathroom conveniently located on the ground floor. The bathroom is a standout feature, offering a luxuriously sized soaking tub and the added amenity of a large, private outdoor shower, which is directly accessible from inside the bathroom, providing a kayak storage above. Complementing the bottom floor living space, there's a dedicated office/craft area perfect for work or creative pursuits, along with a practical laundry room for added convenience. While the upstairs is perfectly suited for entertaining, it also includes a spacious loft with a custom built aluminum ladder and window that comfortably accommodates two queen beds. Located off the beaten path in the quiet waterfront section of Bayou Texar, yet highly convenient, this property provides easy access to the international airport, award-winning downtown, white sandy beaches, and the Cordova Corridor’s large medical park, shopping and dining.
| Elementary School | Middle School | High School |
|---|---|---|
| A.K. Suter Elementary School | WORKMAN Middle School | Washington High School |
| Price History | |
|---|---|
| 3/24/2026 | Listed $650,000 |
| 5/6/2026 | 12$575,000 |
| 7/9/2026 | 5$549,000 |
| 7/30/2026 | 10$494,500 |
| 9/8/2026 | 4$475,000 |
General Features
| Living Area | 920 |
|---|---|
| Sewer | Public Sewer |
| Heating | Central,Fireplace(s) |
| Cooling | Central Air |
| Utilities | Cable Available |
| Possession | Close Of Escrow |
| Roof | Metal |
| Appliances | Tankless Water Heater/Gas,Dryer,Washer,Dishwasher,Disposal |
| Patio/Porch Features | Covered,Deck,Patio |
| Architectural Style | Cottage |
| Pool Features | None |
| Security Features | Security System,Smoke Detector(s) |
| Construction Materials | Block |
| Year Built | 2005 |
| Electric | Circuit Breakers,Copper Wiring |
| View | Bayou,Water |
| Stories Count | 2 |
| Levels | Two |
| Property Subtype | Single Family Residence |
| Assoc Fee Paid Per | Annually |
| County | Escambia - Fl |
| New Construction | false |
| Property Type | Residential |
| HOA | false |
| Contingency | Home Inspection |
| Subdivision Name | East Pensacola |
| Garage Y/N | false |
| Full Baths | 1 |
| Status | Contingent |
| Directions | Cervantes at light at Jerry's Drive-in turn on Perry Ave then left on Bayou Blvd. |
| High School | Washington |
| City | Pensacola |
| Zoning Description | City |
| Lot Size Units | Acres |
| Lot Size Square Feet | 1524.6 |
| Carport Y/N | false |
| Elementary School | A.K. Suter |
| Property Attached Y/N | false |
| Co-Listing Agent Last Name | LOUISE |
| Co-Listing Agent Last Name | Myslak |
| Showing Instructions | See Agent Notes,Showingtime |
| Middle/Junior High School | WORKMAN |
| Property Condition | Resale |
| Lease Considered Y/N | false |
| Virtual Tour | https://www.zillow.com/view-imx/4f339d8a-c3dc-4e8d-af16-ab7b42661894?setAttribution=mls&wl=true&initialViewType=pano&utm_source=dashboard |
| Listing Agent Name | Rachael Whibbs |
| Co-Listing Agent | Louise Myslak |
| Building Area Units | Square Feet |
| Primary Bedroom Level | First |
| Living Area Units | Square Feet |
| Standard Status | Active Under Contract |
Interior Features
| Interior Amenities | Storage,Bookcases,Cathedral Ceiling(s),Bonus Room |
|---|---|
| Flooring | Hardwood,Concrete |
| Kitchen Level | Second |
| Air Conditioning Y/N | true |
| Heating Y/N | true |
| Window Features | Double Pane Windows |
| Fireplace Y/N | true |
| Half Baths | 1 |
| Laundry Features | Inside |
| Total Bedrooms | 2 |
| Living Room Level | Second |
| Kitchen Features | Updated,Desk |
| Total Baths | 2 |
| Dining Room Features | Kitchen/Dining Combo |
| Kitchen Area | 220 |
| Kitchen Length | 20 |
| Kitchen Width | 11 |
| Living Room Area | 180 |
| Living Room Length | 15 |
| Living Room Width | 12 |
| Primary Bedroom Area | 100 |
| Primary Bedroom Length | 10 |
| Primary Bedroom Width | 10 |
Exterior Features
| Exterior Amenities | Balcony,Sprinkler |
|---|---|
| Parking Features | Driveway,Golf Cart Garage |
| Lot Features | Central Access |
| Water Source | Public |
| Lot Size Area | 0.035 |
| Foundation Details | Slab |
| Building Area Total | 920 |
| Lot Size Acres | 0.035 |
| Road Responsibility | Public Maintained Road |
| Horse Y/N | false |
Amenities
- Foreclosure
- Views
- Short Sale
- New Construction
- Adult 55+
- Lease To Own
- No HOA Fees
- Furnished
- Primary On Main
- Air Conditioning
- Seller Finance
- Green
- Fixer Upper
- Horse
- Golf
- Fireplace
- Deck
- Garage
- Basement
- Pool
Property vs Single Family Average in 32503
Price
Year Built
 Emerald Coast Association of REALTORS®, Inc. All information deemed reliable but not guaranteed. All properties are subject to prior sale, change or withdrawal. Neither listing broker(s) or information provider(s) shall be responsible for any typographical errors, misinformation, misprints and shall be held totally harmless. Listing(s) information is provided for consumer's personal, non-commercial use and may not be used for any purpose other than to identify prospective properties consumers
 Copyright © 2026 by the Multiple Listing Service of the Pensacola Association of
REALTORS ® This information is believed to be accurate but is not guaranteed. Subject to verification by all parties. This data is copyrighted and may not be transmitted, re-transmitted, copied, framed, re-purposed, or altered in any way for any other site, individual and/or purpose without the express written permission of the Multiple Listing Service of the Pensacola Association of REALTORS ®. Florida
Copyright © 2026 by the Multiple Listing Service of the Pensacola Association of
REALTORS ® This information is believed to be accurate but is not guaranteed. Subject to verification by all parties. This data is copyrighted and may not be transmitted, re-transmitted, copied, framed, re-purposed, or altered in any way for any other site, individual and/or purpose without the express written permission of the Multiple Listing Service of the Pensacola Association of REALTORS ®. Florida
 IDX information is provided exclusively for consumer's personal, non-commercial use. Data may not be used for any purpose other than to identify prospective properties consumers may be interested in purchasing. Data is deemed reliable but not guaranteed.
The Tallahassee Board of REALTORS® Inc Data on this site was last updated: September 21, 2026 6:25 PM UTC
IDX information is provided exclusively for consumer's personal, non-commercial use. Data may not be used for any purpose other than to identify prospective properties consumers may be interested in purchasing. Data is deemed reliable but not guaranteed.
The Tallahassee Board of REALTORS® Inc Data on this site was last updated: September 21, 2026 6:25 PM UTC
 Listing data provided by: Central Panhandle Association of Realtors (CPAR)
Information deemed reliable but not guaranteed. The information is provided exclusively for consumers personal, non-commercial use and may not be used for any purpose other than to identify prospective properties consumers may be interested in purchasing.
Listing data provided by: Central Panhandle Association of Realtors (CPAR)
Information deemed reliable but not guaranteed. The information is provided exclusively for consumers personal, non-commercial use and may not be used for any purpose other than to identify prospective properties consumers may be interested in purchasing.
 All information deemed reliable but not guaranteed. All properties are subject to prior sale, change or withdrawal. Neither listing broker(s) or information provider(s) shall be responsible for any typographical errors, misinformation, misprints and shall be held totally harmless. Listing(s) information is provided for consumer's personal, non-commercial use and may not be used for any purpose other than to identify prospective properties consumers may be interested in purchasing. The data relating
