
Eco Friendly



















Address
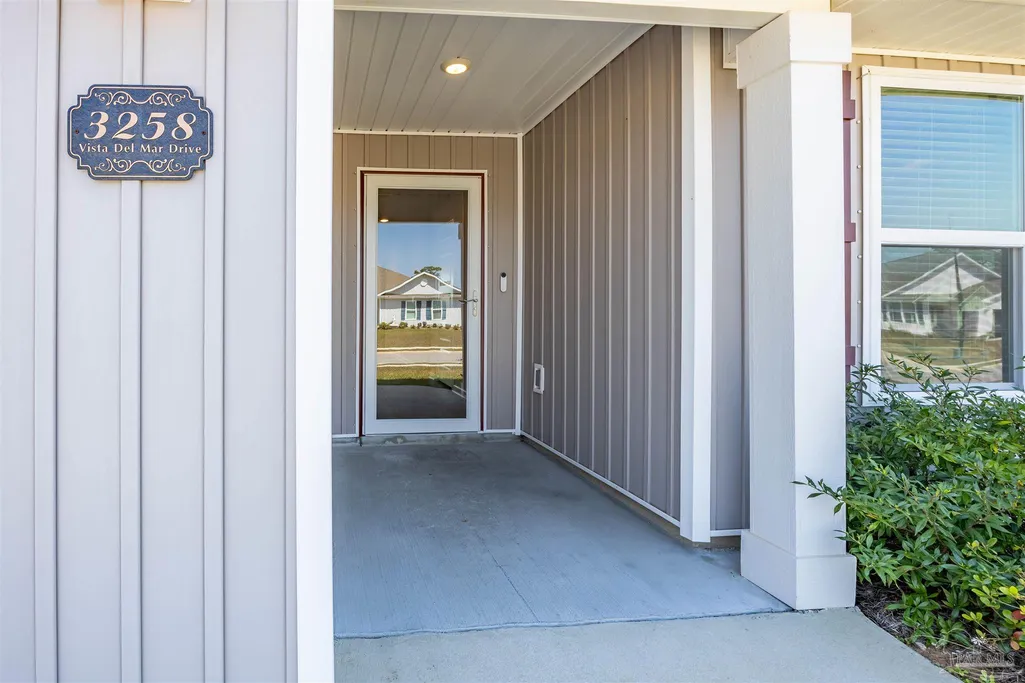
3258 Vista Del Mar Dr, Lillian, AL
Price
$ 344,900
Property Attributes
- MLS#679709
- TypeSingle Family
- Listing Status Active
- CountyBaldwin
- CityLillian
- AreaBaldwin
- NeighborhoodSpanish Cove
- Zip36549
- StyleContemporary
- Year Built2023
- Price$ 344,900
- Bedrooms4
- Full Bathrooms2
- Half Bathrooms0
- Sqr Footage1962
- Lot Size0.26 Acres
Data Source:
Pensacola Association of REALTORS® (PARMLS)
Property Description
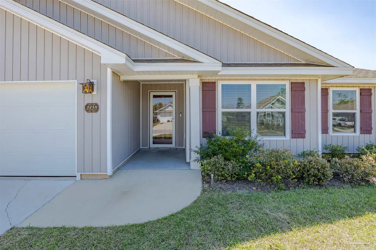
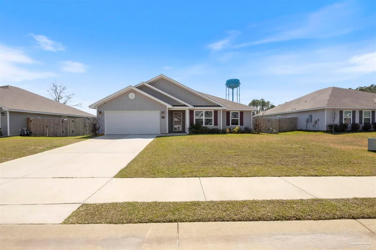
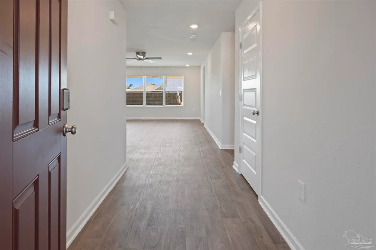
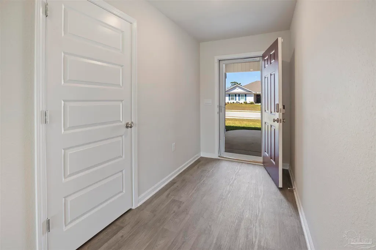
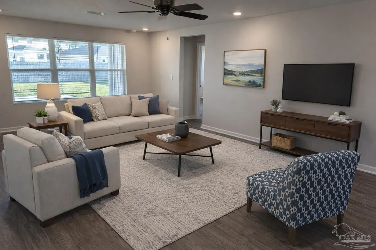
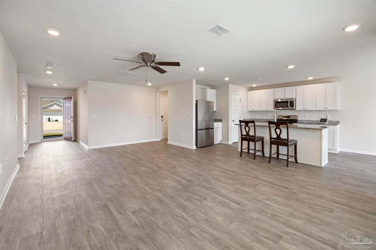
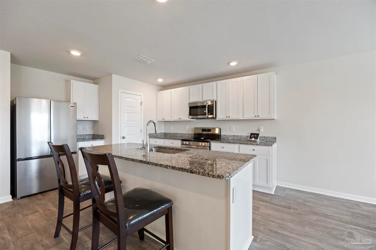
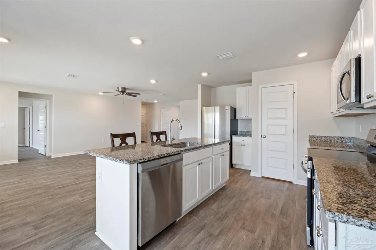
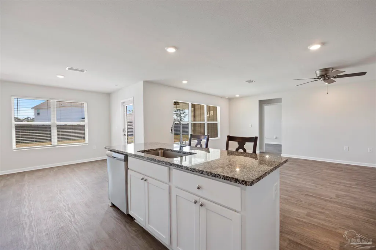
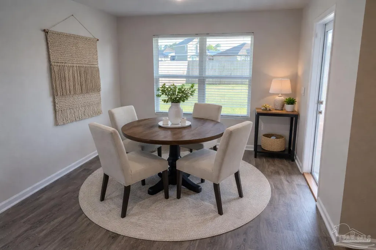
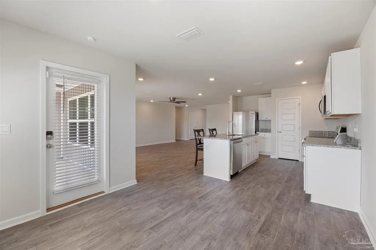
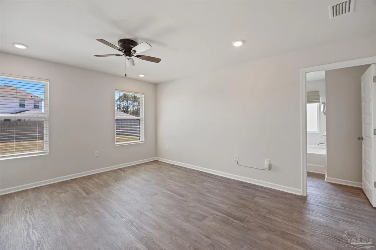
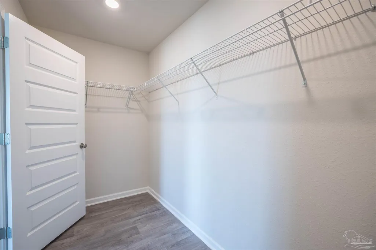
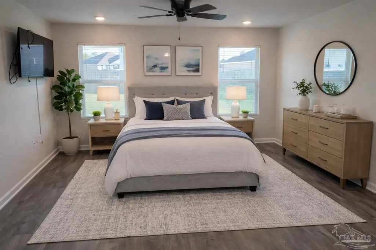
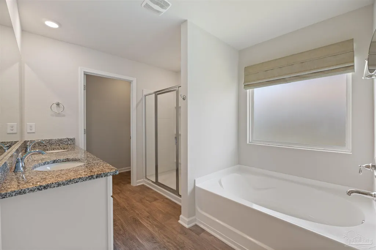
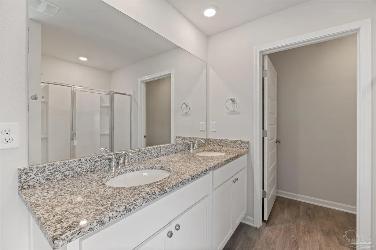
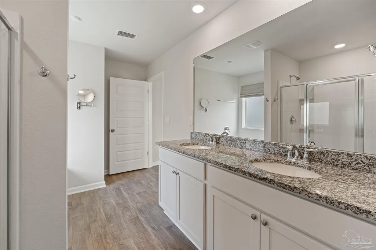
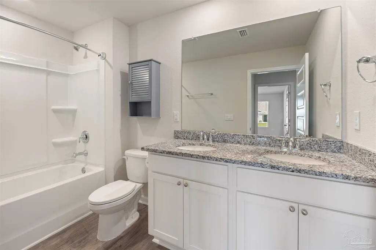
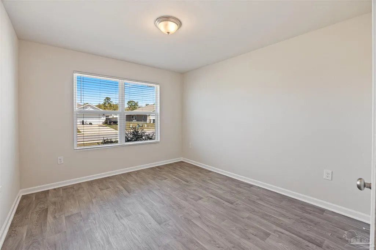
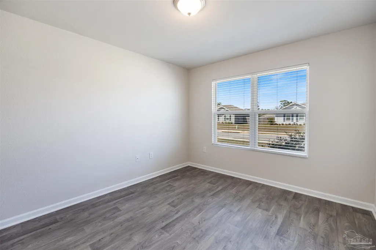
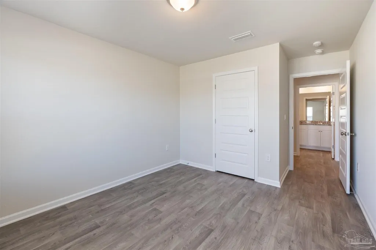
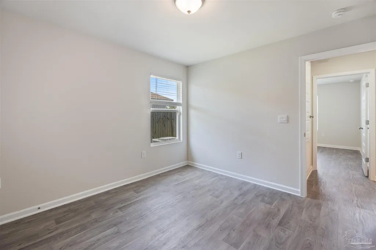
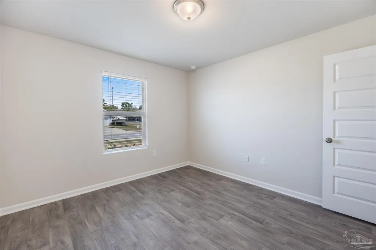
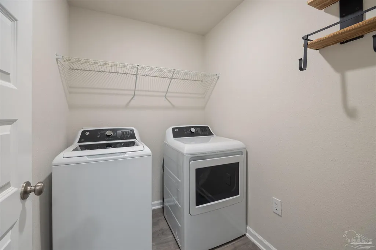
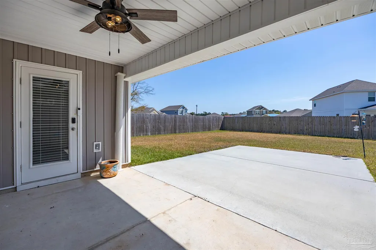
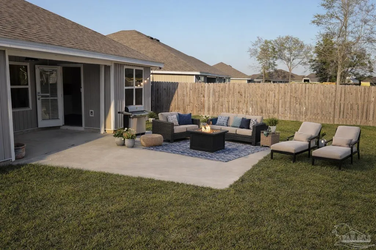
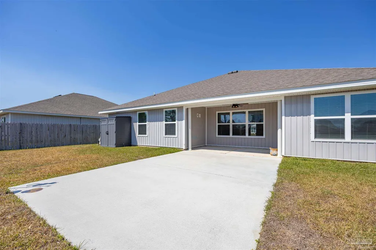
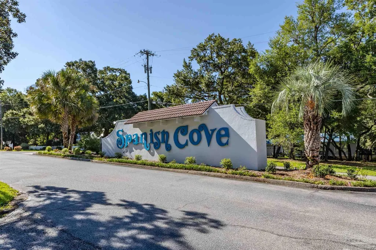
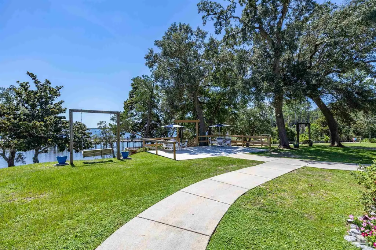
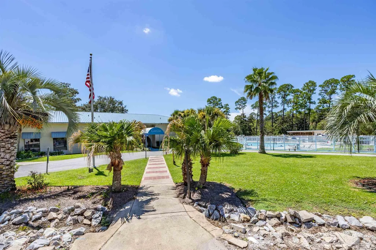
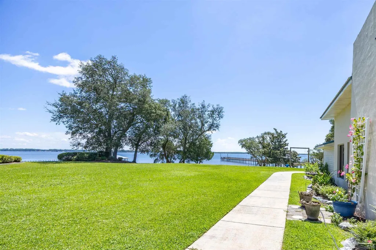
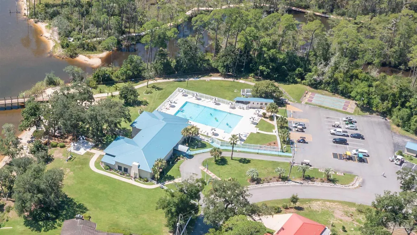
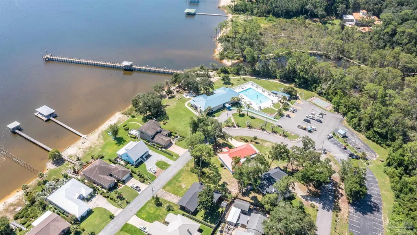
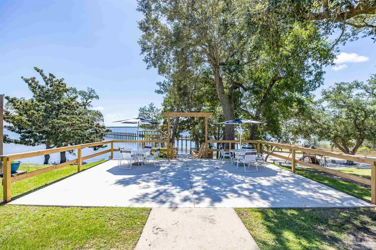
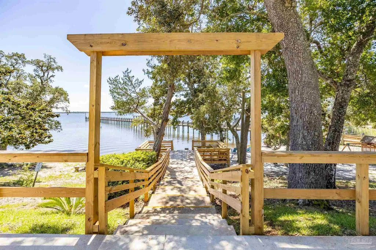
Fresh, fortified, and truly move-in ready! Built in 2023, this GOLD FORTIFIED 4-bedroom, 2-bath home offers 1,962 square feet of comfortable, single-level living in Spanish Cove. The interior has been freshly painted from ceiling to baseboards, and the home includes brand-new appliances—refrigerator, dishwasher, microwave, stove, washer, and dryer—giving the next owner a fresh start without a long list of projects or added expenses. The spacious living area flows into an updated kitchen featuring granite countertops, a pantry, generous workspace, and an adjoining dining area. Additional highlights include a two-car garage, covered patio, and a fully fenced privacy backyard with clever plexiglass viewing bubbles for pets. Gold Fortified construction provides added storm protection and may offer valuable insurance savings. Spanish Cove amenities include a community pool, clubhouse, fishing pier on Perdido Bay, tennis and pickleball courts, sidewalks, and security patrol. Enjoy a relaxed coastal lifestyle with convenient access to the white-sand beaches of the Gulf of America, shopping, dining, and Pensacola. Why wait on new construction when this beautiful home is ready now? Schedule your showing and come see everything 3258 Vista Del Mar Drive has to offer.
| Elementary School | Middle School | High School |
|---|---|---|
| Local School In County Elementary School | LOCAL SCHOOL IN COUNTY Middle School | Local School In County High School |
| Price History | |
|---|---|
| 3/24/2026 | Listed $370,000 |
| 4/22/2026 | 1$365,000 |
| 5/13/2026 | 1$360,000 |
| 7/15/2026 | 4$344,900 |
General Features
| Living Area | 1962 |
|---|---|
| Sewer | Grinder Pump |
| Heating | Central |
| Cooling | Central Air,Ceiling Fan(s) |
| Possession | Close Of Escrow |
| Roof | Shingle |
| Appliances | Electric Water Heater,Dryer,Washer,Dishwasher,Disposal,Microwave,Refrigerator |
| HOA Fee | 884 |
| Garage Spaces | 2 |
| Association Fee Includes | Association,Management,Recreation Facility,Trash |
| Patio/Porch Features | Covered |
| Architectural Style | Contemporary |
| Pool Features | None |
| Construction Materials | Frame |
| Pets Allowed | Yes |
| Year Built | 2023 |
| Electric | Circuit Breakers |
| Stories Count | 1 |
| Levels | One |
| Property Subtype | Single Family Residence |
| Community Features | Pool,Fishing,Pier,Security/Safety Patrol,Sidewalks,Tennis Court(s) |
| Assoc Fee Paid Per | Annually |
| County | Baldwin |
| New Construction | false |
| Property Type | Residential |
| HOA | true |
| Energy Efficient | Insulation |
| Subdivision Name | Spanish Cove |
| Garage Y/N | true |
| Full Baths | 2 |
| Status | Active |
| Directions | From US Highway 98, turn right on County Rd 99. Make a right on Spanish Cove Drive North, and the community will be on the right. |
| High School | Local School In County |
| City | Lillian |
| Zoning Description | Res Single |
| Lot Size Units | Acres |
| Lot Size Square Feet | 11325.6 |
| Carport Y/N | false |
| Elementary School | Local School In County |
| Property Attached Y/N | false |
| Showing Instructions | Lockbox Combo,Showingtime,Vacant |
| Middle/Junior High School | LOCAL SCHOOL IN COUNTY |
| Property Condition | Resale |
| Lease Considered Y/N | false |
| Virtual Tour | https://youtu.be/CzO7paMUazY |
| Listing Agent Name | Rico Barrera |
| Building Area Units | Square Feet |
| Primary Bedroom Level | First |
| Living Area Units | Square Feet |
| Standard Status | Active |
| First Bedroom Level | First |
Interior Features
| Interior Amenities | Baseboards,Ceiling Fan(s) |
|---|---|
| Flooring | Simulated Wood |
| Kitchen Level | First |
| Air Conditioning Y/N | true |
| Heating Y/N | true |
| Window Features | Blinds |
| Laundry Features | Inside |
| Total Bedrooms | 4 |
| Living Room Level | First |
| Kitchen Features | Updated,Granite Counters,Pantry |
| Total Baths | 2 |
| Dining Room Features | Kitchen/Dining Combo |
| Kitchen Area | 157.95 |
| Kitchen Length | 13.5 |
| Kitchen Width | 11.7 |
| Primary on Main | 163.188 |
| Second Bedroom Length | 15.11 |
| Second Bedroom Width | 10.8 |
| Living Room Area | 356.11 |
| Living Room Length | 23.9 |
| Living Room Width | 14.9 |
| Primary Bedroom Area | 202.53 |
| Primary Bedroom Length | 12.9 |
| Primary Bedroom Width | 15.7 |
| Second Bedroom Level | First |
Exterior Features
| Fencing | Privacy |
|---|---|
| Parking Features | 2 Car Garage,Garage Door Opener |
| Total Parking | 2 |
| Lot Size Area | 0.26 |
| Foundation Details | Slab |
| Building Area Total | 1962 |
| Lot Size Acres | 0.26 |
| Road Surface Type | Paved |
| Covered Spaces | 2 |
| Road Responsibility | Private Maintained Road |
| Horse Y/N | false |
Amenities
- Foreclosure
- Views
- Short Sale
- New Construction
- Adult 55+
- Lease To Own
- No HOA Fees
- Furnished
- Primary On Main
- Air Conditioning
- Seller Finance
- Green
- Fixer Upper
- Horse
- Golf
- Fireplace
- Deck
- Garage
- Basement
- Pool
Property vs Single Family Average in 36549
Price
Year Built
 Emerald Coast Association of REALTORS®, Inc. All information deemed reliable but not guaranteed. All properties are subject to prior sale, change or withdrawal. Neither listing broker(s) or information provider(s) shall be responsible for any typographical errors, misinformation, misprints and shall be held totally harmless. Listing(s) information is provided for consumer's personal, non-commercial use and may not be used for any purpose other than to identify prospective properties consumers
 Copyright © 2026 by the Multiple Listing Service of the Pensacola Association of
REALTORS ® This information is believed to be accurate but is not guaranteed. Subject to verification by all parties. This data is copyrighted and may not be transmitted, re-transmitted, copied, framed, re-purposed, or altered in any way for any other site, individual and/or purpose without the express written permission of the Multiple Listing Service of the Pensacola Association of REALTORS ®. Florida
Copyright © 2026 by the Multiple Listing Service of the Pensacola Association of
REALTORS ® This information is believed to be accurate but is not guaranteed. Subject to verification by all parties. This data is copyrighted and may not be transmitted, re-transmitted, copied, framed, re-purposed, or altered in any way for any other site, individual and/or purpose without the express written permission of the Multiple Listing Service of the Pensacola Association of REALTORS ®. Florida
 IDX information is provided exclusively for consumer's personal, non-commercial use. Data may not be used for any purpose other than to identify prospective properties consumers may be interested in purchasing. Data is deemed reliable but not guaranteed.
The Tallahassee Board of REALTORS® Inc Data on this site was last updated: September 21, 2026 6:25 PM UTC
IDX information is provided exclusively for consumer's personal, non-commercial use. Data may not be used for any purpose other than to identify prospective properties consumers may be interested in purchasing. Data is deemed reliable but not guaranteed.
The Tallahassee Board of REALTORS® Inc Data on this site was last updated: September 21, 2026 6:25 PM UTC
 Listing data provided by: Central Panhandle Association of Realtors (CPAR)
Information deemed reliable but not guaranteed. The information is provided exclusively for consumers personal, non-commercial use and may not be used for any purpose other than to identify prospective properties consumers may be interested in purchasing.
Listing data provided by: Central Panhandle Association of Realtors (CPAR)
Information deemed reliable but not guaranteed. The information is provided exclusively for consumers personal, non-commercial use and may not be used for any purpose other than to identify prospective properties consumers may be interested in purchasing.
 All information deemed reliable but not guaranteed. All properties are subject to prior sale, change or withdrawal. Neither listing broker(s) or information provider(s) shall be responsible for any typographical errors, misinformation, misprints and shall be held totally harmless. Listing(s) information is provided for consumer's personal, non-commercial use and may not be used for any purpose other than to identify prospective properties consumers may be interested in purchasing. The data relating
