
Eco Friendly






















Address
3343 Chantarene Dr, Pensacola, FL
Price
$ 599,900
Property Attributes
- MLS#679878
- TypeSingle Family
- Listing Status Active
- CountyEscambia - Fl
- CityPensacola
- AreaEscambia - Fl
- NeighborhoodChantarene
- Zip32507
- StyleTraditional
- Year Built1987
- Price$ 599,900
- Bedrooms3
- Full Bathrooms3
- Half Bathrooms0
- Sqr Footage2911
- Lot Size0.08 Acres
Data Source:
Pensacola Association of REALTORS® (PARMLS)
Property Description
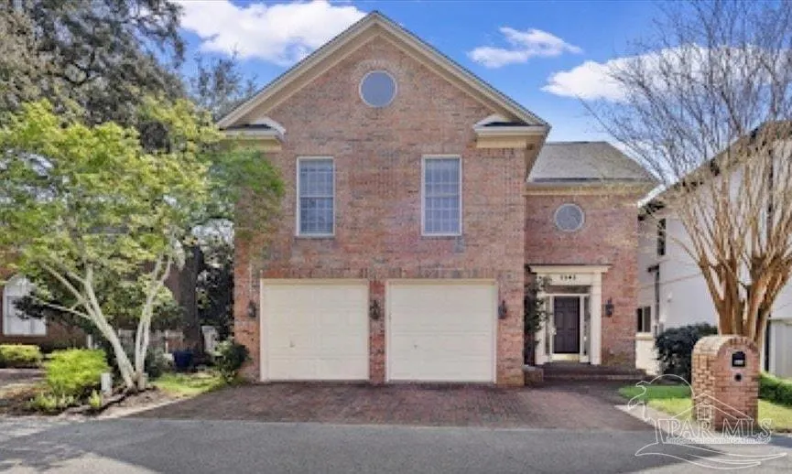
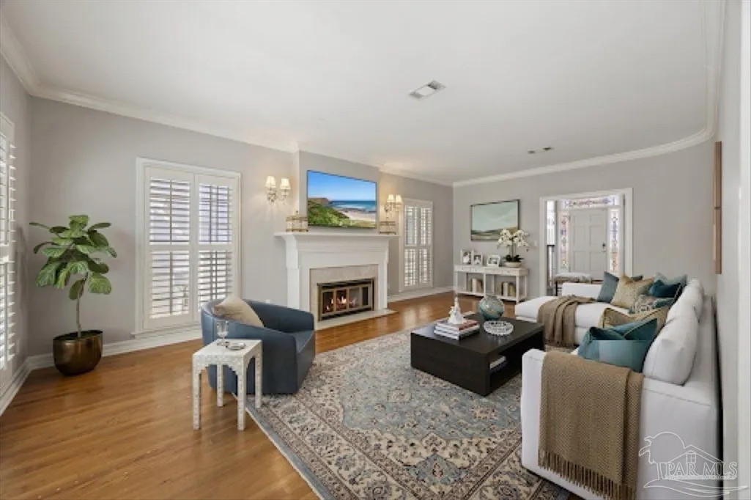
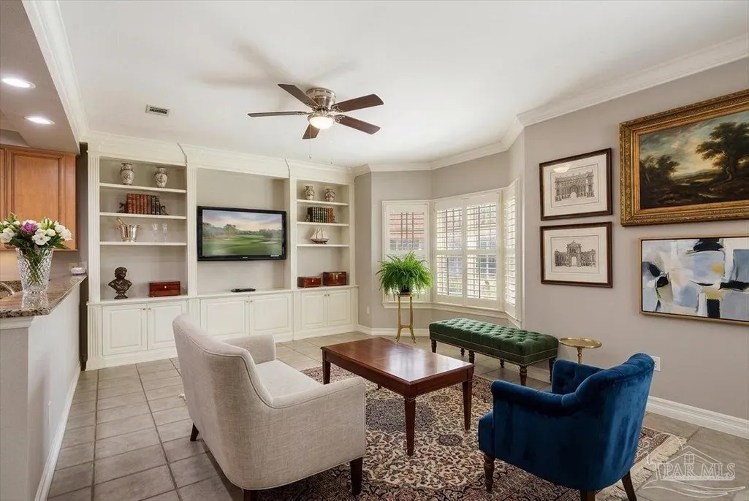
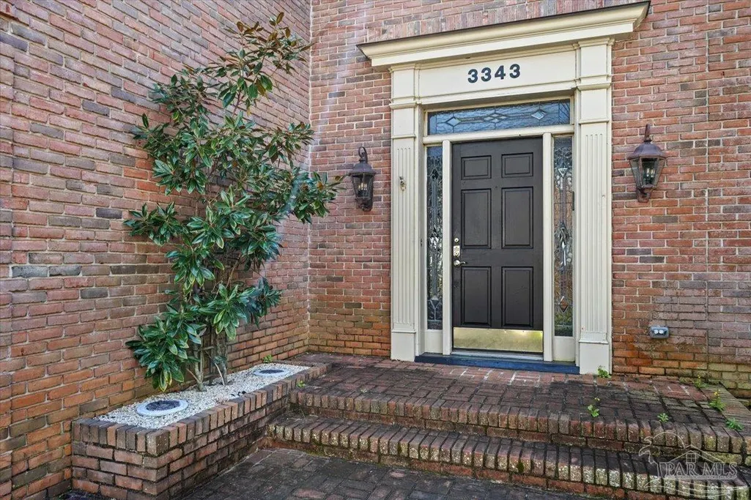
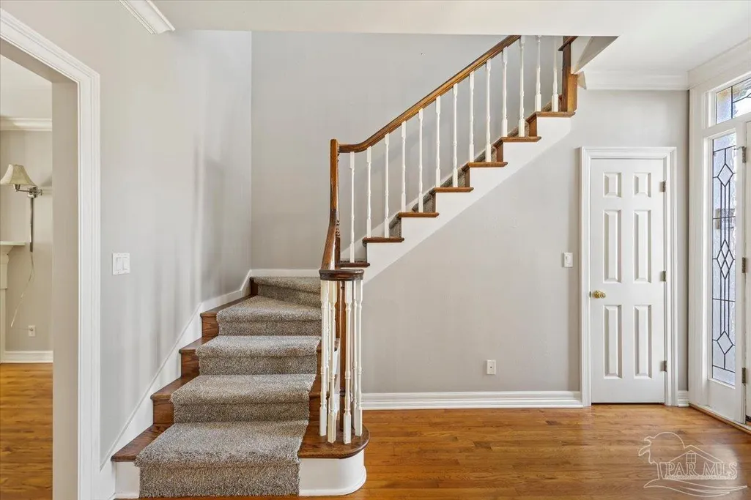
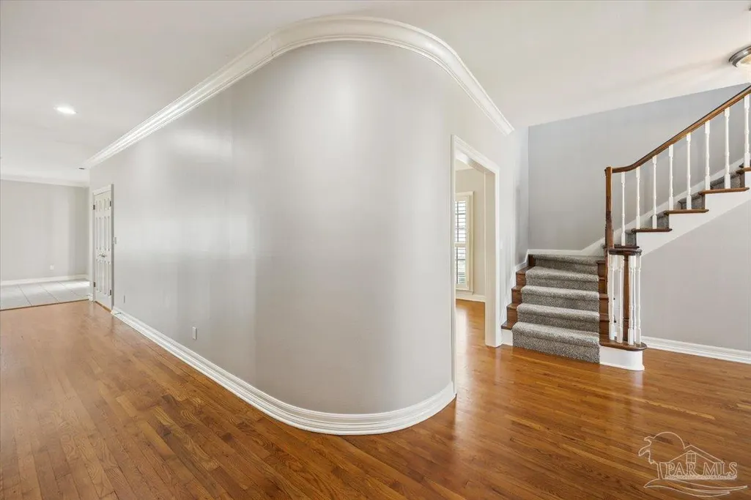
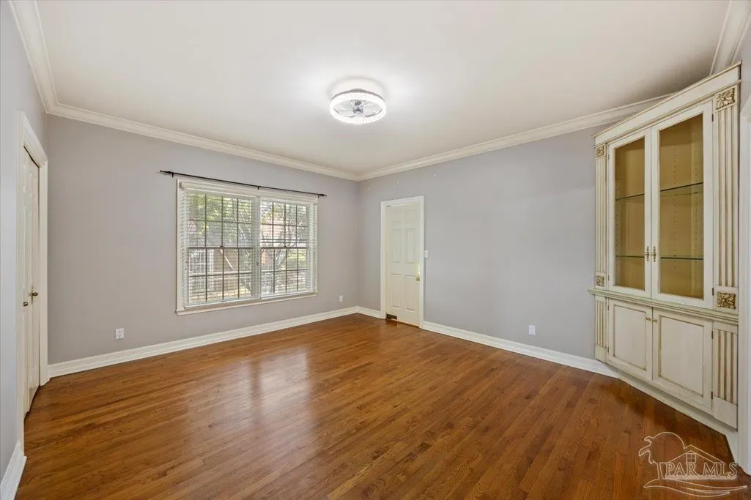
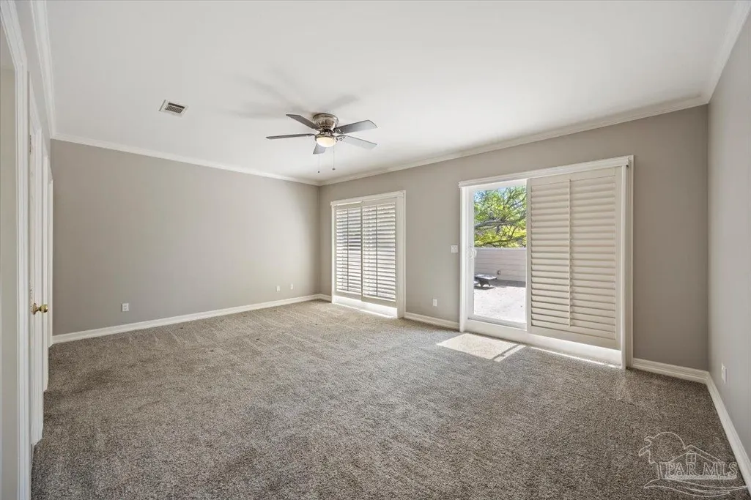
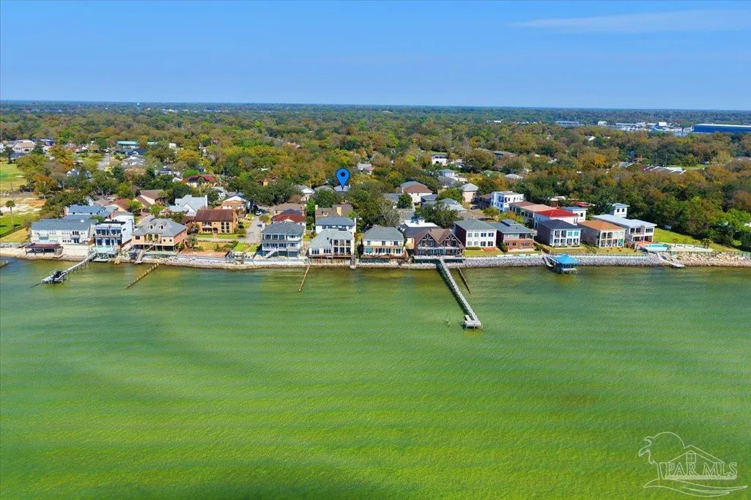
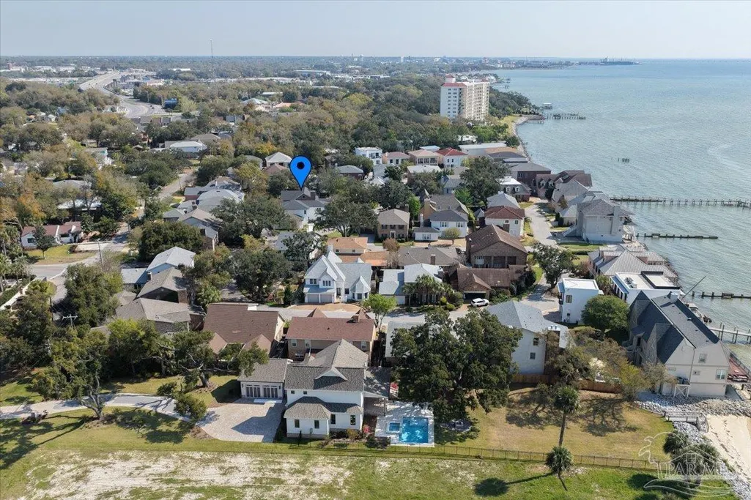
Price Improvement! Solidly constructed brick home in desirable Chantarene—one of Pensacola’s most upscale, waterfront neighborhoods. Enjoy a short golf-cart ride to the Pensacola Country Club and less than 2 miles to Pensacola Yacht Club and Bayou Chico Marina. Downtown shops, restaurants and the arts are just 3 miles away, 3 miles to NAS Pensacola and only 11 miles to the sugar-white sands and emerald waters of Pensacola Beach. Thoughtfully updated and solidly maintained: new roof (2021), new HVAC systems (upstairs and down, 2021) with new ductwork (2023), and a tankless gas water heater. The upstairs primary suite opens to a recently renovated (2024) private deck finished with commercial-grade decking and underlayment. Enter through a welcoming foyer with gleaming hardwoods and graceful curved walls. The formal living room features a fireplace and plantation shutters. The bright, updated kitchen boasts abundant granite counters, pull-out drawers, a built-in pantry, Bosch gas cooktop with downdraft, Bosch dishwasher, and GE Profile wall oven and microwave; it flows into a family room with custom built-ins. A formal dining room off the kitchen can serve as an office or study. Step outside to a private courtyard patio, ideal for coffee or al fresco meals. Upstairs, a large landing with a round window leads to a perfectly placed laundry room and an oversized primary suite with an updated bath—double vanities, separate shower, garden tub and marble counters. The deck is a peaceful spot to relax, sunbathe, or watch the Blue Angels. Two spacious guest bedrooms offer ample closets and storage; the guest bath has been recently remodeled. Outside, low-maintenance lawn and flower beds are supported by an irrigation system and well. Chantarene has a European feel with a wonderful deeded bay access. This provides a great gathering spot to watch the Blue Angels practice, enjoy the breezes or a stunning sunset. Please make an appointment to view this home today.
| Elementary School | Middle School | High School |
|---|---|---|
| Warrington Elementary Elementary School | WARRINGTON Middle School | Pensacola High School |
| Price History | |
|---|---|
| 3/26/2026 | Listed $648,000 |
| 4/16/2026 | 2$635,000 |
| 5/16/2026 | 2$625,000 |
| 6/5/2026 | 4$599,900 |
General Features
| Living Area | 2911 |
|---|---|
| Sewer | Public Sewer |
| Heating | Multi Units,Central,Fireplace(s) |
| Cooling | Multi Units,Central Air,Ceiling Fan(s) |
| Utilities | Underground Utilities |
| Possession | Close Of Escrow |
| Roof | Shingle |
| Appliances | Tankless Water Heater/Gas,Dryer,Washer,Built In Microwave,Dishwasher,Disposal,Refrigerator,Oven |
| HOA Fee | 750 |
| Garage Spaces | 2 |
| Association Fee Includes | Association |
| Patio/Porch Features | Deck,Patio |
| Architectural Style | Traditional |
| Pool Features | None |
| Security Features | Smoke Detector(s) |
| Construction Materials | Frame |
| Year Built | 1987 |
| Electric | Circuit Breakers,Copper Wiring |
| Stories Count | 2 |
| Levels | Two |
| Property Subtype | Single Family Residence |
| Waterfront Features | Deed Access |
| Community Features | Picnic Area,Waterfront Deed Access |
| Assoc Fee Paid Per | Annually |
| County | Escambia - Fl |
| New Construction | false |
| Property Type | Residential |
| HOA | true |
| Energy Efficient | Insulation,Insulated Walls |
| Subdivision Name | Chantarene |
| Garage Y/N | true |
| Full Baths | 3 |
| Status | Active |
| Directions | Barrancas Ave to Country Club Road, straight into Chantarene neighborhood, bear to the left, take first left onto Chantarene Dr. Home is on the right. |
| High School | Pensacola |
| City | Pensacola |
| Zoning Description | Res Single |
| Lot Size Units | Acres |
| Lot Size Square Feet | 3484.8 |
| Carport Y/N | false |
| Elementary School | Warrington Elementary |
| Property Attached Y/N | false |
| Showing Instructions | Door Code/Keypad,Showingtime,Vacant |
| Middle/Junior High School | WARRINGTON |
| Property Condition | Resale |
| Lease Considered Y/N | false |
| Virtual Tour | https://vimeo.com/1177340919 |
| Listing Agent Name | Mary Dunne |
| Building Area Units | Square Feet |
| Primary Bedroom Level | Second |
| Living Area Units | Square Feet |
| Standard Status | Active |
| First Bedroom Level | Second |
Interior Features
| Interior Amenities | Storage,Baseboards,Bookcases,High Speed Internet |
|---|---|
| Flooring | Hardwood,Tile,Carpet |
| Kitchen Level | First |
| Air Conditioning Y/N | true |
| Heating Y/N | true |
| Window Features | Blinds |
| Fireplace Y/N | true |
| Laundry Features | Inside,Laundry Room |
| Total Bedrooms | 3 |
| Living Room Level | First |
| Kitchen Features | Updated,Granite Counters,Pantry |
| Total Baths | 3 |
| Dining Room Features | Breakfast Room/Nook,Formal Dining Room |
| Kitchen Area | 170.041666666 |
| Kitchen Length | 19.25 |
| Kitchen Width | 8.833333333 |
| Dining Room Area | 14.25 |
| Dining Room Width | 12.916666666 |
| Living Room Area | 267.236111111 |
| Living Room Length | 11.833333333 |
| Living Room Width | 22.583333333 |
| Primary Bedroom Area | 239.555555555 |
| Primary Bedroom Length | 18.666666666 |
| Primary Bedroom Width | 12.833333333 |
| Dining Room Level | First |
| Dining Room Area | 184.0625 |
| Bathroom 1 Level | First |
Exterior Features
| Exterior Amenities | Irrigation Well,Sprinkler,Rain Gutters |
|---|---|
| Parking Features | 2 Car Garage |
| Lot Features | Interior Lot |
| Water Source | Public |
| Total Parking | 2 |
| Lot Size Area | 0.08 |
| Foundation Details | Slab |
| Building Area Total | 2911 |
| Lot Dimensions | 45.5' x 82' |
| Lot Size Acres | 0.08 |
| Covered Spaces | 2 |
| Road Responsibility | Private Maintained Road |
| Horse Y/N | false |
Amenities
- Foreclosure
- Views
- Short Sale
- New Construction
- Adult 55+
- Lease To Own
- No HOA Fees
- Furnished
- Primary On Main
- Air Conditioning
- Seller Finance
- Green
- Fixer Upper
- Horse
- Golf
- Fireplace
- Deck
- Garage
- Basement
- Pool
Property vs Single Family Average in 32507
Price
Year Built
 Emerald Coast Association of REALTORS®, Inc. All information deemed reliable but not guaranteed. All properties are subject to prior sale, change or withdrawal. Neither listing broker(s) or information provider(s) shall be responsible for any typographical errors, misinformation, misprints and shall be held totally harmless. Listing(s) information is provided for consumer's personal, non-commercial use and may not be used for any purpose other than to identify prospective properties consumers
 Copyright © 2026 by the Multiple Listing Service of the Pensacola Association of
REALTORS ® This information is believed to be accurate but is not guaranteed. Subject to verification by all parties. This data is copyrighted and may not be transmitted, re-transmitted, copied, framed, re-purposed, or altered in any way for any other site, individual and/or purpose without the express written permission of the Multiple Listing Service of the Pensacola Association of REALTORS ®. Florida
Copyright © 2026 by the Multiple Listing Service of the Pensacola Association of
REALTORS ® This information is believed to be accurate but is not guaranteed. Subject to verification by all parties. This data is copyrighted and may not be transmitted, re-transmitted, copied, framed, re-purposed, or altered in any way for any other site, individual and/or purpose without the express written permission of the Multiple Listing Service of the Pensacola Association of REALTORS ®. Florida
 IDX information is provided exclusively for consumer's personal, non-commercial use. Data may not be used for any purpose other than to identify prospective properties consumers may be interested in purchasing. Data is deemed reliable but not guaranteed.
The Tallahassee Board of REALTORS® Inc Data on this site was last updated: September 21, 2026 6:25 PM UTC
IDX information is provided exclusively for consumer's personal, non-commercial use. Data may not be used for any purpose other than to identify prospective properties consumers may be interested in purchasing. Data is deemed reliable but not guaranteed.
The Tallahassee Board of REALTORS® Inc Data on this site was last updated: September 21, 2026 6:25 PM UTC
 Listing data provided by: Central Panhandle Association of Realtors (CPAR)
Information deemed reliable but not guaranteed. The information is provided exclusively for consumers personal, non-commercial use and may not be used for any purpose other than to identify prospective properties consumers may be interested in purchasing.
Listing data provided by: Central Panhandle Association of Realtors (CPAR)
Information deemed reliable but not guaranteed. The information is provided exclusively for consumers personal, non-commercial use and may not be used for any purpose other than to identify prospective properties consumers may be interested in purchasing.
 All information deemed reliable but not guaranteed. All properties are subject to prior sale, change or withdrawal. Neither listing broker(s) or information provider(s) shall be responsible for any typographical errors, misinformation, misprints and shall be held totally harmless. Listing(s) information is provided for consumer's personal, non-commercial use and may not be used for any purpose other than to identify prospective properties consumers may be interested in purchasing. The data relating
