
Eco Friendly











Address
8981 Salt Grass Dr W, Pensacola, FL
Price
$ 949,000
Property Attributes
- MLS#682020
- TypeSingle Family
- Listing Status Active
- CountyEscambia - Fl
- CityPensacola
- AreaEscambia - Fl
- NeighborhoodNature Trail
- Zip32526
- StyleTraditional
- Year Built2022
- Price$ 949,000
- Bedrooms5
- Full Bathrooms4
- Half Bathrooms0
- Sqr Footage3465
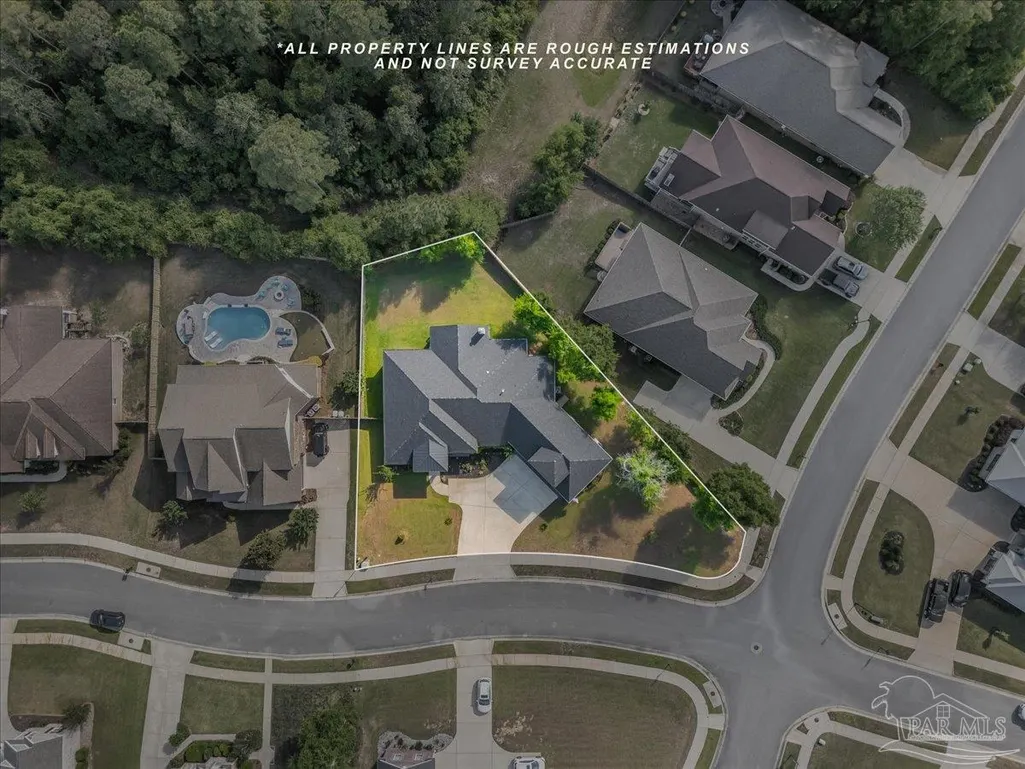
- Lot Size0.39 Acres
Data Source:
Pensacola Association of REALTORS® (PARMLS)
Property Description
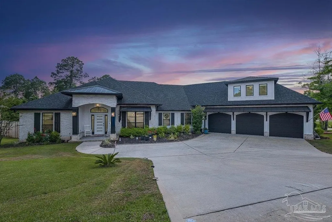
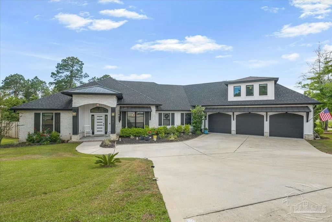
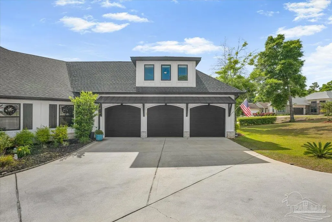
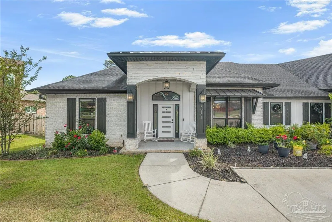
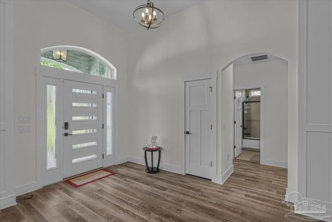
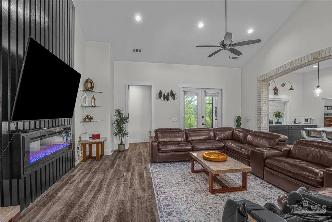
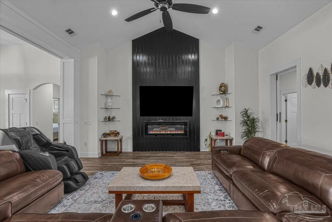
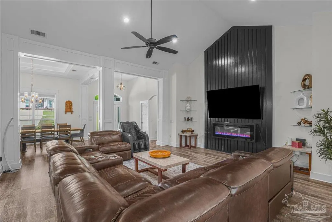
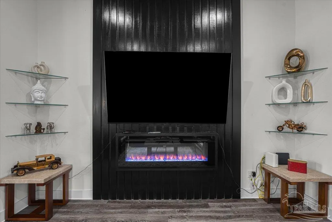
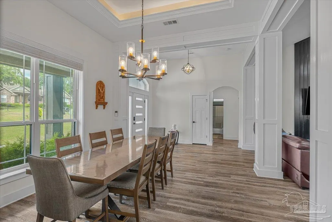
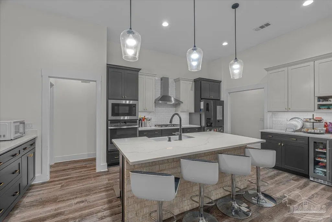
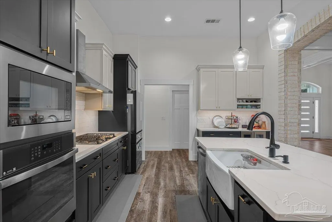
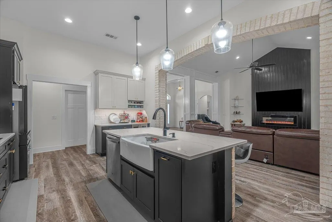
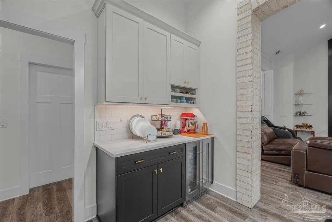
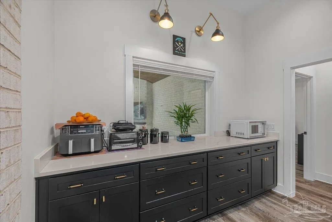
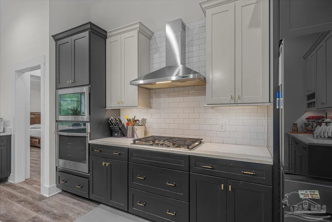
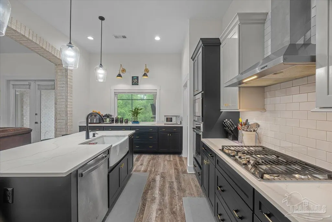
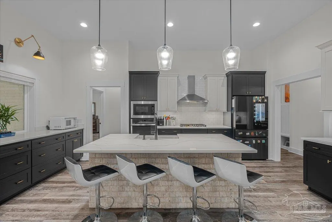
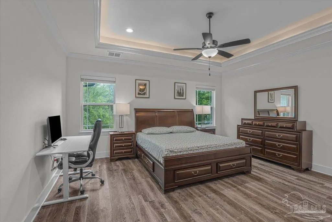
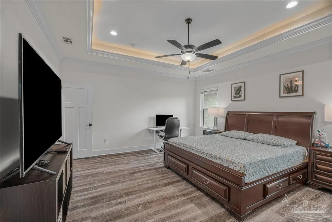
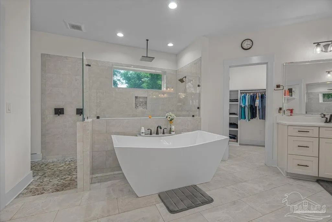
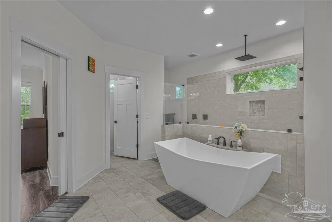
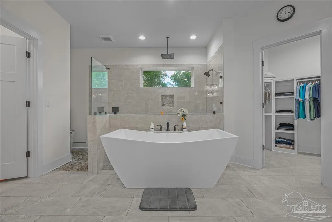
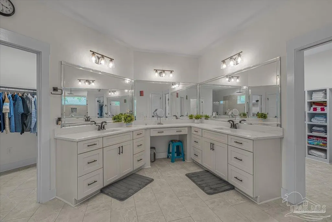
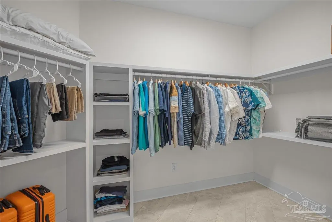
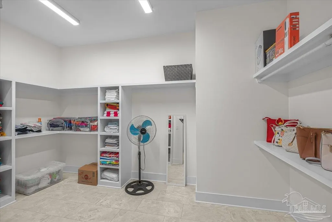
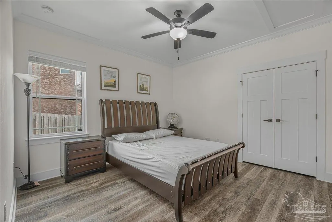
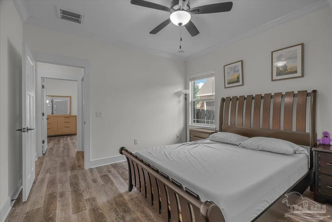
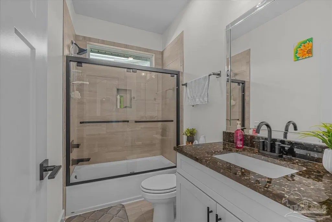
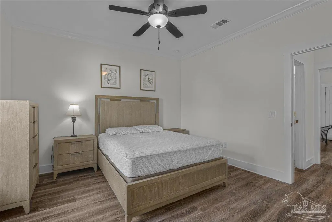
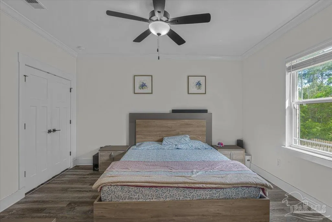
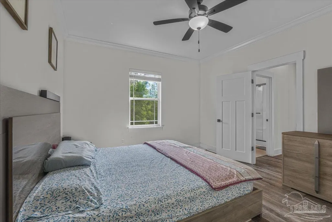
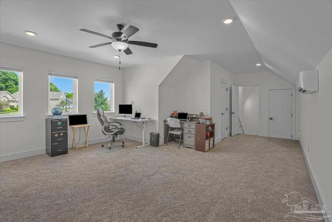
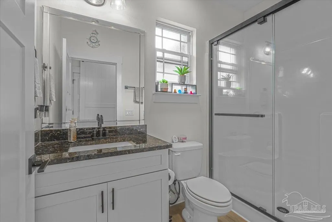
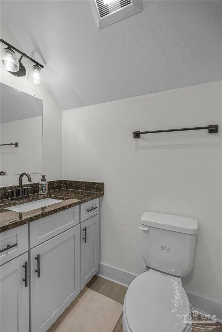
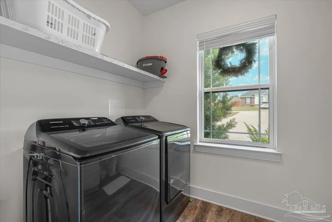
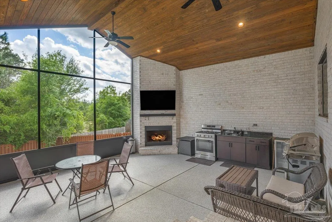
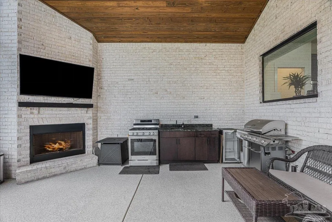
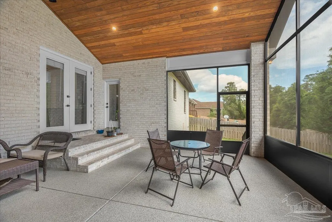
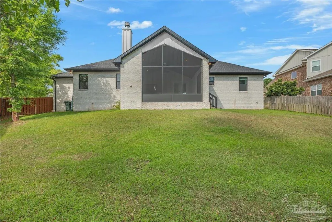
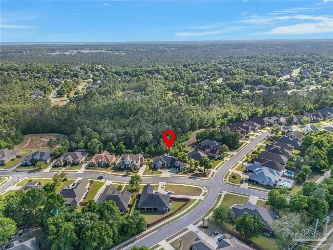
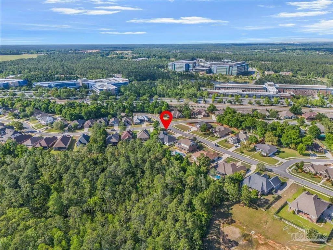
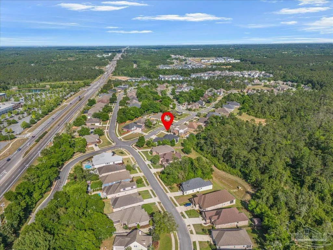
Welcome to this stunning 5 bedroom, 4-bath custom-built residence in the highly desirable Nature Trail community. Built in 2022 and set on a spacious corner lot, this home offers exceptional curb appeal, thoughtful design, and it is perfect for an entire family. With Trails and Lake behind the home, your view and privacy are protected for years to come. You will love the massive driveway that can accommodate plenty of cars for gatherings, along with the oversized 3-CAR GARAGE. From the moment you step inside, you are greeted by soaring 13-FOOT CEILINGS and dramatic FLOOR-TO-CEILING WINDOWS that fill the home with natural light and create an immediate sense of openness. The living room is an impressive showpiece with its 15-FOOT TRAY CEILING, custom ELECTRIC FIREPLACE, and elegant brick arched entryway leading into the kitchen. The Chef`s kitchen is designed with both style and function in mind, featuring a large ISLAND, QUARTZ Countertops, designer PENDANT lighting, WINE COOLER, and an expansive 8x7 WALK-IN PANTRY. and stainless Steel Appliances. The PRIMARY SUITE boasts a TRAY CEILING with AMBIENT LIGHTING, adding warmth and sophistication. The primary bath includes TWO WALK-IN CLOSETS, GRANITE countertops, DUAL SINKS, and an oversized WALK-IN SHOWER. One additional bedroom offers its own PRIVATE BATH, ideal for guests or extended family, while the remaining bedrooms are generously sized with ample closet space. A well-appointed LAUNDRY ROOM with BUILT-IN CABINETRY and a functional MUD-HALL off the garage add everyday convenience. You will love this Bonus Room (5th bedroom) upstairs with tons of Storage and Attic access. There is a full bath there as well. Outdoor living is just as impressive with a SCREENED PORCH featuring a 15-FOOT VAULTED CEILING with wood accents, RECESSED lighting, FIREPLACE, and a FULL OUTDOOR KITCHEN—perfect for entertaining year-round. The backyard is FULLY FENCED for added PRIVACY. Call today to schedule your private showing!
| Elementary School | Middle School | High School |
|---|---|---|
| Beulah Elementary School | BEULAH Middle School | Pine Forest High School |
| Price History | |
|---|---|
| 5/3/2026 | Listed $949,000 |
General Features
| Living Area | 3465 |
|---|---|
| Sewer | Public Sewer |
| Heating | Natural Gas |
| Cooling | Central Air,Ceiling Fan(s) |
| Utilities | Cable Available,Underground Utilities |
| Possession | Close Of Escrow |
| Roof | Shingle |
| Appliances | Gas Water Heater,Built In Microwave,Dishwasher,Disposal,Microwave,Refrigerator,Self Cleaning Oven |
| HOA Fee | 2060 |
| Garage Spaces | 3 |
| Association Fee Includes | Association,Recreation Facility |
| Patio/Porch Features | Porch,Screened |
| Architectural Style | Traditional |
| Pool Features | None |
| Security Features | Smoke Detector(s) |
| Construction Materials | Brick |
| Year Built | 2022 |
| Electric | Copper Wiring |
| Stories Count | 2 |
| Levels | Two |
| Property Subtype | Single Family Residence |
| Community Features | Pool,Gated,Sidewalks |
| Assoc Fee Paid Per | Annually |
| County | Escambia - Fl |
| New Construction | false |
| Property Type | Residential |
| HOA | true |
| Energy Efficient | Insulation,Insulated Floors,Insulated Walls |
| Subdivision Name | Nature Trail |
| Garage Y/N | true |
| Full Baths | 4 |
| Status | Active |
| Directions | From Nine Mile Rd to Foxtail Loop. Left on Salt Grass Drive. House is on the right. |
| High School | Pine Forest |
| City | Pensacola |
| Zoning Description | Res Single |
| Lot Size Units | Acres |
| Lot Size Square Feet | 16988.4 |
| Carport Y/N | false |
| Elementary School | Beulah |
| Property Attached Y/N | false |
| Showing Instructions | Call Agent,Showingtime |
| Middle/Junior High School | BEULAH |
| Property Condition | Resale |
| Lease Considered Y/N | false |
| Listing Agent Name | Ace Khan |
| Building Area Units | Square Feet |
| Primary Bedroom Level | First |
| Living Area Units | Square Feet |
| Standard Status | Active |
| First Bedroom Level | First |
Interior Features
| Interior Amenities | Baseboards,Ceiling Fan(s),High Ceilings,High Speed Internet,Recessed Lighting,Bonus Room,Game Room,Gym/Workout Room,Media Room,Office/Study |
|---|---|
| Flooring | Hardwood,Carpet |
| Fireplace Features | Electric |
| Kitchen Level | First |
| Air Conditioning Y/N | true |
| Heating Y/N | true |
| Window Features | Impact Resistant Windows |
| Fireplace Y/N | true |
| Laundry Features | Inside,Laundry Room |
| Total Bedrooms | 5 |
| Living Room Level | First |
| Kitchen Features | Not Updated,Granite Counters,Kitchen Island,Pantry |
| Total Baths | 4 |
| Dining Room Features | Eat-in Kitchen,Formal Dining Room |
| Kitchen Area | 315 |
| Kitchen Length | 21 |
| Kitchen Width | 15 |
| Primary on Main | 175.5 |
| Second Bedroom Length | 13 |
| Second Bedroom Width | 13.5 |
| Dining Room Area | 14 |
| Dining Room Width | 13 |
| Living Room Area | 400 |
| Living Room Length | 20 |
| Living Room Width | 20 |
| Primary Bedroom Area | 272 |
| Primary Bedroom Length | 16 |
| Primary Bedroom Width | 17 |
| Dining Room Level | First |
| Dining Room Area | 182 |
| Second Bedroom Level | First |
| Bathroom 1 Level | First |
Exterior Features
| Exterior Amenities | Outdoor Kitchen,Rain Gutters |
|---|---|
| Fencing | Back Yard |
| Parking Features | 3 Car Garage,Garage Door Opener |
| Lot Features | Interior Lot |
| Water Source | Public |
| Total Parking | 3 |
| Lot Size Area | 0.39 |
| Foundation Details | Slab |
| Building Area Total | 3465 |
| Lot Size Acres | 0.39 |
| Covered Spaces | 3 |
| Door Features | Insulated Doors |
| Road Responsibility | County Maintained Road |
| Horse Y/N | false |
Amenities
- Foreclosure
- Views
- Short Sale
- New Construction
- Adult 55+
- Lease To Own
- No HOA Fees
- Furnished
- Primary On Main
- Air Conditioning
- Seller Finance
- Green
- Fixer Upper
- Horse
- Golf
- Fireplace
- Deck
- Garage
- Basement
- Pool
Property vs Single Family Average in 32526
Price
Year Built
 Emerald Coast Association of REALTORS®, Inc. All information deemed reliable but not guaranteed. All properties are subject to prior sale, change or withdrawal. Neither listing broker(s) or information provider(s) shall be responsible for any typographical errors, misinformation, misprints and shall be held totally harmless. Listing(s) information is provided for consumer's personal, non-commercial use and may not be used for any purpose other than to identify prospective properties consumers
 Copyright © 2026 by the Multiple Listing Service of the Pensacola Association of
REALTORS ® This information is believed to be accurate but is not guaranteed. Subject to verification by all parties. This data is copyrighted and may not be transmitted, re-transmitted, copied, framed, re-purposed, or altered in any way for any other site, individual and/or purpose without the express written permission of the Multiple Listing Service of the Pensacola Association of REALTORS ®. Florida
Copyright © 2026 by the Multiple Listing Service of the Pensacola Association of
REALTORS ® This information is believed to be accurate but is not guaranteed. Subject to verification by all parties. This data is copyrighted and may not be transmitted, re-transmitted, copied, framed, re-purposed, or altered in any way for any other site, individual and/or purpose without the express written permission of the Multiple Listing Service of the Pensacola Association of REALTORS ®. Florida
 IDX information is provided exclusively for consumer's personal, non-commercial use. Data may not be used for any purpose other than to identify prospective properties consumers may be interested in purchasing. Data is deemed reliable but not guaranteed.
The Tallahassee Board of REALTORS® Inc Data on this site was last updated: September 21, 2026 6:25 PM UTC
IDX information is provided exclusively for consumer's personal, non-commercial use. Data may not be used for any purpose other than to identify prospective properties consumers may be interested in purchasing. Data is deemed reliable but not guaranteed.
The Tallahassee Board of REALTORS® Inc Data on this site was last updated: September 21, 2026 6:25 PM UTC
 Listing data provided by: Central Panhandle Association of Realtors (CPAR)
Information deemed reliable but not guaranteed. The information is provided exclusively for consumers personal, non-commercial use and may not be used for any purpose other than to identify prospective properties consumers may be interested in purchasing.
Listing data provided by: Central Panhandle Association of Realtors (CPAR)
Information deemed reliable but not guaranteed. The information is provided exclusively for consumers personal, non-commercial use and may not be used for any purpose other than to identify prospective properties consumers may be interested in purchasing.
 All information deemed reliable but not guaranteed. All properties are subject to prior sale, change or withdrawal. Neither listing broker(s) or information provider(s) shall be responsible for any typographical errors, misinformation, misprints and shall be held totally harmless. Listing(s) information is provided for consumer's personal, non-commercial use and may not be used for any purpose other than to identify prospective properties consumers may be interested in purchasing. The data relating
