
Price Reduction - Eco Friendly






Address
4205 Essex Terrace Cir, Pace, FL
Price
$ 499,000
Property Attributes
- MLS#684633
- TypeSingle Family
- Listing Status Active
- CountySanta Rosa
- CityPace
- AreaSanta Rosa
- NeighborhoodHabersham
- Zip32571
- StyleCraftsman
- Year Built2014
- Price$ 499,000
- Bedrooms4
- Full Bathrooms3
- Half Bathrooms0
- Sqr Footage2848
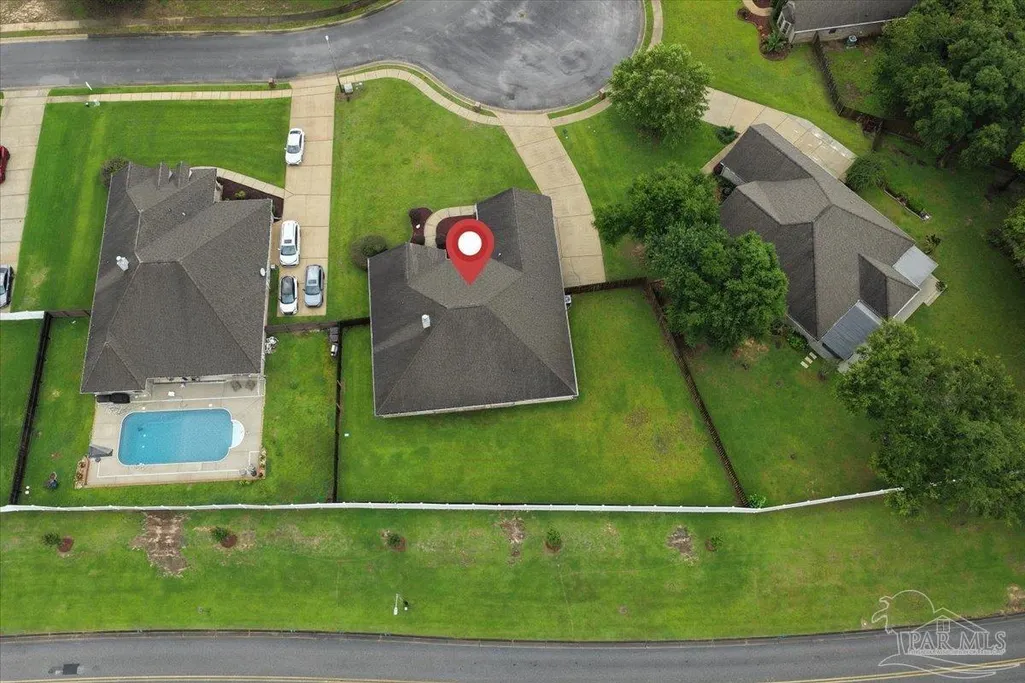
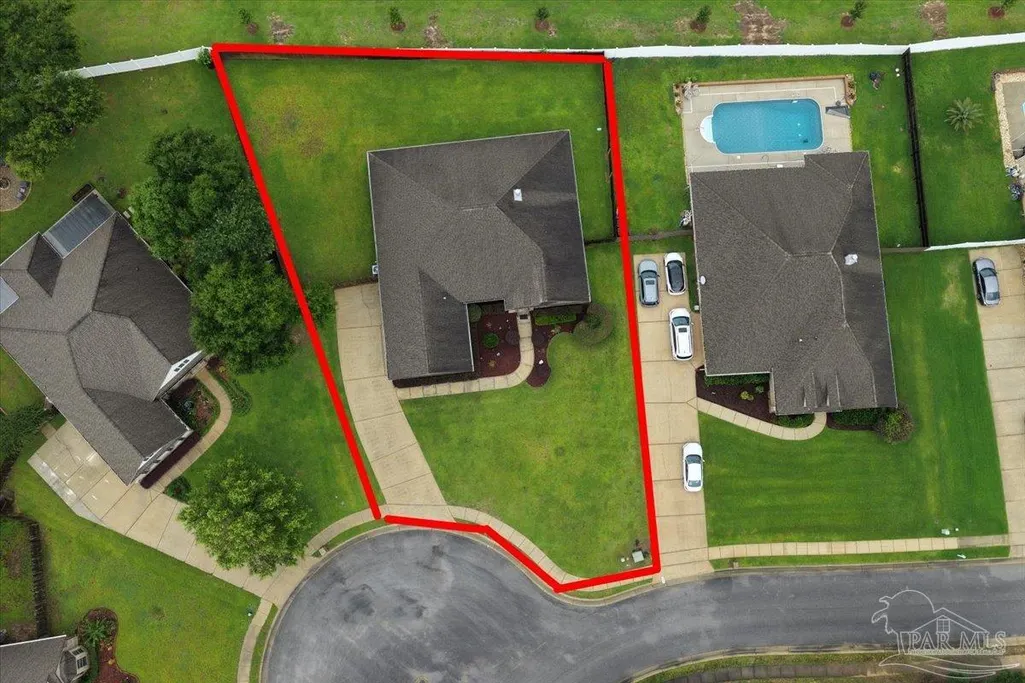
- Lot Size0.37 Acres
Data Source:
Pensacola Association of REALTORS® (PARMLS)
Property Description
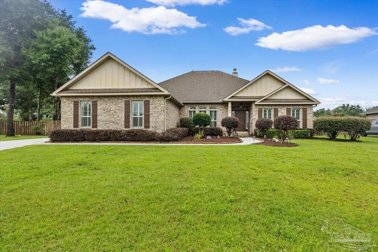
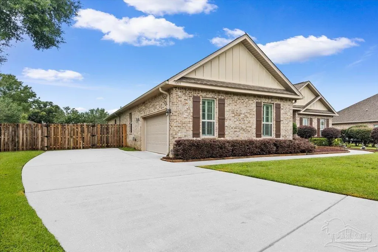
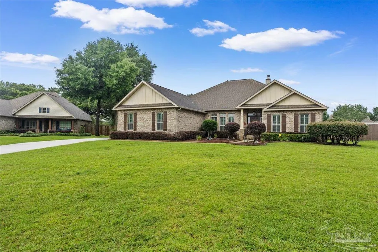
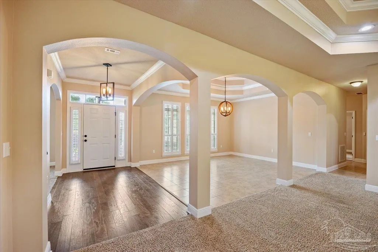
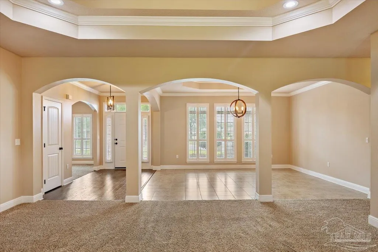
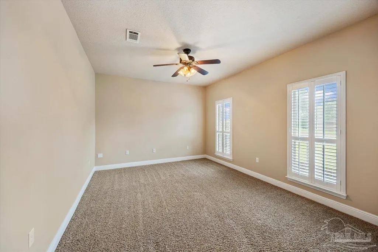
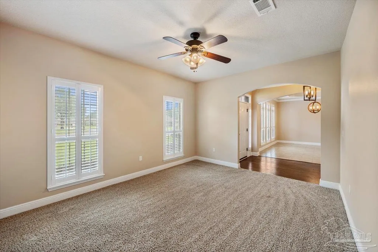
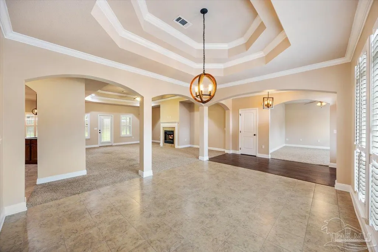
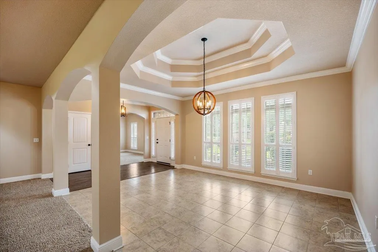
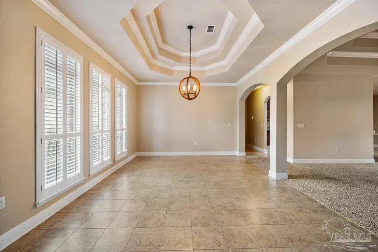
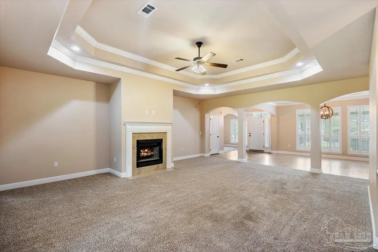
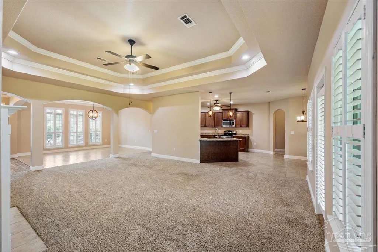
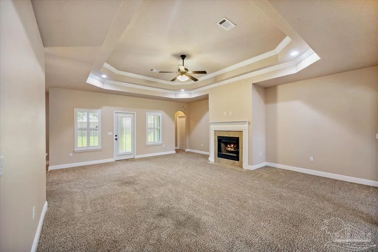
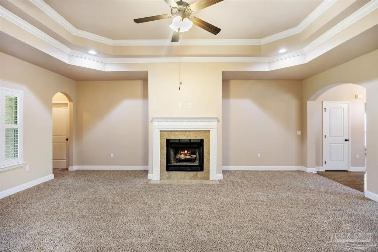
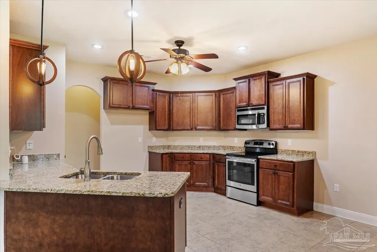
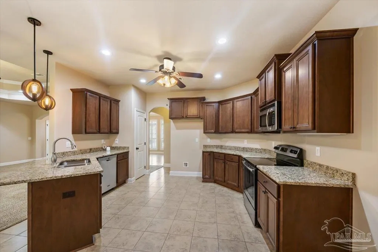
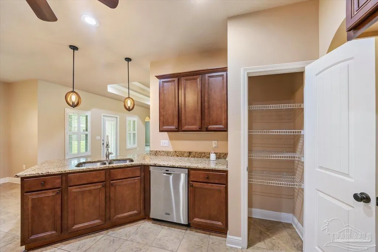
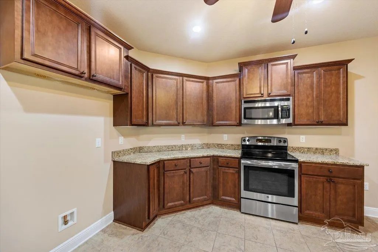
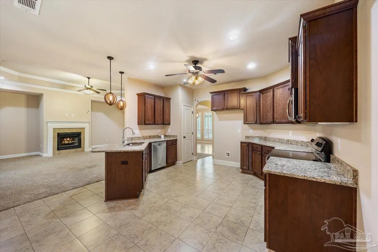
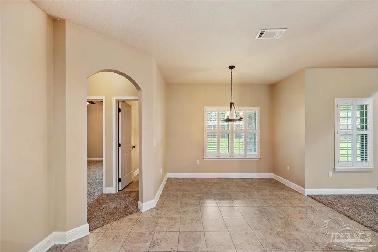
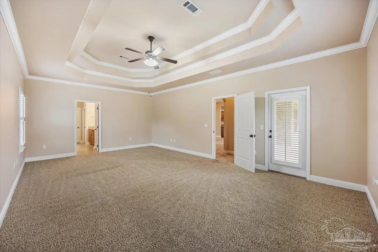
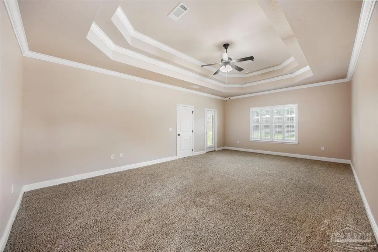
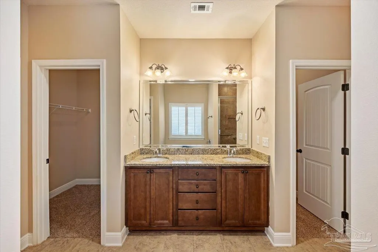
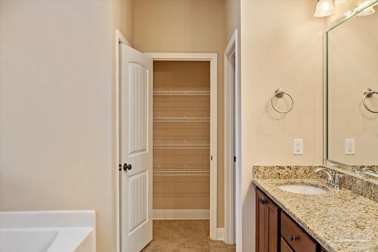
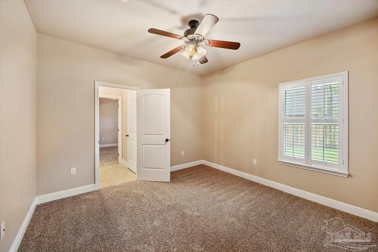
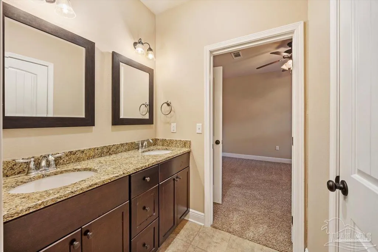
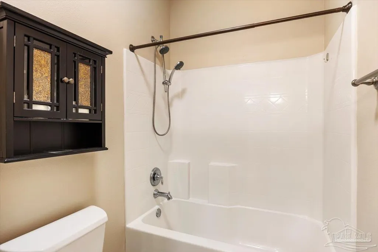
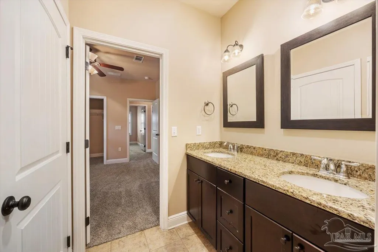
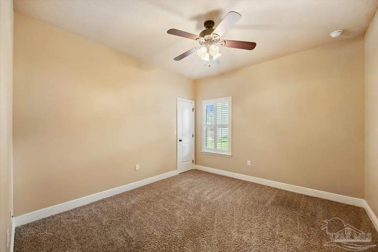
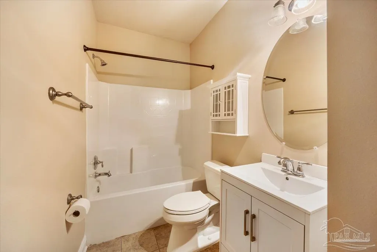
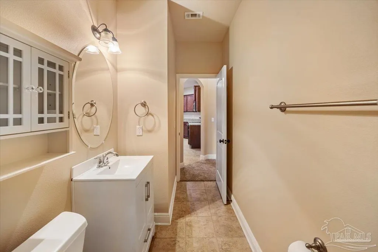
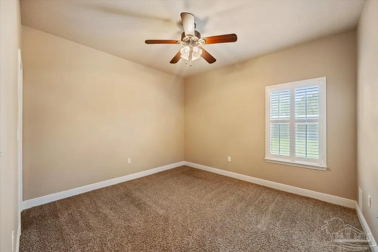
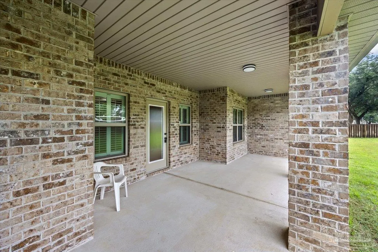
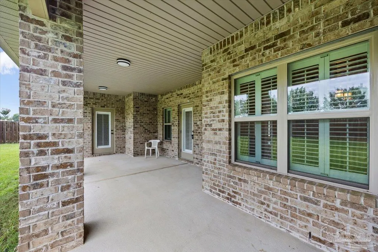
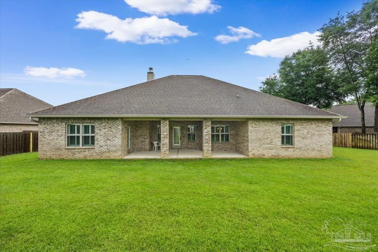
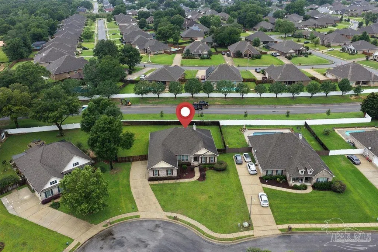
Beautiful all-brick home located in the gated Habersham subdivision of Pace offering a thoughtfully designed floor plan, elegant architectural details, and over-the-top curb appeal. The popular Mallory floor plan welcomes you with a grand foyer flanked by a formal dining room and private study, creating flexible spaces for entertaining, working from home, or everyday living. Throughout the home you'll find soaring ceilings, extensive crown molding, arched openings, custom plantation shutters, and multiple tray ceilings that add character and sophistication. The spacious great room serves as the heart of the home, featuring a wood burning fireplace and seamless flow into the gourmet kitchen and breakfast nook. The kitchen offers granite countertops, abundant cabinetry, stainless appliances, a breakfast bar, and generous workspace for cooking and gathering. The private primary suite is tucked away off the great room and features a tray ceiling, oversized bedroom, dual walk-in closets, dual vanities, garden tub, separate tiled shower, water closet, and plenty of storage. Two secondary bedrooms share a Jack-and-Jill bathroom with double vanity, while the fourth bedroom enjoys convenient access to its own private bath, making it ideal for guests or multi-generational living. Enjoy outdoor living year-round on the large covered back patio overlooking the fenced backyard. Additional features include a side-entry garage, extended driveway for extra parking, mature landscaping, and a desirable gated community location convenient to shopping, dining, schools, and everyday amenities. This well-maintained home combines space, functionality, and timeless design in one of Pace's most sought-after neighborhoods. New AC provides comfort and peace of mind.
| Elementary School | Middle School | High School |
|---|---|---|
| Dixon Elementary School | SIMS Middle School | Pace High School |
| Price History | |
|---|---|
| 6/19/2026 | Listed $548,000 |
| 7/24/2026 | 5$520,000 |
| 8/29/2026 | 4$499,000 |
General Features
| Living Area | 2848 |
|---|---|
| Sewer | Public Sewer |
| Heating | Central,Fireplace(s) |
| Cooling | Central Air,Ceiling Fan(s) |
| Utilities | Cable Available |
| Possession | Close Of Escrow |
| Roof | Shingle |
| Appliances | Electric Water Heater,Built In Microwave,Dishwasher,Disposal |
| HOA Fee | 700 |
| Garage Spaces | 2 |
| Association Fee Includes | Association,Deed Restrictions,Management |
| Patio/Porch Features | Covered,Porch |
| Architectural Style | Craftsman |
| Pool Features | None |
| Construction Materials | Frame |
| Year Built | 2014 |
| Electric | Circuit Breakers,Copper Wiring |
| Stories Count | 1 |
| Levels | One |
| Property Subtype | Single Family Residence |
| Community Features | Sidewalks |
| Assoc Fee Paid Per | Annually |
| County | Santa Rosa |
| New Construction | false |
| Property Type | Residential |
| HOA | true |
| Energy Efficient | Insulated Walls,Ridge Vent |
| Subdivision Name | Habersham |
| Garage Y/N | true |
| Full Baths | 3 |
| Status | Active |
| Directions | Berryhill to Left into Hammersmith Subdivision - Habersham Subdivision on Right |
| High School | Pace |
| City | Pace |
| Zoning Description | Res Single |
| Lot Size Units | Acres |
| Lot Size Square Feet | 16117.2 |
| Carport Y/N | false |
| Elementary School | Dixon |
| Property Attached Y/N | false |
| Showing Instructions | Par Supra Lockbox,Vacant,Showingtime |
| Middle/Junior High School | SIMS |
| Property Condition | Resale |
| Lease Considered Y/N | false |
| Virtual Tour | https://www.zillow.com/view-imx/36801fc8-7c1f-4b81-bf54-1afc55fd2b72?setAttribution=mls&wl=true&initialViewType=pano&utm_source=dashboard |
| Listing Agent Name | Jason Mcguire |
| Building Area Units | Square Feet |
| Primary Bedroom Level | First |
| Living Area Units | Square Feet |
| Standard Status | Active |
| First Bedroom Level | First |
Interior Features
| Interior Amenities | Baseboards,Cathedral Ceiling(s),Ceiling Fan(s),Crown Molding,High Ceilings,High Speed Internet |
|---|---|
| Flooring | Hardwood,Tile,Carpet |
| Kitchen Level | First |
| Air Conditioning Y/N | true |
| Heating Y/N | true |
| Window Features | Double Pane Windows,Blinds |
| Fireplace Y/N | true |
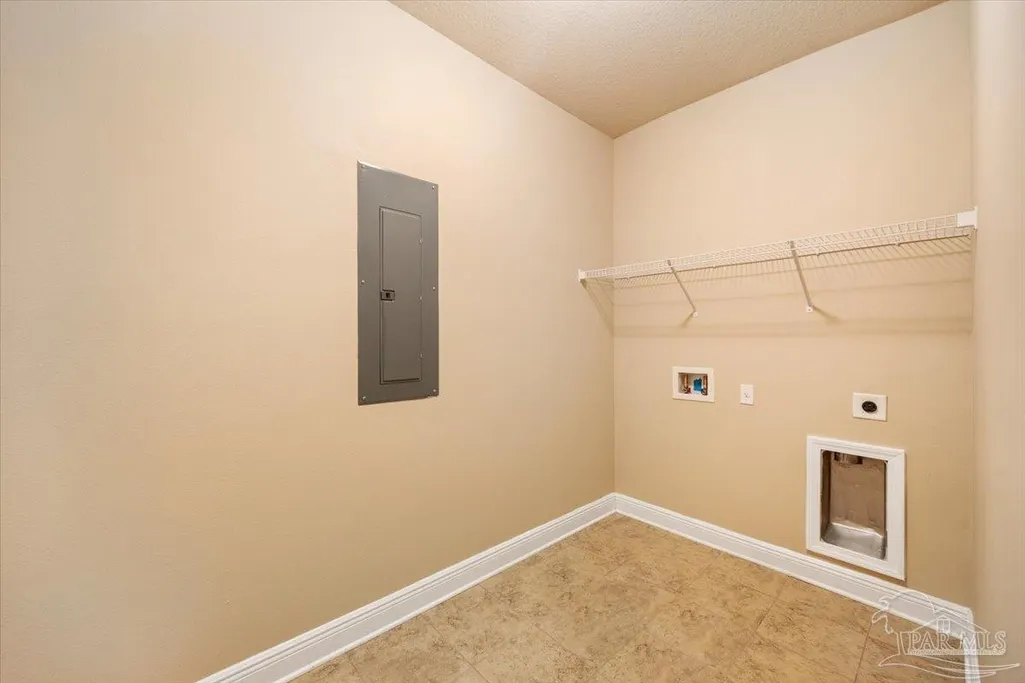
| Laundry Features | Inside,W/D Hookups |
| Total Bedrooms | 4 |
| Living Room Level | First |
| Kitchen Features | Not Updated,Granite Counters,Pantry |
| Total Baths | 3 |
| Dining Room Features | Breakfast Bar,Breakfast Room/Nook,Eat-in Kitchen,Formal Dining Room |
| Kitchen Area | 176.375 |
| Kitchen Length | 13.833333333 |
| Kitchen Width | 12.75 |
| Primary on Main | 136 |
| Second Bedroom Length | 12 |
| Second Bedroom Width | 11.333333333 |
| Dining Room Area | 15.666666666 |
| Dining Room Width | 12.416666666 |
| Living Room Area | 421.875 |
| Living Room Length | 22.5 |
| Living Room Width | 18.75 |
| Primary Bedroom Area | 360 |
| Primary Bedroom Length | 24 |
| Primary Bedroom Width | 15 |
| Dining Room Level | First |
| Dining Room Area | 194.527777777 |
| Second Bedroom Level | First |
Exterior Features
| Fencing | Back Yard,Privacy |
|---|---|
| Parking Features | 2 Car Garage,Oversized,Side Entrance |
| Lot Features | Cul-De-Sac |
| Water Source | Public |
| Total Parking | 2 |
| Lot Size Area | 0.37 |
| Foundation Details | Slab |
| Building Area Total | 2848 |
| Lot Dimensions | 88X157 |
| Lot Size Acres | 0.37 |
| Road Surface Type | Paved |
| Covered Spaces | 2 |
| Road Responsibility | Private Maintained Road |
| Horse Y/N | false |
Amenities
- Foreclosure
- Views
- Short Sale
- New Construction
- Adult 55+
- Lease To Own
- No HOA Fees
- Furnished
- Primary On Main
- Air Conditioning
- Seller Finance
- Green
- Fixer Upper
- Horse
- Golf
- Fireplace
- Deck
- Garage
- Basement
- Pool
Property vs Single Family Average in 32571
Price
Year Built
 Emerald Coast Association of REALTORS®, Inc. All information deemed reliable but not guaranteed. All properties are subject to prior sale, change or withdrawal. Neither listing broker(s) or information provider(s) shall be responsible for any typographical errors, misinformation, misprints and shall be held totally harmless. Listing(s) information is provided for consumer's personal, non-commercial use and may not be used for any purpose other than to identify prospective properties consumers
 Copyright © 2026 by the Multiple Listing Service of the Pensacola Association of
REALTORS ® This information is believed to be accurate but is not guaranteed. Subject to verification by all parties. This data is copyrighted and may not be transmitted, re-transmitted, copied, framed, re-purposed, or altered in any way for any other site, individual and/or purpose without the express written permission of the Multiple Listing Service of the Pensacola Association of REALTORS ®. Florida
Copyright © 2026 by the Multiple Listing Service of the Pensacola Association of
REALTORS ® This information is believed to be accurate but is not guaranteed. Subject to verification by all parties. This data is copyrighted and may not be transmitted, re-transmitted, copied, framed, re-purposed, or altered in any way for any other site, individual and/or purpose without the express written permission of the Multiple Listing Service of the Pensacola Association of REALTORS ®. Florida
 IDX information is provided exclusively for consumer's personal, non-commercial use. Data may not be used for any purpose other than to identify prospective properties consumers may be interested in purchasing. Data is deemed reliable but not guaranteed.
The Tallahassee Board of REALTORS® Inc Data on this site was last updated: September 22, 2026 10:09 PM UTC
IDX information is provided exclusively for consumer's personal, non-commercial use. Data may not be used for any purpose other than to identify prospective properties consumers may be interested in purchasing. Data is deemed reliable but not guaranteed.
The Tallahassee Board of REALTORS® Inc Data on this site was last updated: September 22, 2026 10:09 PM UTC
 Listing data provided by: Central Panhandle Association of Realtors (CPAR)
Information deemed reliable but not guaranteed. The information is provided exclusively for consumers personal, non-commercial use and may not be used for any purpose other than to identify prospective properties consumers may be interested in purchasing.
Listing data provided by: Central Panhandle Association of Realtors (CPAR)
Information deemed reliable but not guaranteed. The information is provided exclusively for consumers personal, non-commercial use and may not be used for any purpose other than to identify prospective properties consumers may be interested in purchasing.
 All information deemed reliable but not guaranteed. All properties are subject to prior sale, change or withdrawal. Neither listing broker(s) or information provider(s) shall be responsible for any typographical errors, misinformation, misprints and shall be held totally harmless. Listing(s) information is provided for consumer's personal, non-commercial use and may not be used for any purpose other than to identify prospective properties consumers may be interested in purchasing. The data relating
