
Waterfront















Address
1834 W Smugglers Cove Dr, Gulf Breeze, FL
Price
$ 845,500
Property Attributes
- MLS#684742
- TypeSingle Family
- Listing Status Active
- CountySanta Rosa
- CityGulf Breeze
- AreaSanta Rosa
- NeighborhoodSmugglers Cove
- Zip32563
- StyleMediterranean, Spanish
- Year Built1985
- Price$ 845,500
- Bedrooms5
- Full Bathrooms4
- Half Bathrooms0
- Sqr Footage3183
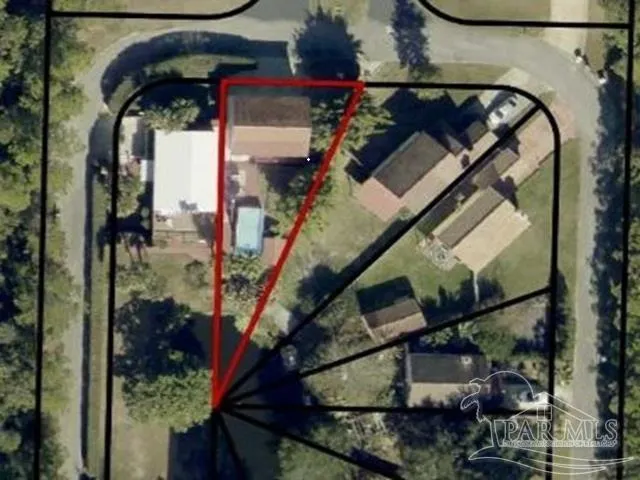
- Lot Size0.34 Acres
Data Source:
Pensacola Association of REALTORS® (PARMLS)
Property Description
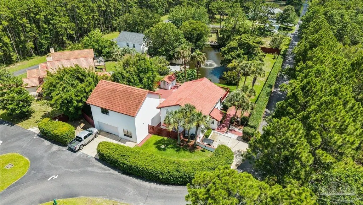
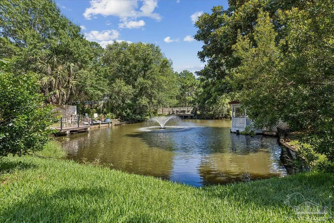
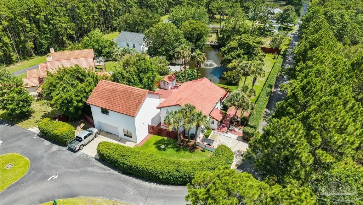
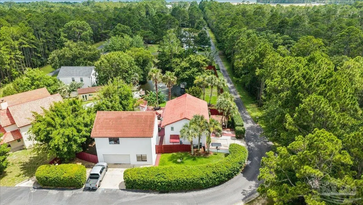
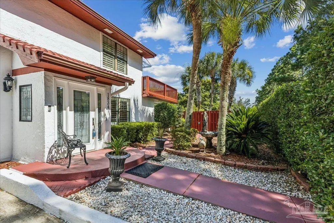
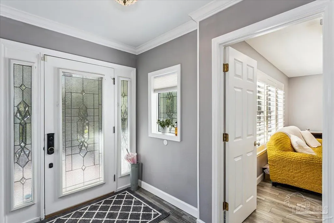
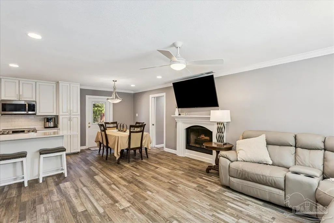
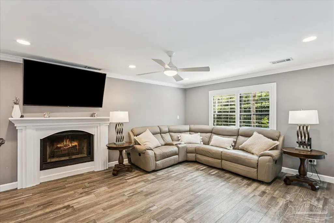
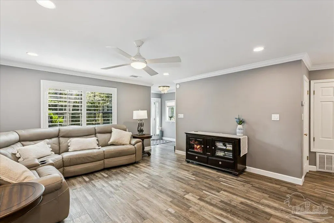
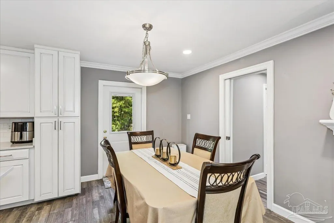
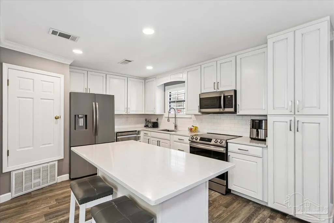
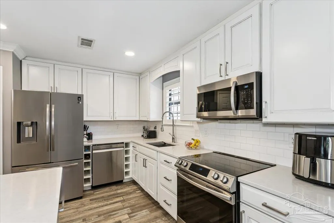
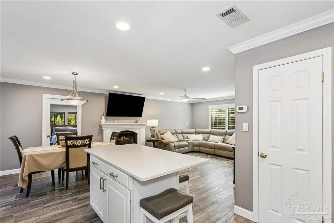
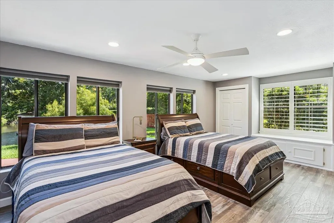
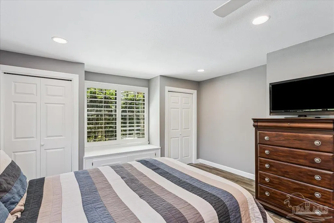
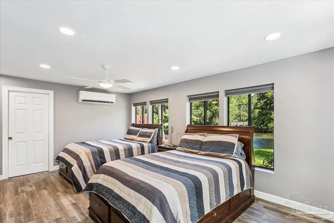
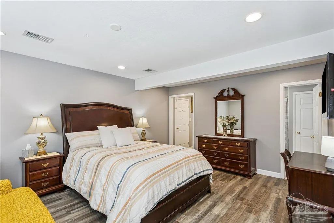
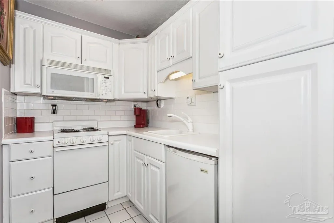
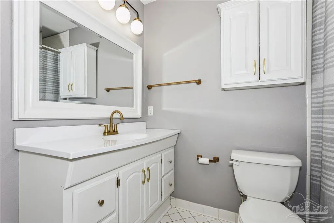
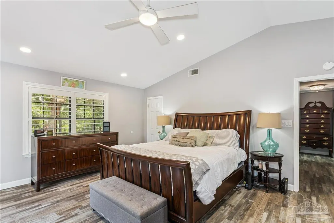
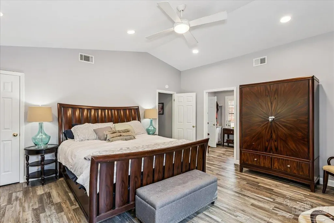
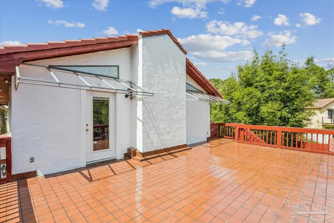
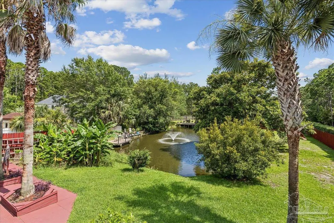
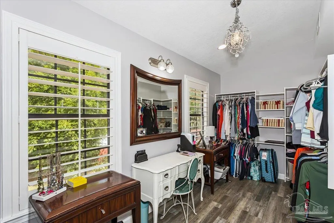
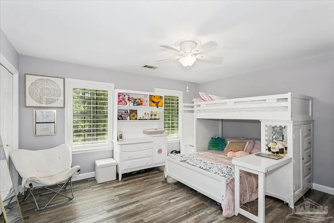
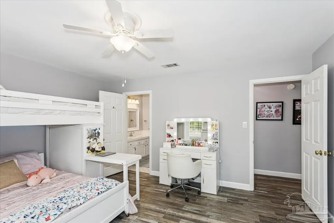
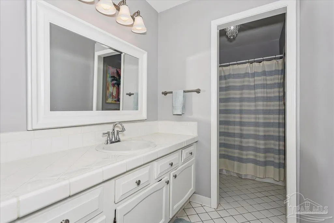
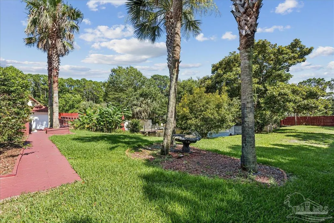
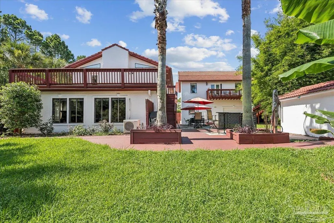
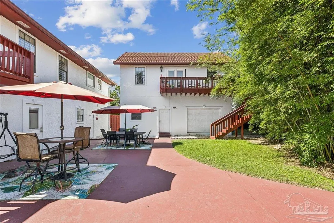
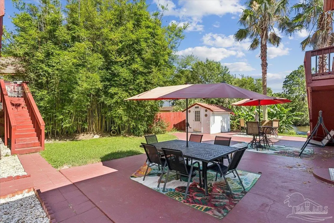
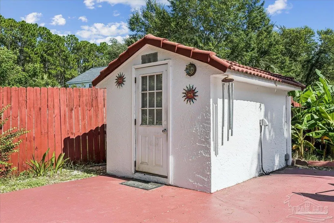
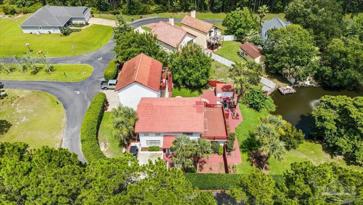
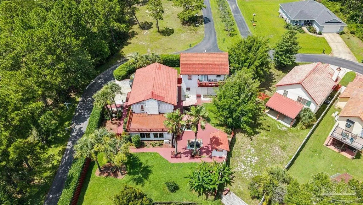
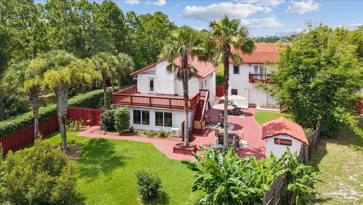
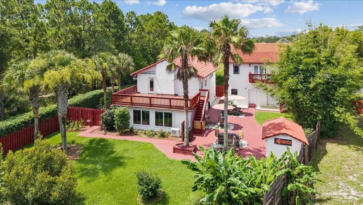
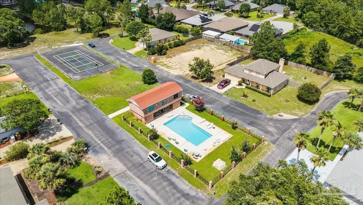
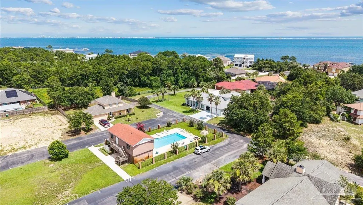
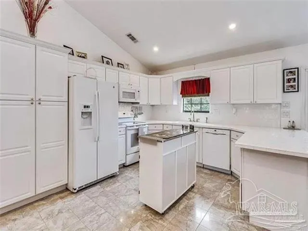
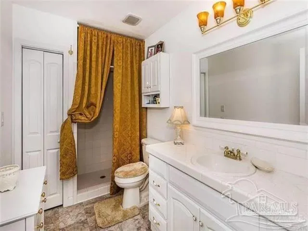
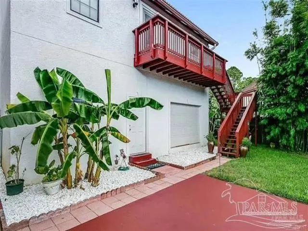
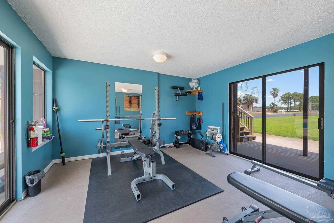
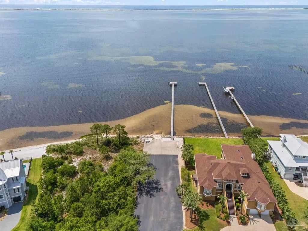
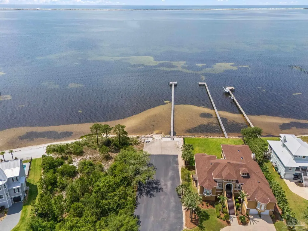
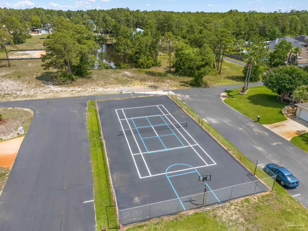
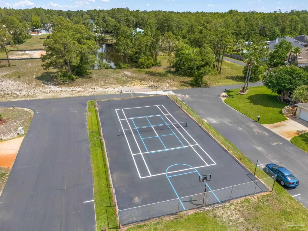
Unique Mediterranean-style home offering multigenerational living or rental income potential. The main home features an open-concept layout with a spacious great room, dining area, and recently updated kitchen with breakfast bar and storage pantry. Two downstairs bedrooms include one with a private entrance, kitchenette, and bath. Upstairs are two ensuite bedrooms, including a spacious primary suite with an oversized closet, double vanity, and tub with shower . Plantation shutters throughout the home. Bonus building has ac/heat and is perfect for a she shed or kids game house. The 832 square-foot garage accommodates two cars and includes a framed unfinished office/man cave with electrical and plumbed for water and sewage. Above the garage is an 832-square-foot apartment with a kitchen, great room, bedroom, and bath. Situated on two lots, the property is enclosed by a privacy fence and 8-foot hedges creating a courtyard with luscious tropical landscaping. A shared pond with seawall, fountain, and gazebo complete this private family compound. Smugglers Cove offers community boat launch, pier, club house, pool, tennis courts, fishing and natural beach. Deeded access to Intracoastal.
| Elementary School | Middle School | High School |
|---|---|---|
| West Navarre Elementary School | WOODLAWN BEACH Middle School | Soundside High School High School |
| Price History | |
|---|---|
| 6/20/2026 | Listed $890,000 |
| 7/27/2026 | 5$845,500 |
General Features
| Living Area | 3183 |
|---|---|
| Sewer | Septic Tank |
| Heating | Central,Wall/Window Unit(s) |
| Cooling | Central Air,Wall/Window Unit(s),Ceiling Fan(s) |
| Utilities | Cable Available,Underground Utilities |
| Possession | Close Of Escrow |
| Roof | Clay Tiles/Slate |
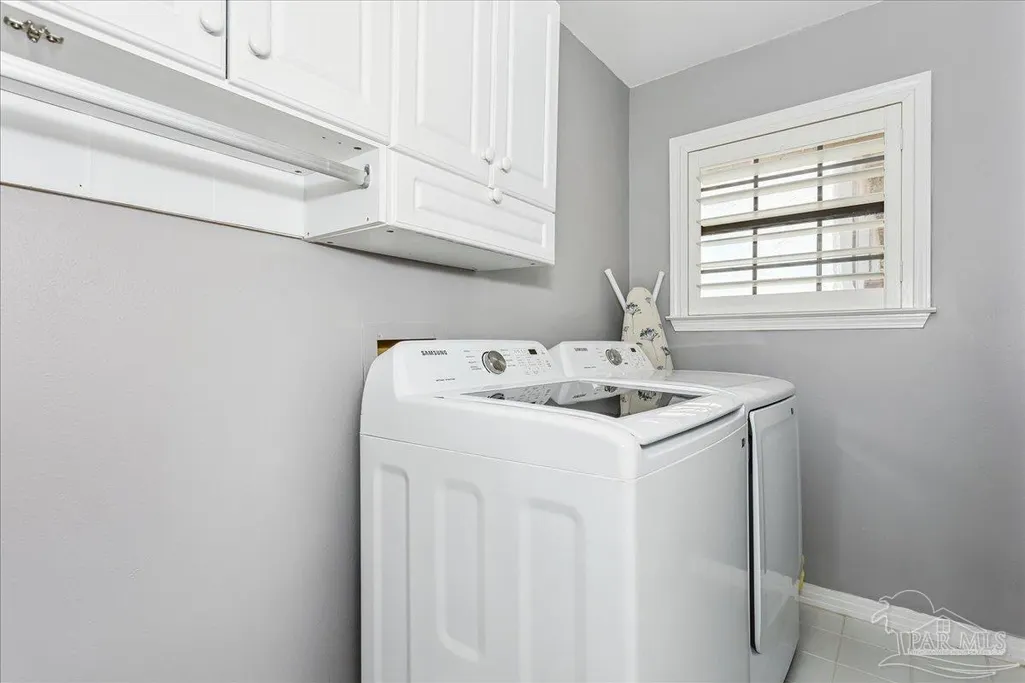
| Appliances | Water Heater,Electric Water Heater,Dryer,Washer,Built In Microwave,Dishwasher,Disposal,Refrigerator,Self Cleaning Oven |
| HOA Fee | 1044 |
| Garage Spaces | 2 |
| Association Fee Includes | Association,Deed Restrictions,Maintenance Grounds,Recreation Facility |
| Patio/Porch Features | Deck,Patio |
| Architectural Style | Mediterranean,Spanish |
| Pool Features | None |
| Security Features | Smoke Detector(s) |
| Construction Materials | Frame |
| Pets Allowed | Yes |
| Year Built | 1985 |
| Electric | Copper Wiring |
| View | Pond |
| Stories Count | 2 |
| Levels | Two |
| Property Subtype | Single Family Residence |
| Waterfront Features | Pond,Deed Access,Natural,Pier |
| Community Features | Beach,Pool,Community Room,Dock,Fishing,Tennis Court(s),Waterfront Deed Access |
| Assoc Fee Paid Per | Annually |
| County | Santa Rosa |
| New Construction | false |
| Property Type | Residential |
| HOA | true |
| Subdivision Name | Smugglers Cove |
| Garage Y/N | true |
| Other Structures | Yard Building |
| Full Baths | 4 |
| Status | Active |
| Directions | From Hwy. 98 turn south into Smugglers Cove, first house on the left. |
| High School | Soundside High School |
| City | Gulf Breeze |
| Zoning Description | Res Single |
| Lot Size Units | Acres |
| Lot Size Square Feet | 14810.4 |
| Carport Y/N | false |
| Elementary School | West Navarre |
| Property Attached Y/N | false |
| Co-Listing Agent Last Name | OLIVIA |
| Co-Listing Agent Last Name | Pugh |
| Showing Instructions | Appoint Only,Caution Pet,Par Supra Lockbox,Showingtime,Text Listing Agent |
| Middle/Junior High School | WOODLAWN BEACH |
| Property Condition | Resale |
| Lease Considered Y/N | false |
| Listing Agent Name | Rebecca Shearman |
| Co-Listing Agent | Olivia Pugh |
| Building Area Units | Square Feet |
| Primary Bedroom Level | Second |
| Living Area Units | Square Feet |
| Standard Status | Active |
| First Bedroom Level | Second |
Interior Features
| Interior Amenities | Baseboards,Ceiling Fan(s),High Speed Internet,Recessed Lighting |
|---|---|
| Fireplace Features | Two or More,Electric |
| Kitchen Level | First |
| Air Conditioning Y/N | true |
| Heating Y/N | true |
| Window Features | Double Pane Windows,Blinds |
| Fireplace Y/N | true |
| Laundry Features | Inside,W/D Hookups,Laundry Room |
| Total Bedrooms | 5 |
| Kitchen Features | Remodeled,Kitchen Island,Pantry,Solid Surface Countertops |
| Total Baths | 4 |
| Dining Room Features | Breakfast Bar,Kitchen/Dining Combo |
| Kitchen Area | 135 |
| Kitchen Length | 15 |
| Kitchen Width | 9 |
| Primary Bedroom Area | 265 |
| Primary Bedroom Length | 15 |
| Primary Bedroom Width | 17.666666666 |
| Second Bedroom Level | Second |
| Bathroom 1 Level | Second |
Exterior Features
| Exterior Amenities | Balcony,Irrigation Well,Lawn Pump,Sprinkler,Rain Gutters |
|---|---|
| Fencing | Back Yard,Full,Privacy |
| Parking Features | 2 Car Garage,Driveway,Oversized,Garage Door Opener |
| Lot Features | Corner Lot |
| Water Source | Public |
| Total Parking | 6 |
| Lot Size Area | 0.34 |
| Foundation Details | Slab |
| Building Area Total | 2351 |
| Lot Dimensions | 48X163 |
| Lot Size Acres | 0.34 |
| Road Surface Type | Paved |
| Waterfront Y/N | true |
| Covered Spaces | 2 |
| Road Responsibility | Private Maintained Road |
| Horse Y/N | false |
Amenities
- Foreclosure
- Views
- Short Sale
- New Construction
- Adult 55+
- Lease To Own
- No HOA Fees
- Furnished
- Primary On Main
- Air Conditioning
- Seller Finance
- Green
- Fixer Upper
- Horse
- Golf
- Fireplace
- Deck
- Garage
- Basement
- Pool
Property vs Single Family Average in 32563
Price
Year Built
 Emerald Coast Association of REALTORS®, Inc. All information deemed reliable but not guaranteed. All properties are subject to prior sale, change or withdrawal. Neither listing broker(s) or information provider(s) shall be responsible for any typographical errors, misinformation, misprints and shall be held totally harmless. Listing(s) information is provided for consumer's personal, non-commercial use and may not be used for any purpose other than to identify prospective properties consumers
 Copyright © 2026 by the Multiple Listing Service of the Pensacola Association of
REALTORS ® This information is believed to be accurate but is not guaranteed. Subject to verification by all parties. This data is copyrighted and may not be transmitted, re-transmitted, copied, framed, re-purposed, or altered in any way for any other site, individual and/or purpose without the express written permission of the Multiple Listing Service of the Pensacola Association of REALTORS ®. Florida
Copyright © 2026 by the Multiple Listing Service of the Pensacola Association of
REALTORS ® This information is believed to be accurate but is not guaranteed. Subject to verification by all parties. This data is copyrighted and may not be transmitted, re-transmitted, copied, framed, re-purposed, or altered in any way for any other site, individual and/or purpose without the express written permission of the Multiple Listing Service of the Pensacola Association of REALTORS ®. Florida
 IDX information is provided exclusively for consumer's personal, non-commercial use. Data may not be used for any purpose other than to identify prospective properties consumers may be interested in purchasing. Data is deemed reliable but not guaranteed.
The Tallahassee Board of REALTORS® Inc Data on this site was last updated: September 21, 2026 6:25 PM UTC
IDX information is provided exclusively for consumer's personal, non-commercial use. Data may not be used for any purpose other than to identify prospective properties consumers may be interested in purchasing. Data is deemed reliable but not guaranteed.
The Tallahassee Board of REALTORS® Inc Data on this site was last updated: September 21, 2026 6:25 PM UTC
 Listing data provided by: Central Panhandle Association of Realtors (CPAR)
Information deemed reliable but not guaranteed. The information is provided exclusively for consumers personal, non-commercial use and may not be used for any purpose other than to identify prospective properties consumers may be interested in purchasing.
Listing data provided by: Central Panhandle Association of Realtors (CPAR)
Information deemed reliable but not guaranteed. The information is provided exclusively for consumers personal, non-commercial use and may not be used for any purpose other than to identify prospective properties consumers may be interested in purchasing.
 All information deemed reliable but not guaranteed. All properties are subject to prior sale, change or withdrawal. Neither listing broker(s) or information provider(s) shall be responsible for any typographical errors, misinformation, misprints and shall be held totally harmless. Listing(s) information is provided for consumer's personal, non-commercial use and may not be used for any purpose other than to identify prospective properties consumers may be interested in purchasing. The data relating
