
Eco Friendly

















Address
10563 Fair Pine Dr, Pensacola, FL
Price
$ 269,000
Property Attributes
- MLS#684823
- TypeSingle Family
- Listing Status Active
- CountyEscambia - Fl
- CityPensacola
- AreaEscambia - Fl
- NeighborhoodWoodridge Manor
- Zip32506
- StyleRanch
- Year Built1987
- Price$ 269,000
- Bedrooms3
- Full Bathrooms2
- Half Bathrooms0
- Sqr Footage1250
- Lot Size0.38 Acres
Data Source:
Pensacola Association of REALTORS® (PARMLS)
Property Description
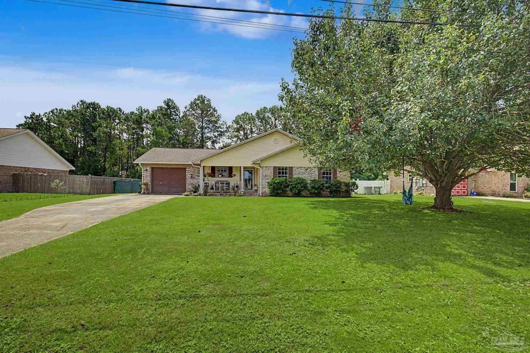
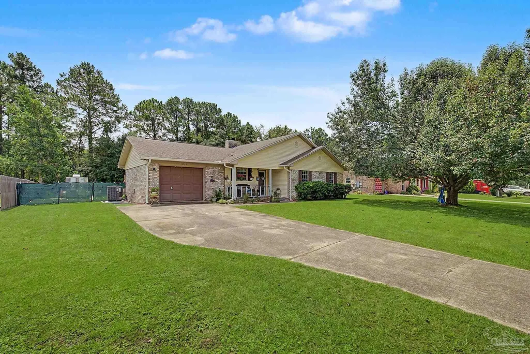
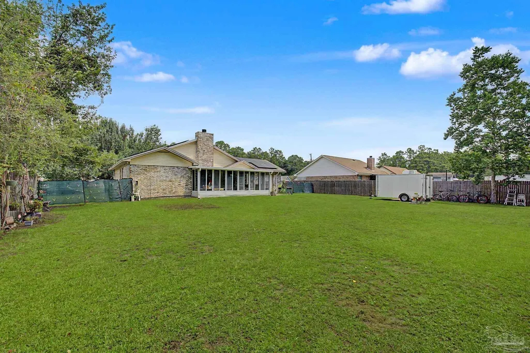
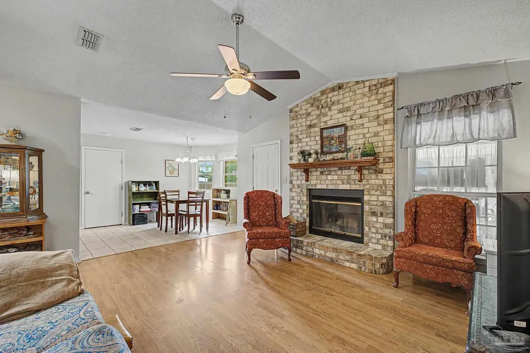
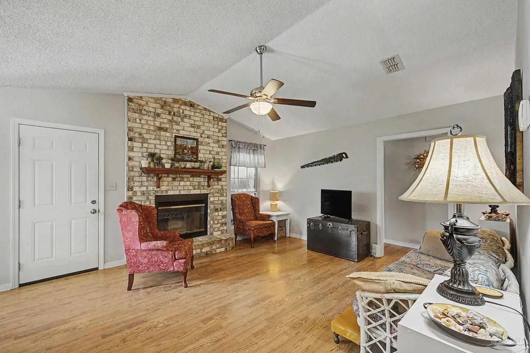
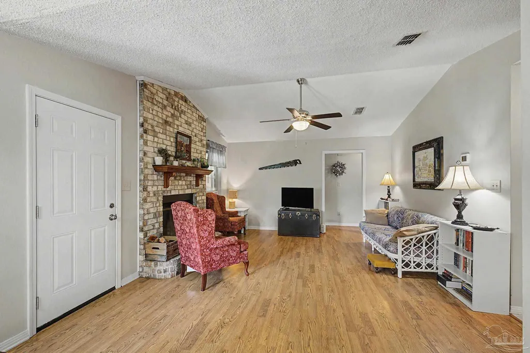
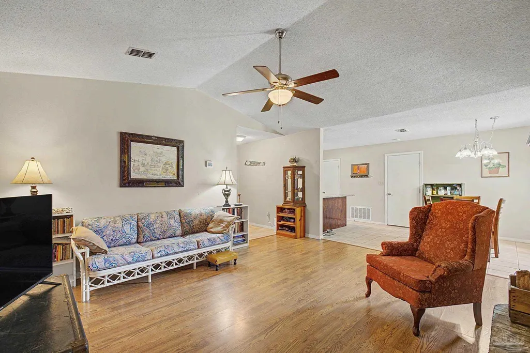
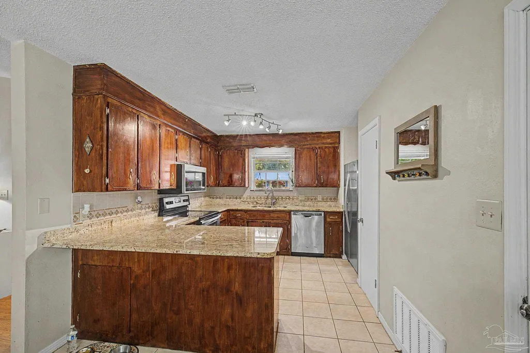
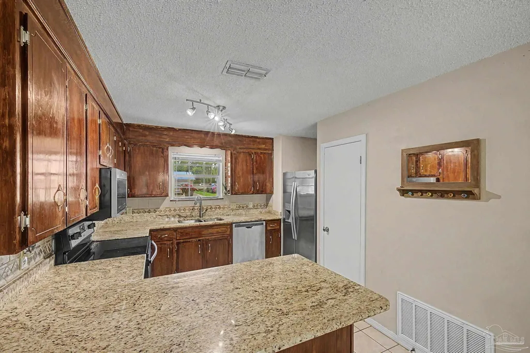
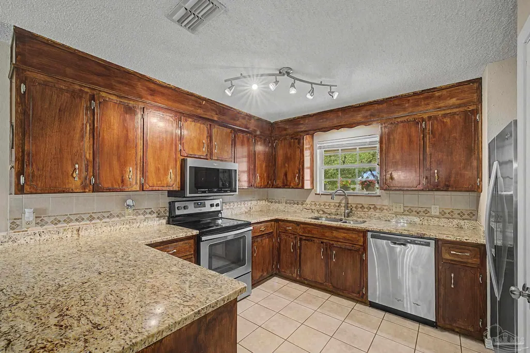
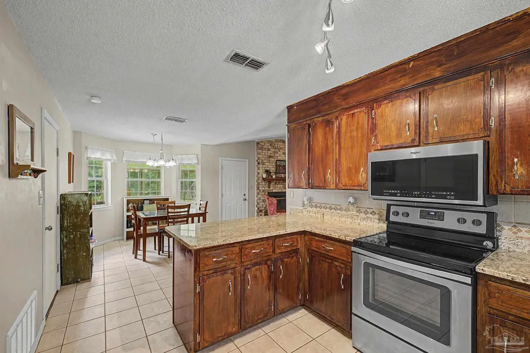
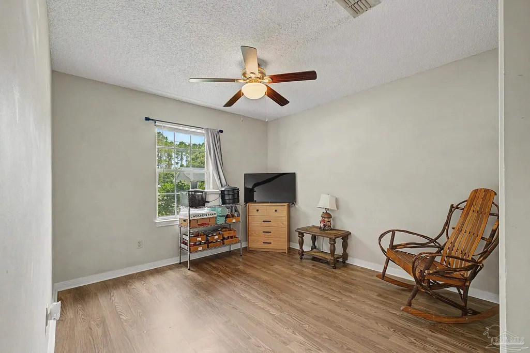
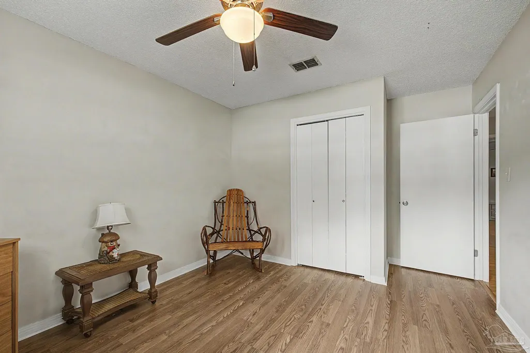
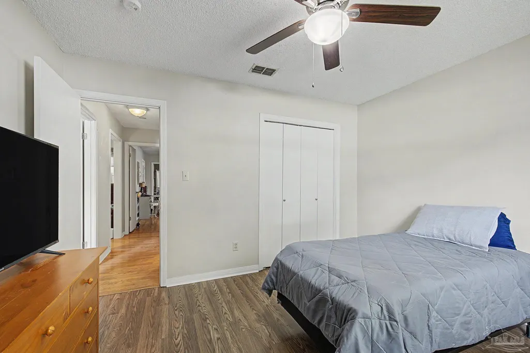
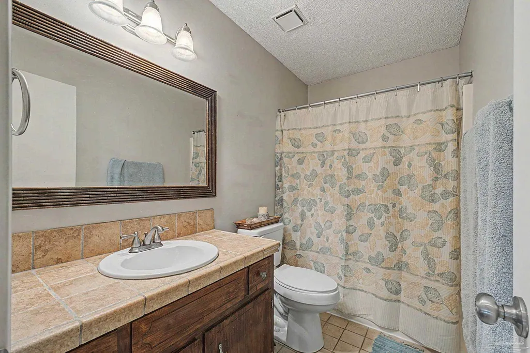
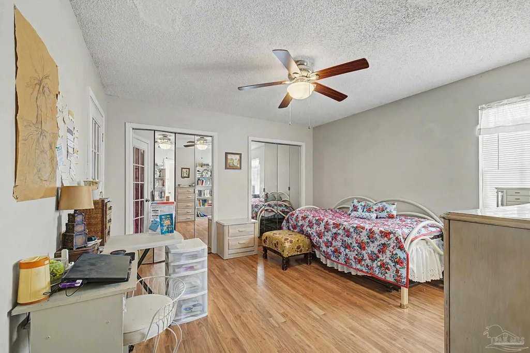
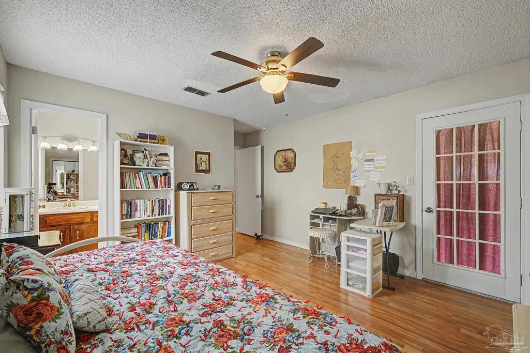
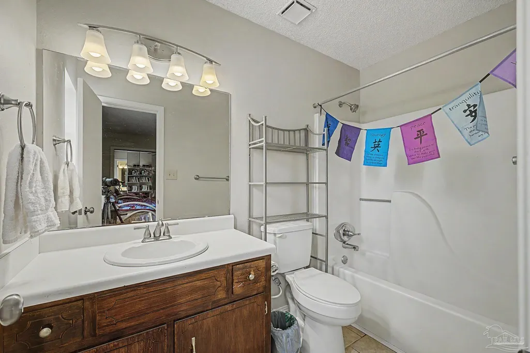
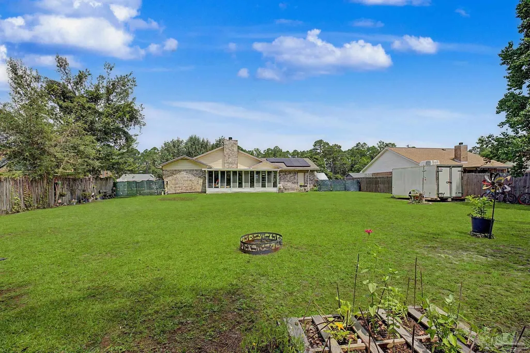
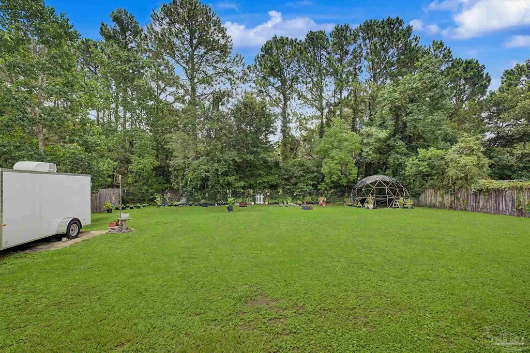
Coastal country living just minutes from the Beach! This move-in ready 3-bedroom, 2-bath ranch home sits on a spacious 0.38-acre lot with a private backyard that backs up to greenspace and access to a public fishing pond stocked with bass. Enjoy the best of both worlds with peaceful country charm and convenient access to beaches, shopping, dining, boating, VA amenities, and Gulf Coast recreation. This home features a 10kW solar system (paid in full) installed in 2024, that brings electric costs down to approximately $25 per month. Other recent improvements include a new HVAC system in 2026, roof replacement in 2017, gutters, and updates throughout. Inside this home, enjoy the open floor plan that features a beautiful cathedral ceiling, a cozy wood-burning fireplace with brick surround extending to the ceiling, and a wood-burning stove insert with blower for added comfort. The renovated kitchen offers granite countertops, stainless steel appliances, and a tile backsplash. The primary suite includes double closets, an ensuite bathroom, and door with private access to the sunroom. The spacious sunroom adds approximately 331 sq ft of additional living space overlooking the serene backyard, for entertaining or relaxing and enjoying the Florida sunshine year round. Outside, enjoy a large yard, open patio, privacy fencing, boat and RV parking, and a concrete RV pad with a power hookup. Additional features include a well on the property (inoperable) for irrigation and plenty of space for outdoor hobbies. This is a rare opportunity to own an energy-efficient home with privacy, fishing access, and a coastal lifestyle close to everything Pensacola has to offer. This is a must see.
| Elementary School | Middle School | High School |
|---|---|---|
| Blue Angels Elementary School | BAILEY Middle School | Escambia High School |
| Price History | |
|---|---|
| 6/23/2026 | Listed $278,000 |
| 7/21/2026 | 3$269,000 |
General Features
| Living Area | 1250 |
|---|---|
| Sewer | Septic Tank |
| Heating | Central,Fireplace(s) |
| Cooling | Central Air,Ceiling Fan(s) |
| Utilities | Cable Available |
| Possession | 1 to 30 Days |
| Roof | Composition |
| Appliances | Electric Water Heater,Built In Microwave,Dishwasher,Refrigerator |
| Garage Spaces | 1 |
| Patio/Porch Features | Porch |
| Architectural Style | Ranch |
| Pool Features | None |
| Construction Materials | Frame |
| Year Built | 1987 |
| Electric | Circuit Breakers |
| Stories Count | 1 |
| Levels | One |
| Property Subtype | Single Family Residence |
| Assoc Fee Paid Per | Annually |
| County | Escambia - Fl |
| New Construction | false |
| Property Type | Residential |
| HOA | false |
| Energy Efficient | Insulated Walls |
| Subdivision Name | Woodridge Manor |
| Garage Y/N | true |
| Other Structures | Barn(s) |
| Full Baths | 2 |
| Status | Active |
| Directions | HWY. 98, TO SOUTH ON DOGTRACK ROAD, RIGHT ON FAIR PINE DRIVE |
| High School | Escambia |
| City | Pensacola |
| Zoning Description | Res Single |
| Lot Size Units | Acres |
| Lot Size Square Feet | 16552.8 |
| Carport Y/N | false |
| Elementary School | Blue Angels |
| Property Attached Y/N | false |
| Showing Instructions | Appoint Only |
| Middle/Junior High School | BAILEY |
| Property Condition | Resale |
| Lease Considered Y/N | false |
| Listing Agent Name | Gwen Vigon |
| Building Area Units | Square Feet |
| Primary Bedroom Level | First |
| Living Area Units | Square Feet |
| Standard Status | Active |
Interior Features
| Interior Amenities | Cathedral Ceiling(s),Ceiling Fan(s),High Ceilings,High Speed Internet,Sun Room |
|---|---|
| Flooring | Tile |
| Kitchen Level | First |
| Air Conditioning Y/N | true |
| Heating Y/N | true |
| Fireplace Y/N | true |
| Total Bedrooms | 3 |
| Living Room Level | First |
| Kitchen Features | Updated,Granite Counters |
| Total Baths | 2 |
| Dining Room Features | Breakfast Bar,Eat-in Kitchen,Kitchen/Dining Combo,Living/Dining Combo |
| Kitchen Area | 216 |
| Kitchen Length | 24 |
| Kitchen Width | 9 |
| Living Room Area | 224 |
| Living Room Length | 16 |
| Living Room Width | 14 |
| Primary Bedroom Area | 156 |
| Primary Bedroom Length | 13 |
| Primary Bedroom Width | 12 |
Exterior Features
| Exterior Amenities | Irrigation Well |
|---|---|
| Fencing | Back Yard,Full |
| Parking Features | Garage,Boat |
| Lot Features | Central Access,Interior Lot |
| Water Source | Public |
| Total Parking | 1 |
| Lot Size Area | 0.38 |
| Foundation Details | Slab |
| Building Area Total | 1250 |
| Lot Size Acres | 0.38 |
| Covered Spaces | 1 |
| Road Responsibility | County Maintained Road |
| Horse Y/N | false |
Amenities
- Foreclosure
- Views
- Short Sale
- New Construction
- Adult 55+
- Lease To Own
- No HOA Fees
- Furnished
- Primary On Main
- Air Conditioning
- Seller Finance
- Green
- Fixer Upper
- Horse
- Golf
- Fireplace
- Deck
- Garage
- Basement
- Pool
Property vs Single Family Average in 32506
Price
Year Built
 Emerald Coast Association of REALTORS®, Inc. All information deemed reliable but not guaranteed. All properties are subject to prior sale, change or withdrawal. Neither listing broker(s) or information provider(s) shall be responsible for any typographical errors, misinformation, misprints and shall be held totally harmless. Listing(s) information is provided for consumer's personal, non-commercial use and may not be used for any purpose other than to identify prospective properties consumers
 Copyright © 2026 by the Multiple Listing Service of the Pensacola Association of
REALTORS ® This information is believed to be accurate but is not guaranteed. Subject to verification by all parties. This data is copyrighted and may not be transmitted, re-transmitted, copied, framed, re-purposed, or altered in any way for any other site, individual and/or purpose without the express written permission of the Multiple Listing Service of the Pensacola Association of REALTORS ®. Florida
Copyright © 2026 by the Multiple Listing Service of the Pensacola Association of
REALTORS ® This information is believed to be accurate but is not guaranteed. Subject to verification by all parties. This data is copyrighted and may not be transmitted, re-transmitted, copied, framed, re-purposed, or altered in any way for any other site, individual and/or purpose without the express written permission of the Multiple Listing Service of the Pensacola Association of REALTORS ®. Florida
 IDX information is provided exclusively for consumer's personal, non-commercial use. Data may not be used for any purpose other than to identify prospective properties consumers may be interested in purchasing. Data is deemed reliable but not guaranteed.
The Tallahassee Board of REALTORS® Inc Data on this site was last updated: September 21, 2026 6:25 PM UTC
IDX information is provided exclusively for consumer's personal, non-commercial use. Data may not be used for any purpose other than to identify prospective properties consumers may be interested in purchasing. Data is deemed reliable but not guaranteed.
The Tallahassee Board of REALTORS® Inc Data on this site was last updated: September 21, 2026 6:25 PM UTC
 Listing data provided by: Central Panhandle Association of Realtors (CPAR)
Information deemed reliable but not guaranteed. The information is provided exclusively for consumers personal, non-commercial use and may not be used for any purpose other than to identify prospective properties consumers may be interested in purchasing.
Listing data provided by: Central Panhandle Association of Realtors (CPAR)
Information deemed reliable but not guaranteed. The information is provided exclusively for consumers personal, non-commercial use and may not be used for any purpose other than to identify prospective properties consumers may be interested in purchasing.
 All information deemed reliable but not guaranteed. All properties are subject to prior sale, change or withdrawal. Neither listing broker(s) or information provider(s) shall be responsible for any typographical errors, misinformation, misprints and shall be held totally harmless. Listing(s) information is provided for consumer's personal, non-commercial use and may not be used for any purpose other than to identify prospective properties consumers may be interested in purchasing. The data relating
