
Eco Friendly










Address
6562 Paso Fino Drive, Pensacola, FL
Price
$ 354,999
Property Attributes
- MLS#685026
- TypeSingle Family
- Listing Status Active
- CountyEscambia - Fl
- CityPensacola
- AreaEscambia - Fl
- NeighborhoodSaddle Ridge
- Zip32526
- StyleCraftsman
- Year Built2023
- Price$ 354,999
- Bedrooms4
- Full Bathrooms3
- Half Bathrooms0
- Sqr Footage1947
- Lot Size0.159 Acres
Data Source:
Pensacola Association of REALTORS® (PARMLS)
Property Description
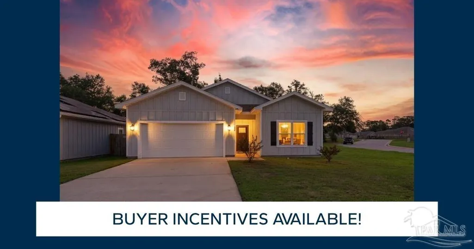
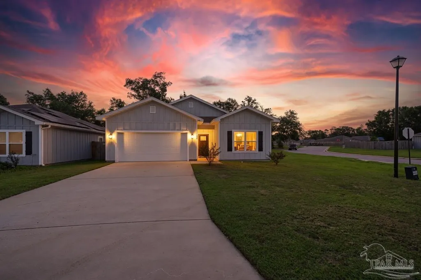
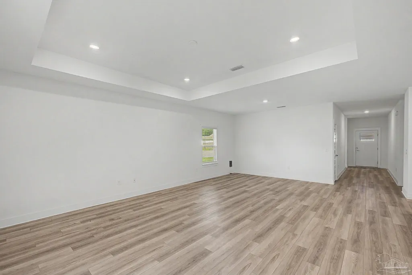
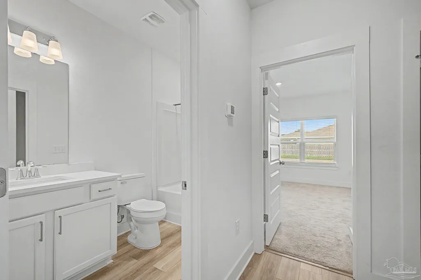
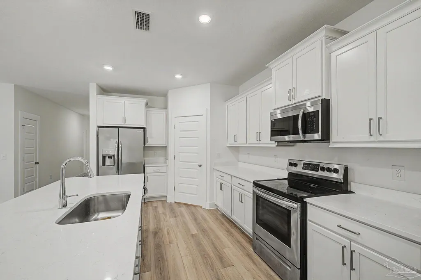
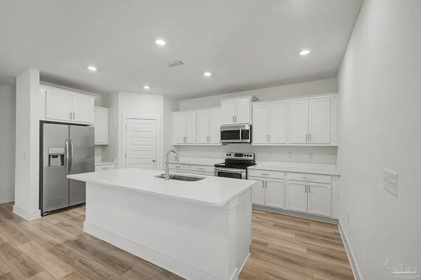
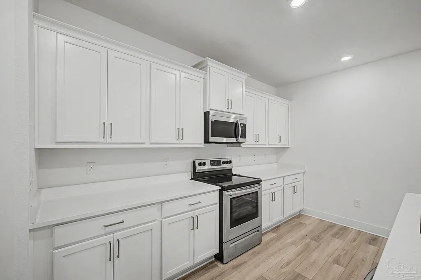
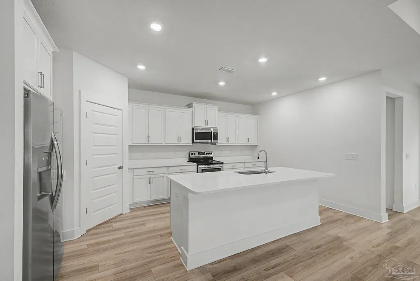
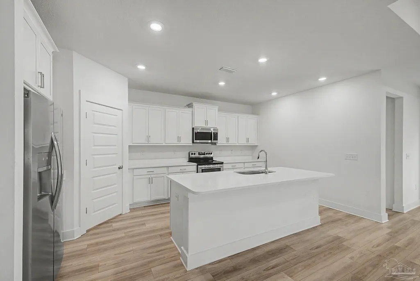
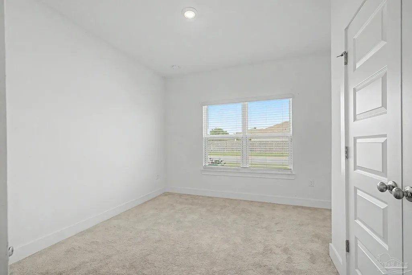
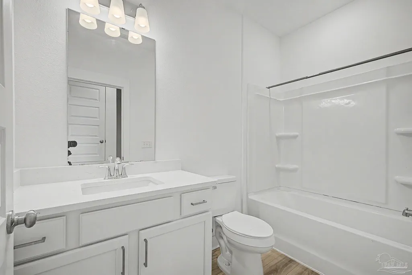
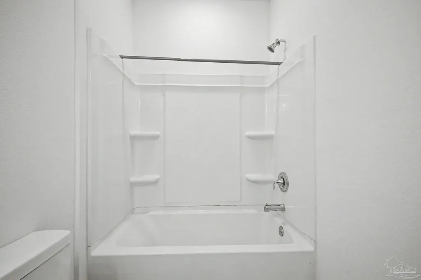
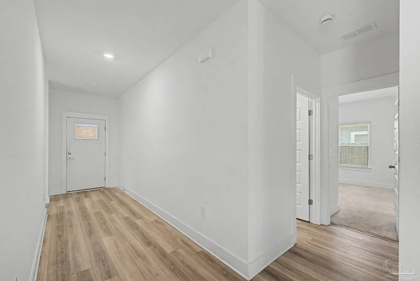
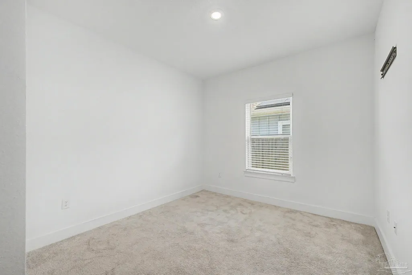
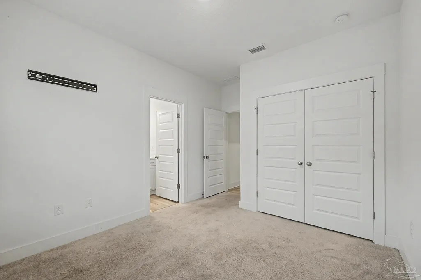
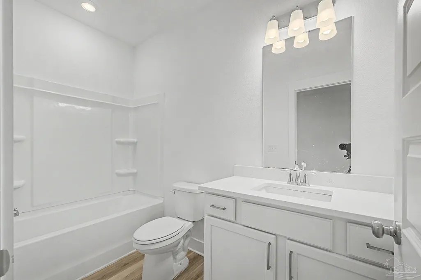
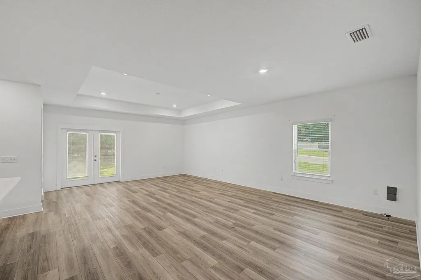
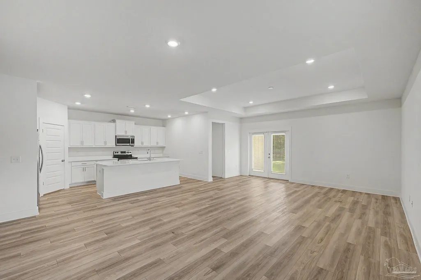
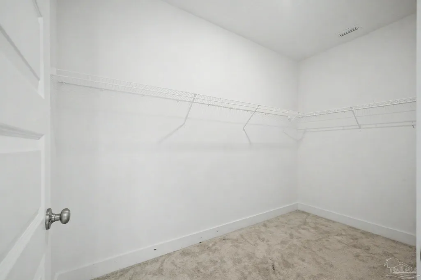
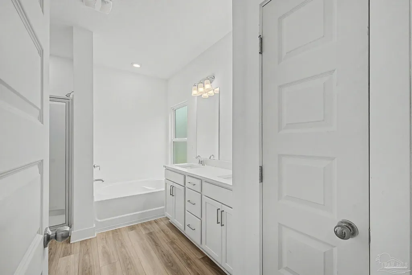
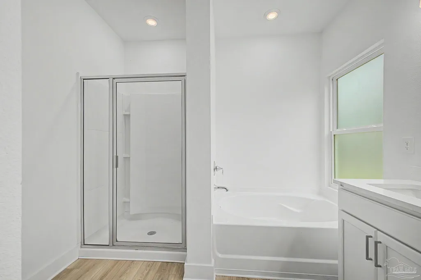
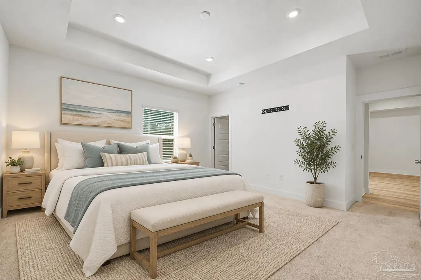
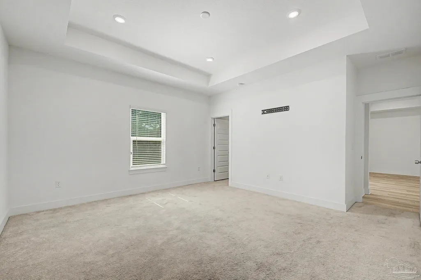
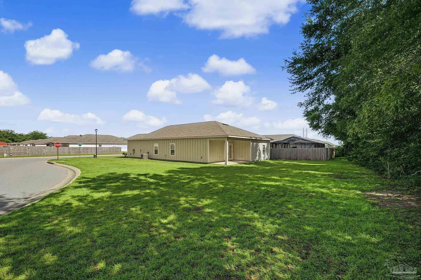
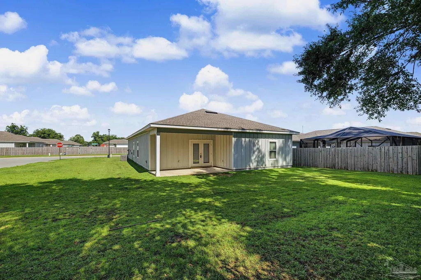
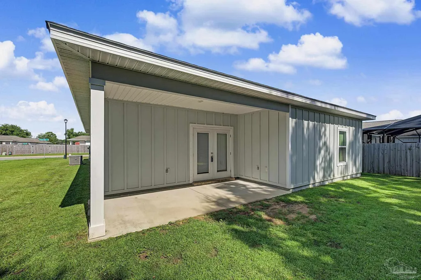
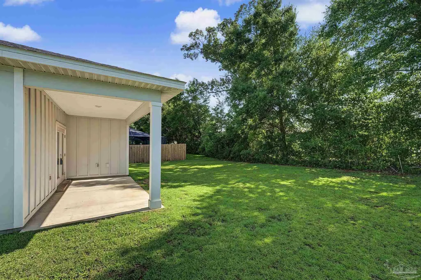
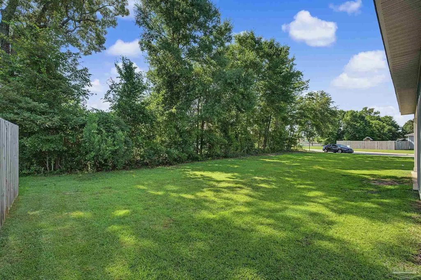
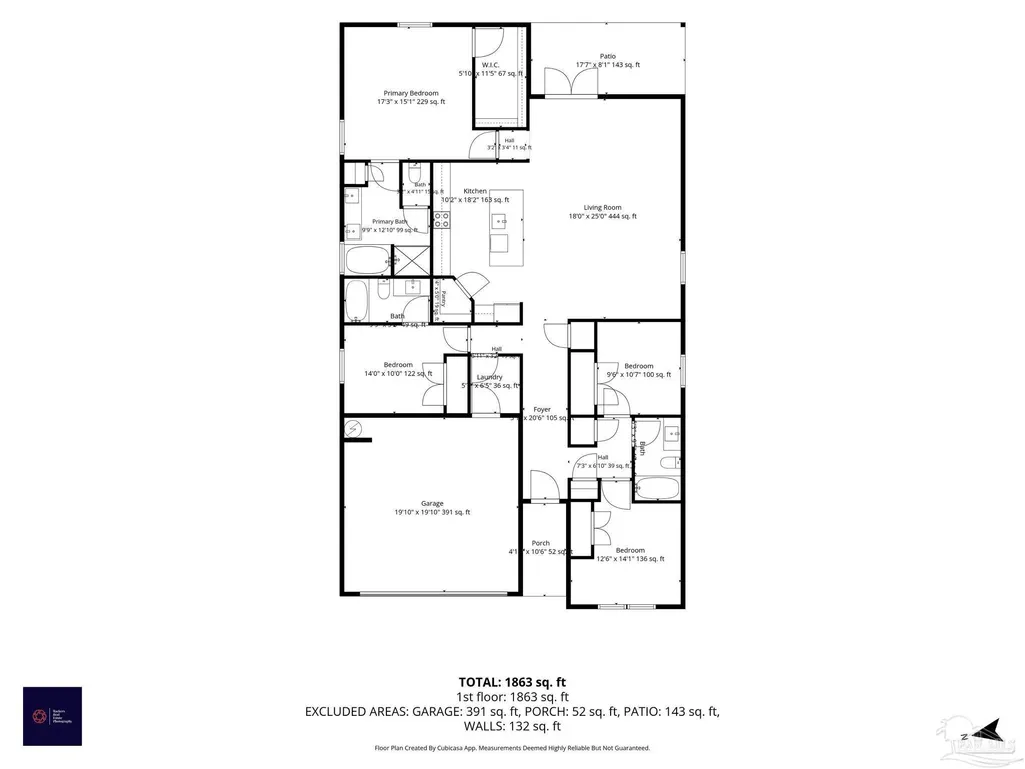
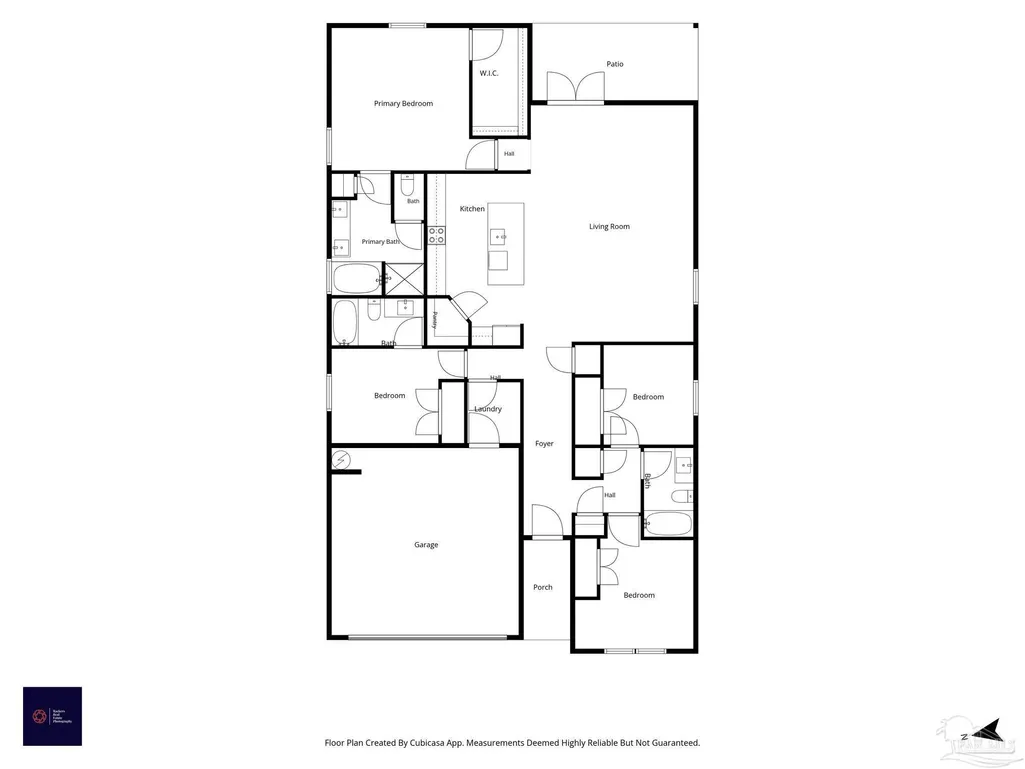
Built in 2023, this 4-bedroom, 3-bath home in Pensacola delivers 1,947 square feet of bright, well-maintained living space with the kind of practical advantages that matter at closing and every month after. No flood insurance required, and lower homeowner's insurance costs come standard with a home this new since all major systems are just two years old. The interior is clean and fresh with a bright white palette throughout. Wood-look LVP runs through the main living areas while well-kept carpet keeps the bedrooms comfortable underfoot. The open living area features a tray ceiling and flows into a kitchen finished with white granite countertops, a breakfast island, and stainless appliances that work equally well for quiet mornings and weekend entertaining. White granite carries through every bathroom in the home, giving the whole house a cohesive, updated feel. The primary bedroom is spacious with its own tray ceiling and an ensuite that includes double vanities, a soaking tub, and a separate standing shower. Outside, the corner lot gives you extra breathing room and curb presence from two streets. The covered back porch extends your living space into the yard, where mature trees provide natural shade without the maintenance headaches of an older landscaped property. 2023 construction in Pensacola means lower insurance, stronger building standards, and none of the deferred maintenance that comes with older homes. This one is move-in ready.
| Elementary School | Middle School | High School |
|---|---|---|
| Beulah Elementary School | WOODHAM Middle School | Pine Forest High School |
| Price History | |
|---|---|
| 6/26/2026 | Listed $359,999 |
| 8/4/2026 | 1$354,999 |
General Features
| Living Area | 1947 |
|---|---|
| Sewer | Public Sewer |
| Heating | Central |
| Cooling | Central Air,Ceiling Fan(s) |
| Utilities | Underground Utilities |
| Possession | Close Of Escrow |
| Roof | Shingle |
| Appliances | No Water Heater,Dishwasher,Disposal,Microwave,Refrigerator |
| HOA Fee | 250 |
| Garage Spaces | 2 |
| Association Fee Includes | Association |
| Patio/Porch Features | Covered |
| Architectural Style | Craftsman |
| Pool Features | None |
| Construction Materials | Frame |
| Year Built | 2023 |
| Electric | Circuit Breakers,Copper Wiring |
| Stories Count | 1 |
| Levels | One |
| Property Subtype | Single Family Residence |
| Assoc Fee Paid Per | Annually |
| County | Escambia - Fl |
| New Construction | false |
| Property Type | Residential |
| HOA | true |
| Energy Efficient | Insulation,Insulated Walls,Ridge Vent |
| Subdivision Name | Saddle Ridge |
| Garage Y/N | true |
| Full Baths | 3 |
| Status | Active |
| Directions | From Downtown Pensacola: Head toward W Gregory St Turn right onto W Gregory St Turn right onto N A St Turn left onto US-90 W/W Cervantes St Continue to follow US-90 W Turn right onto Steeplechase Blvd Turn left onto Saddlebred Dr Turn right onto Paso Fino Dr Destination will be on the right |
| High School | Pine Forest |
| City | Pensacola |
| Zoning Description | Res Single |
| Lot Size Units | Acres |
| Lot Size Square Feet | 6926.04 |
| Carport Y/N | false |
| Elementary School | Beulah |
| Property Attached Y/N | false |
| Co-Listing Agent Last Name | KELLEY |
| Co-Listing Agent Last Name | Smith |
| Showing Instructions | Par Supra Lockbox,Showingtime |
| Middle/Junior High School | WOODHAM |
| Property Condition | Resale |
| Lease Considered Y/N | false |
| Virtual Tour | https://zillow.com/view-3d-home/81ea8629-f847-4441-8891-bf2632621fed?setAttribution=mls |
| Listing Agent Name | Tonya Zimmern |
| Co-Listing Agent | Kelley Smith |
| Building Area Units | Square Feet |
| Primary Bedroom Level | First |
| Living Area Units | Square Feet |
| Standard Status | Active |
| First Bedroom Level | First |
Interior Features
| Interior Amenities | Baseboards,Ceiling Fan(s),High Ceilings,Recessed Lighting |
|---|---|
| Flooring | Carpet |
| Kitchen Level | First |
| Air Conditioning Y/N | true |
| Heating Y/N | true |
| Window Features | Blinds,Shutters |
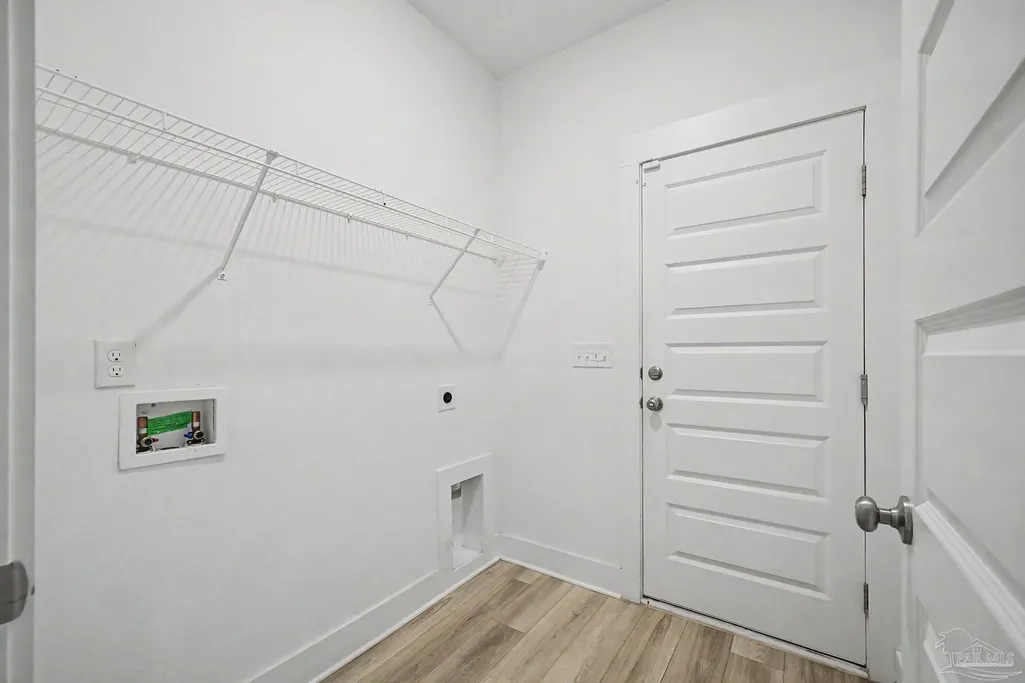
| Laundry Features | W/D Hookups,Laundry Room |
| Total Bedrooms | 4 |
| Living Room Level | First |
| Kitchen Features | Not Updated,Kitchen Island,Stone Counters |
| Total Baths | 3 |
| Dining Room Features | Living/Dining Combo |
| Kitchen Area | 184.694444444 |
| Kitchen Length | 10.166666666 |
| Kitchen Width | 18.166666666 |
| Primary on Main | 140 |
| Second Bedroom Length | 14 |
| Second Bedroom Width | 10 |
| Living Room Area | 450 |
| Living Room Length | 18 |
| Living Room Width | 25 |
| Primary Bedroom Area | 260.1875 |
| Primary Bedroom Length | 17.25 |
| Primary Bedroom Width | 15.083333333 |
| Second Bedroom Level | First |
| Bathroom 1 Level | First |
| Bathroom 2 Level | First |
Exterior Features
| Parking Features | 2 Car Garage |
|---|---|
| Lot Features | Corner Lot |
| Water Source | Public |
| Total Parking | 2 |
| Lot Size Area | 0.159 |
| Foundation Details | Slab |
| Building Area Total | 1947 |
| Lot Size Acres | 0.159 |
| Covered Spaces | 2 |
| Door Features | Insulated Doors |
| Road Responsibility | County Maintained Road |
| Horse Y/N | false |
Amenities
- Foreclosure
- Views
- Short Sale
- New Construction
- Adult 55+
- Lease To Own
- No HOA Fees
- Furnished
- Primary On Main
- Air Conditioning
- Seller Finance
- Green
- Fixer Upper
- Horse
- Golf
- Fireplace
- Deck
- Garage
- Basement
- Pool
Property vs Single Family Average in 32526
Price
Year Built
 Emerald Coast Association of REALTORS®, Inc. All information deemed reliable but not guaranteed. All properties are subject to prior sale, change or withdrawal. Neither listing broker(s) or information provider(s) shall be responsible for any typographical errors, misinformation, misprints and shall be held totally harmless. Listing(s) information is provided for consumer's personal, non-commercial use and may not be used for any purpose other than to identify prospective properties consumers
 Copyright © 2026 by the Multiple Listing Service of the Pensacola Association of
REALTORS ® This information is believed to be accurate but is not guaranteed. Subject to verification by all parties. This data is copyrighted and may not be transmitted, re-transmitted, copied, framed, re-purposed, or altered in any way for any other site, individual and/or purpose without the express written permission of the Multiple Listing Service of the Pensacola Association of REALTORS ®. Florida
Copyright © 2026 by the Multiple Listing Service of the Pensacola Association of
REALTORS ® This information is believed to be accurate but is not guaranteed. Subject to verification by all parties. This data is copyrighted and may not be transmitted, re-transmitted, copied, framed, re-purposed, or altered in any way for any other site, individual and/or purpose without the express written permission of the Multiple Listing Service of the Pensacola Association of REALTORS ®. Florida
 IDX information is provided exclusively for consumer's personal, non-commercial use. Data may not be used for any purpose other than to identify prospective properties consumers may be interested in purchasing. Data is deemed reliable but not guaranteed.
The Tallahassee Board of REALTORS® Inc Data on this site was last updated: September 21, 2026 6:25 PM UTC
IDX information is provided exclusively for consumer's personal, non-commercial use. Data may not be used for any purpose other than to identify prospective properties consumers may be interested in purchasing. Data is deemed reliable but not guaranteed.
The Tallahassee Board of REALTORS® Inc Data on this site was last updated: September 21, 2026 6:25 PM UTC
 Listing data provided by: Central Panhandle Association of Realtors (CPAR)
Information deemed reliable but not guaranteed. The information is provided exclusively for consumers personal, non-commercial use and may not be used for any purpose other than to identify prospective properties consumers may be interested in purchasing.
Listing data provided by: Central Panhandle Association of Realtors (CPAR)
Information deemed reliable but not guaranteed. The information is provided exclusively for consumers personal, non-commercial use and may not be used for any purpose other than to identify prospective properties consumers may be interested in purchasing.
 All information deemed reliable but not guaranteed. All properties are subject to prior sale, change or withdrawal. Neither listing broker(s) or information provider(s) shall be responsible for any typographical errors, misinformation, misprints and shall be held totally harmless. Listing(s) information is provided for consumer's personal, non-commercial use and may not be used for any purpose other than to identify prospective properties consumers may be interested in purchasing. The data relating
