
Price Reduction - Eco Friendly













Address
5009 Wheeler Way, Pensacola, FL
Price
$ 525,000
Property Attributes
- MLS#685082
- TypeSingle Family
- Listing Status Active
- CountyEscambia - Fl
- CityPensacola
- AreaEscambia - Fl
- NeighborhoodWoodlyn Meadows
- Zip32526
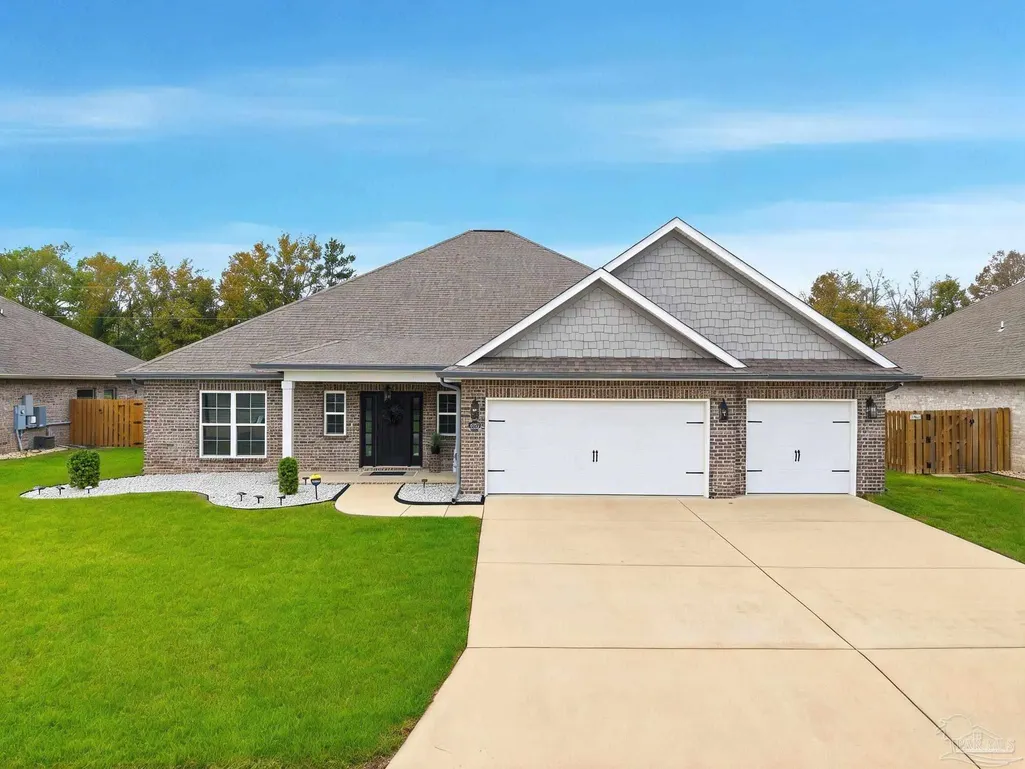
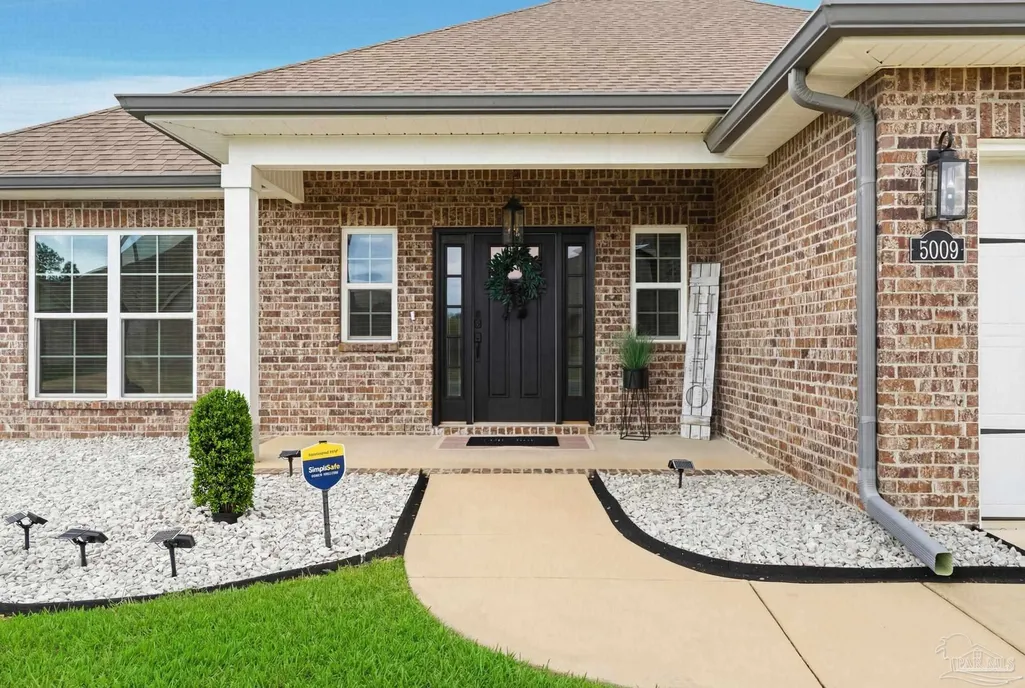
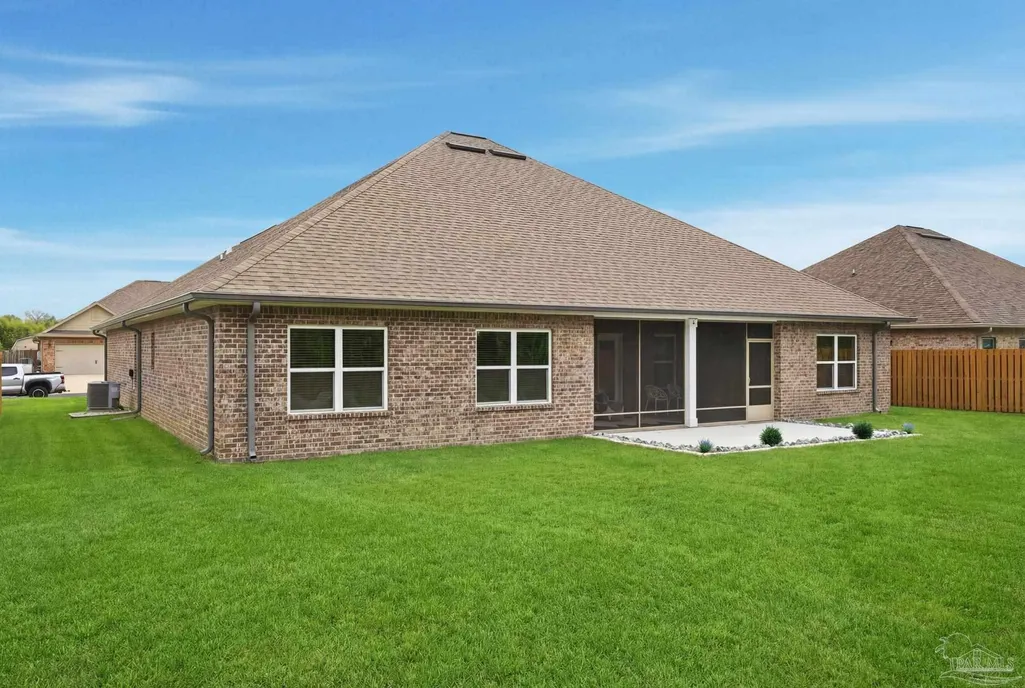
- StyleCraftsman
- Year Built2020
- Price$ 525,000
- Bedrooms4
- Full Bathrooms3
- Half Bathrooms0
- Sqr Footage3000
- Lot Size0.25 Acres
Data Source:
Pensacola Association of REALTORS® (PARMLS)
Property Description
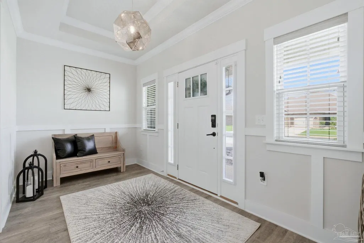
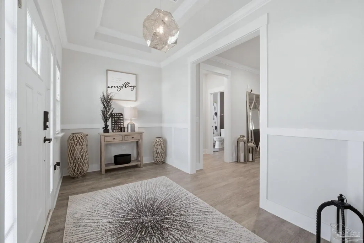
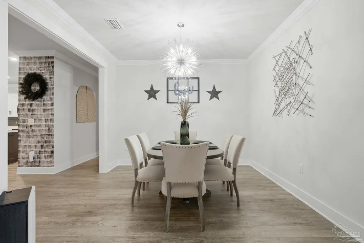
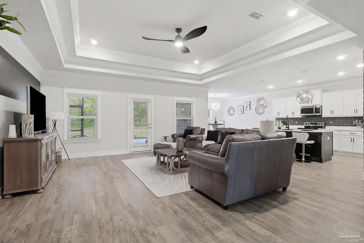
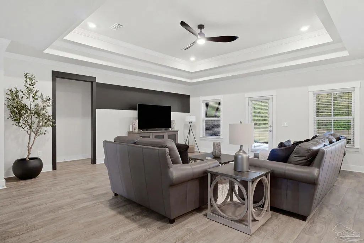
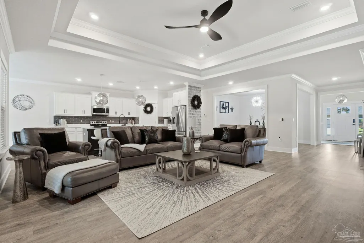
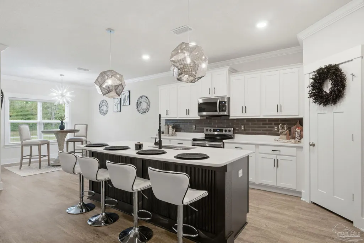
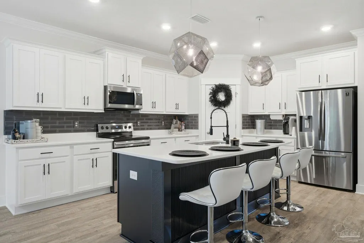
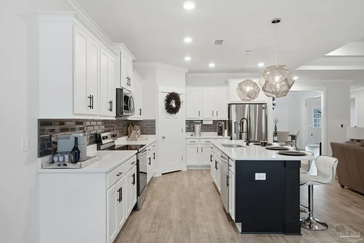
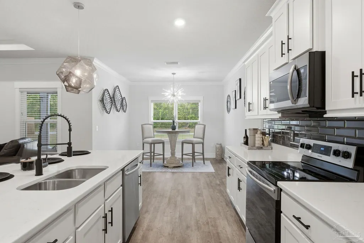
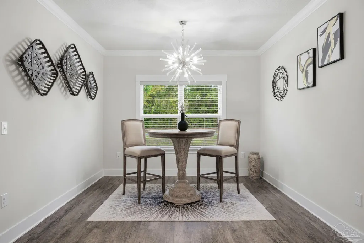
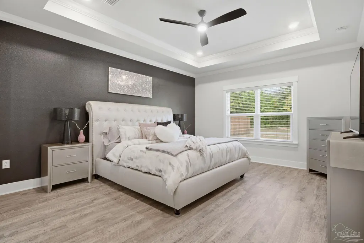
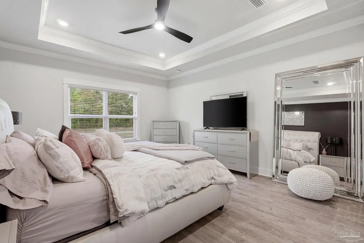
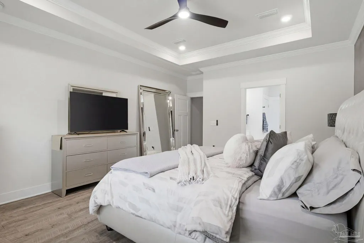
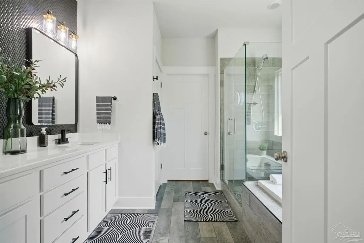
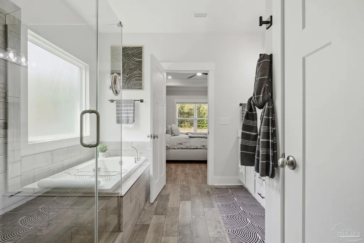
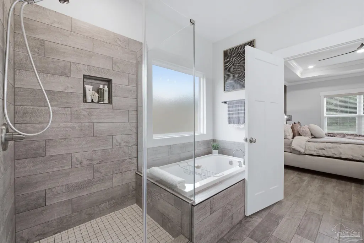
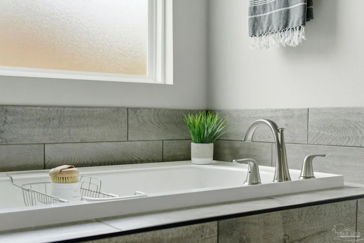
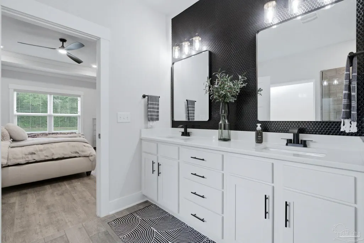
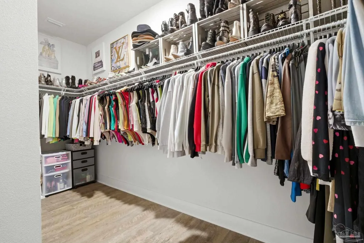
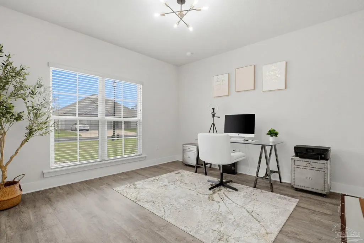
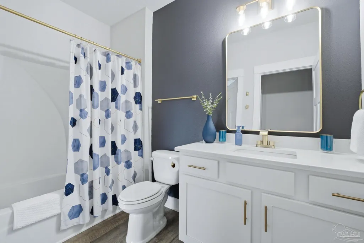
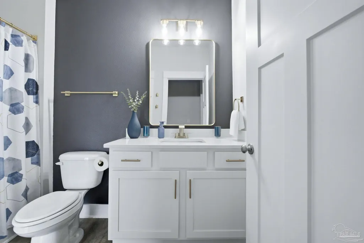
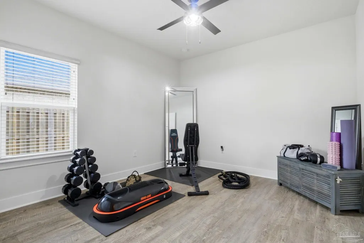
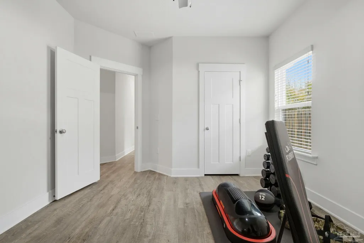
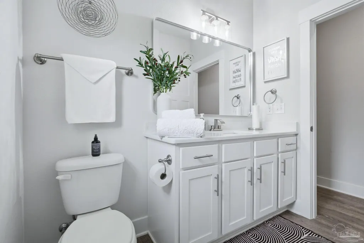
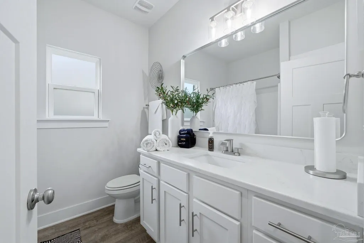
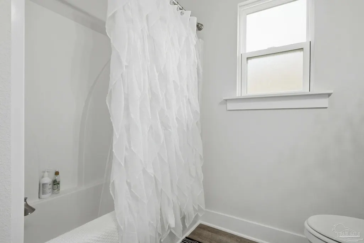
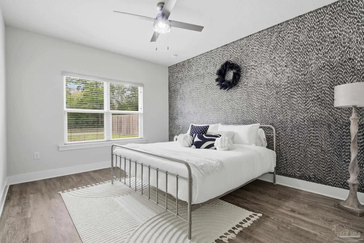
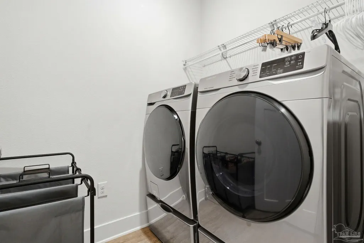
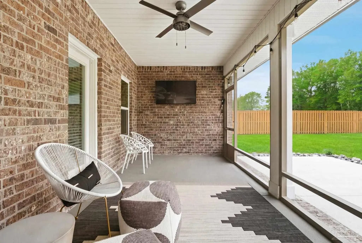
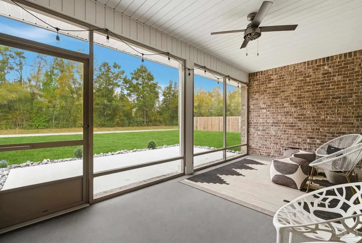
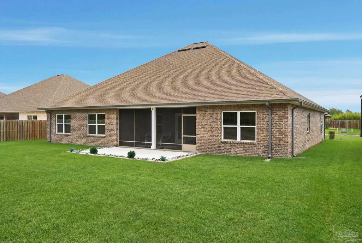
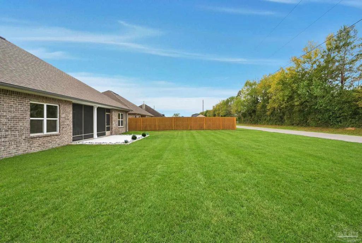
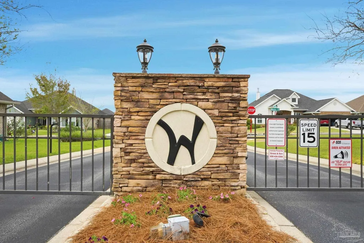
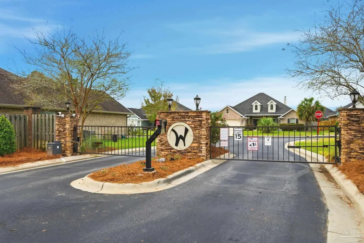
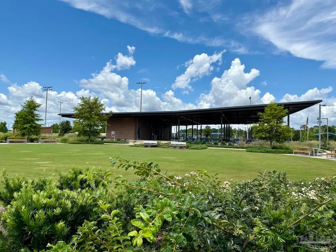
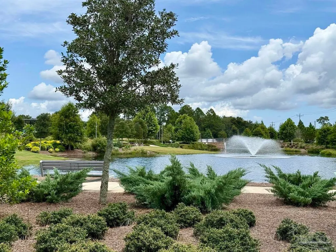
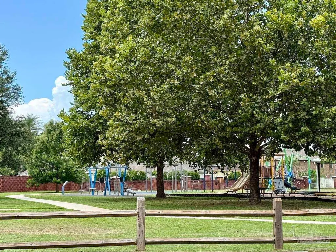
NEW PRICE of $525,000; INSTANT EQUITY! Elevated Style, Unmatched Space reveals a stunning Move-In Ready in the desirable Gated Woodlyn Meadows! Welcome home to this beautifully maintained one-owner and exceptionally upgraded all-brick Craftsman-style residence. From the moment you enter, you'll appreciate the bright, open-concept design, Luxury Vinyl Plank flooring, crown molding, tray ceilings, designer lighting, and high-end finishes throughout. The spacious split-bedroom floor plan provides both privacy and flexibility. At the heart of the home is a stunning chef's kitchen featuring a custom fluted island, quartz countertops, upgraded cabinetry, tiled backsplash, pantry, and breakfast bar. The kitchen flows seamlessly into the family room and dining area, creating the perfect space for entertaining. The private primary suite offers a relaxing retreat with a spa-inspired bath featuring dual vanities, custom tile accents, garden tub, frameless glass shower, water closet, and oversized walk-in closet. A separate guest suite with adjoining bath provides ideal accommodations for visitors, while two additional bedrooms share a well-appointed hall bath. Outdoor living is equally impressive with a screened patio featuring sealed concrete flooring, 55-inch mounted TV, perfect for game days and year-round enjoyment. An additional concrete patio with attractive rock landscaping expands the outdoor entertaining space even further. Additional highlights include a dedicated laundry room, security system, keyless entry, upgraded exterior lighting, hurricane fabric shields, seamless gutters, Sentricon termite protection, remaining builder structural warranty, and 1-YR home warranty for added peace of mind. Offering Furnished or Unfurnished. Conveniently located minutes from I-10, Navy Federal campus, military bases, schools, shopping, and dining, this exceptional home offers the perfect blend of modern luxury, comfort and an unbeatable location. Schedule your private tour today!
| Elementary School | Middle School | High School |
|---|---|---|
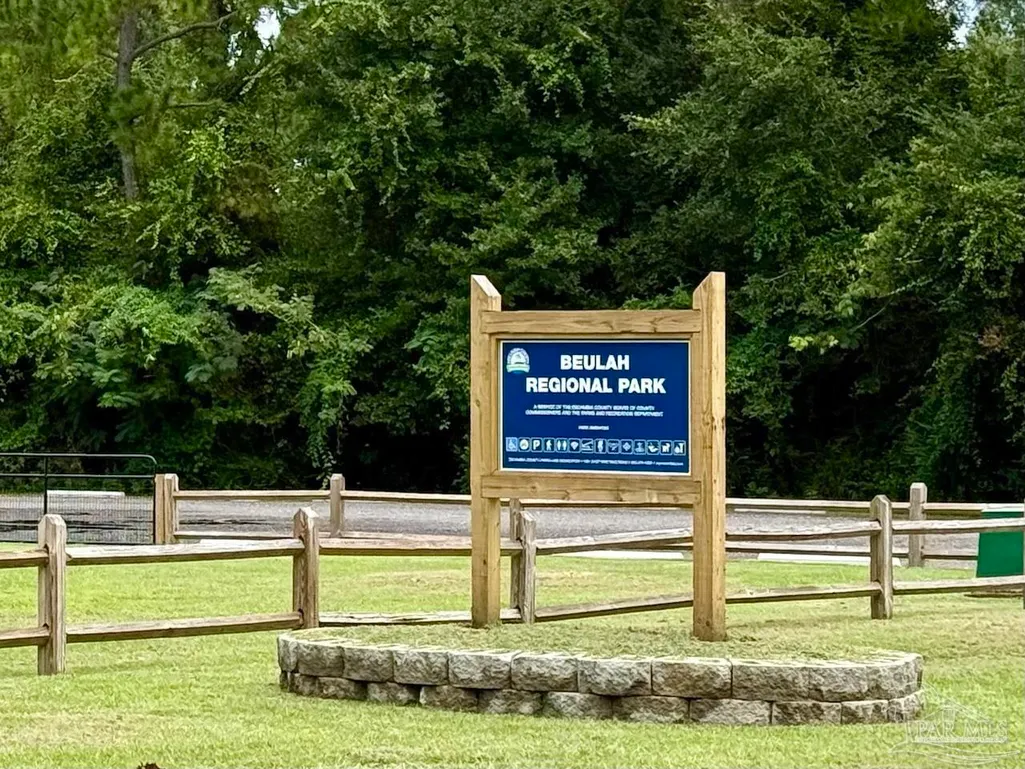
| Beulah Elementary School | BEULAH Middle School | Pine Forest High School |
| Price History | |
|---|---|
| 6/27/2026 | Listed $585,000 |
| 7/29/2026 | 4$560,000 |
| 8/24/2026 | 6$525,000 |
General Features
| Living Area | 3000 |
|---|---|
| Sewer | Public Sewer |
| Heating | Central |
| Cooling | Central Air,Ceiling Fan(s) |
| Utilities | Underground Utilities |
| Possession | Close Of Escrow |
| Roof | Shingle,Gable,Hip |
| Appliances | Electric Water Heater,Built In Microwave,Dishwasher,Disposal,Refrigerator,Self Cleaning Oven,ENERGY STAR Qualified Dishwasher |
| HOA Fee | 525 |
| Garage Spaces | 3 |
| Association Fee Includes | Association |
| Patio/Porch Features | Lanai,Porch |
| Architectural Style | Craftsman |
| Pool Features | None |
| Security Features | Security System,Smoke Detector(s) |
| Construction Materials | Brick,Frame |
| Year Built | 2020 |
| Electric | Copper Wiring |
| Stories Count | 1 |
| Levels | One |
| Property Subtype | Single Family Residence |
| Community Features | Gated |
| Assoc Fee Paid Per | Annually |
| County | Escambia - Fl |
| New Construction | false |
| Property Type | Residential |
| HOA | true |
| Energy Efficient | Insulation,Insulated Walls,Ridge Vent |
| Subdivision Name | Woodlyn Meadows |
| Garage Y/N | true |
| Full Baths | 3 |
| Status | Active |
| Directions | Nine mile road west to south on Beulah Road. Stay on Beulah Rd., cross over Mobile Hwy., and the community is about a mile down on your right. Make a right as you enter the community and the home is down the road on your right near the back gate. |
| High School | Pine Forest |
| City | Pensacola |
| Zoning Description | Res Single |
| Lot Size Units | Acres |
| Lot Size Square Feet | 10890 |
| Carport Y/N | false |
| Elementary School | Beulah |
| Property Attached Y/N | false |
| Showing Instructions | Appoint Only |
| Home Warranty Y/N | true |
| Middle/Junior High School | BEULAH |
| Property Condition | Resale |
| Lease Considered Y/N | false |
| Virtual Tour | https://portal.riptidemedia.net/sites/rzqnpddy/unbranded |
| Listing Agent Name | Kimberly Caban |
| Building Area Units | Square Feet |
| Primary Bedroom Level | First |
| Living Area Units | Square Feet |
| Standard Status | Active |
| First Bedroom Level | First |
Interior Features
| Interior Amenities | Baseboards,Ceiling Fan(s),Crown Molding,High Ceilings,Recessed Lighting,Smart Thermostat |
|---|---|
| Kitchen Level | First |
| Air Conditioning Y/N | true |
| Heating Y/N | true |
| Window Features | Double Pane Windows,Blinds,Shutters,Impact Resistant Windows |
| Laundry Features | W/D Hookups |
| Total Bedrooms | 4 |
| Living Room Level | First |
| Kitchen Features | Updated,Kitchen Island,Pantry |
| Total Baths | 3 |
| Dining Room Features | Breakfast Bar,Formal Dining Room,Kitchen/Dining Combo |
| Kitchen Area | 188.375 |
| Kitchen Length | 11.416666666 |
| Kitchen Width | 16.5 |
| Primary on Main | 138.958333333 |
| Second Bedroom Length | 11.5 |
| Second Bedroom Width | 12.083333333 |
| Dining Room Area | 13.25 |
| Dining Room Width | 11.166666666 |
| Living Room Area | 858 |
| Living Room Length | 35.75 |
| Living Room Width | 24 |
| Primary Bedroom Area | 236.833333333 |
| Primary Bedroom Length | 14 |
| Primary Bedroom Width | 16.916666666 |
| Dining Room Level | First |
| Dining Room Area | 147.958333333 |
| Second Bedroom Level | First |
Exterior Features
| Exterior Amenities | Rain Gutters |
|---|---|
| Parking Features | 3 Car Garage,Garage Door Opener |
| Lot Features | Central Access |
| Water Source | Public |
| Total Parking | 3 |
| Lot Size Area | 0.25 |
| Foundation Details | Slab |
| Building Area Total | 3000 |
| Lot Size Acres | 0.25 |
| Covered Spaces | 3 |
| Door Features | Insulated Doors |
| Road Responsibility | Private Maintained Road |
| Horse Y/N | false |
Amenities
- Foreclosure
- Views
- Short Sale
- New Construction
- Adult 55+
- Lease To Own
- No HOA Fees
- Furnished
- Primary On Main
- Air Conditioning
- Seller Finance
- Green
- Fixer Upper
- Horse
- Golf
- Fireplace
- Deck
- Garage
- Basement
- Pool
Property vs Single Family Average in 32526
Price
Year Built
 Emerald Coast Association of REALTORS®, Inc. All information deemed reliable but not guaranteed. All properties are subject to prior sale, change or withdrawal. Neither listing broker(s) or information provider(s) shall be responsible for any typographical errors, misinformation, misprints and shall be held totally harmless. Listing(s) information is provided for consumer's personal, non-commercial use and may not be used for any purpose other than to identify prospective properties consumers
 Copyright © 2026 by the Multiple Listing Service of the Pensacola Association of
REALTORS ® This information is believed to be accurate but is not guaranteed. Subject to verification by all parties. This data is copyrighted and may not be transmitted, re-transmitted, copied, framed, re-purposed, or altered in any way for any other site, individual and/or purpose without the express written permission of the Multiple Listing Service of the Pensacola Association of REALTORS ®. Florida
Copyright © 2026 by the Multiple Listing Service of the Pensacola Association of
REALTORS ® This information is believed to be accurate but is not guaranteed. Subject to verification by all parties. This data is copyrighted and may not be transmitted, re-transmitted, copied, framed, re-purposed, or altered in any way for any other site, individual and/or purpose without the express written permission of the Multiple Listing Service of the Pensacola Association of REALTORS ®. Florida
 IDX information is provided exclusively for consumer's personal, non-commercial use. Data may not be used for any purpose other than to identify prospective properties consumers may be interested in purchasing. Data is deemed reliable but not guaranteed.
The Tallahassee Board of REALTORS® Inc Data on this site was last updated: September 21, 2026 6:25 PM UTC
IDX information is provided exclusively for consumer's personal, non-commercial use. Data may not be used for any purpose other than to identify prospective properties consumers may be interested in purchasing. Data is deemed reliable but not guaranteed.
The Tallahassee Board of REALTORS® Inc Data on this site was last updated: September 21, 2026 6:25 PM UTC
 Listing data provided by: Central Panhandle Association of Realtors (CPAR)
Information deemed reliable but not guaranteed. The information is provided exclusively for consumers personal, non-commercial use and may not be used for any purpose other than to identify prospective properties consumers may be interested in purchasing.
Listing data provided by: Central Panhandle Association of Realtors (CPAR)
Information deemed reliable but not guaranteed. The information is provided exclusively for consumers personal, non-commercial use and may not be used for any purpose other than to identify prospective properties consumers may be interested in purchasing.
 All information deemed reliable but not guaranteed. All properties are subject to prior sale, change or withdrawal. Neither listing broker(s) or information provider(s) shall be responsible for any typographical errors, misinformation, misprints and shall be held totally harmless. Listing(s) information is provided for consumer's personal, non-commercial use and may not be used for any purpose other than to identify prospective properties consumers may be interested in purchasing. The data relating
