
New Construction - Eco Friendly



Address
807 Covington Pl E, Pensacola, FL
Price
$ 457,000
Property Attributes
- MLS#685232
- TypeSingle Family
- Listing Status Contingent
- CountyEscambia - Fl
- CityPensacola
- AreaEscambia - Fl
- NeighborhoodCovington Place
- Zip32502
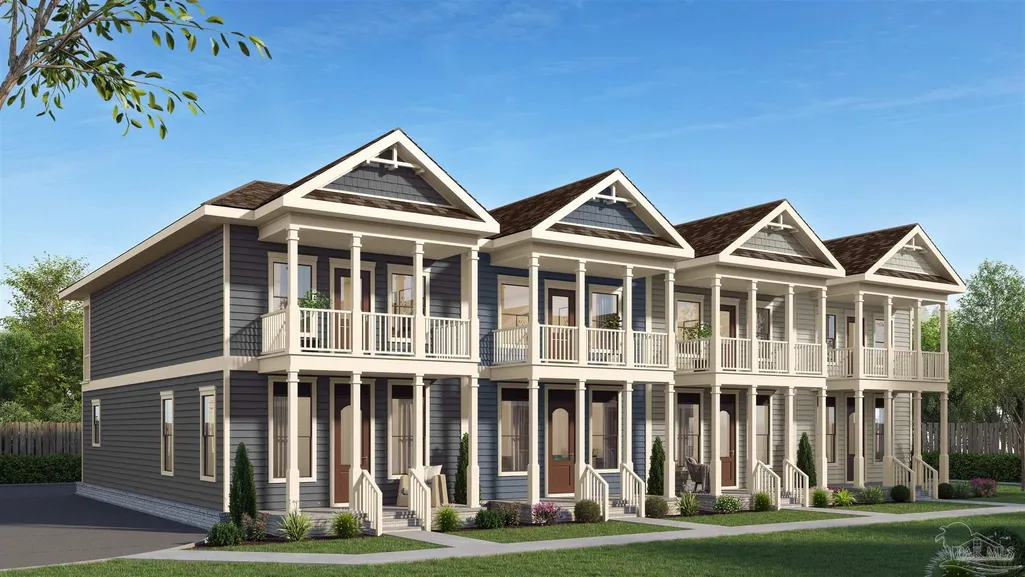
- StyleColonial, Craftsman
- Year Built2026
- Price$ 457,000
- Bedrooms2
- Full Bathrooms2
- Half Bathrooms1
- Sqr Footage1413
- Lot Size0.0474 Acres
Data Source:
Pensacola Association of REALTORS® (PARMLS)
Property Description
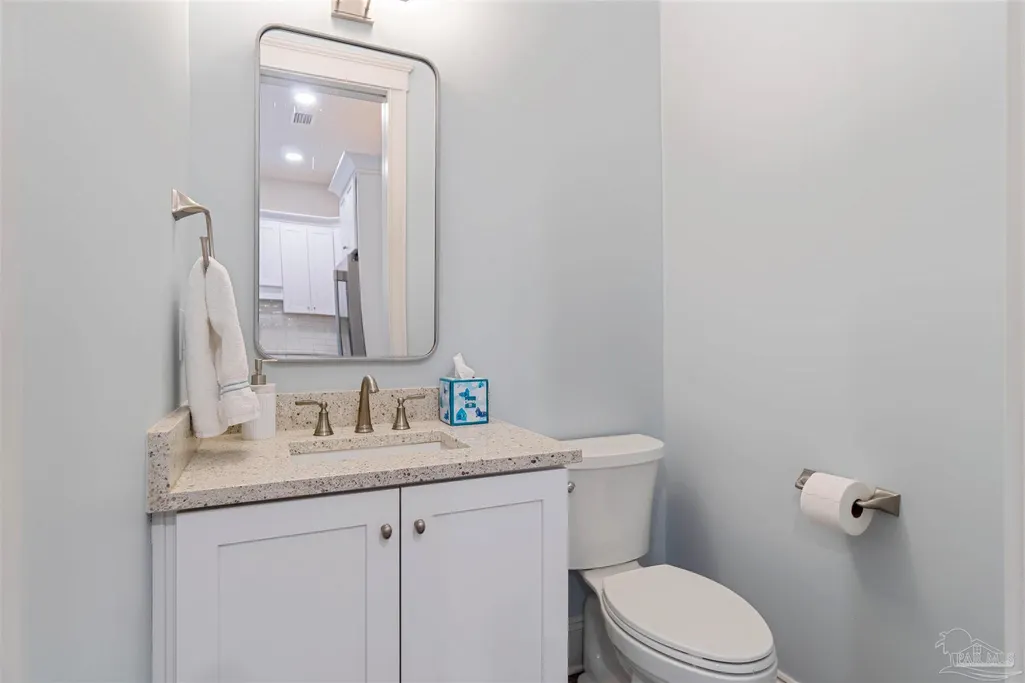
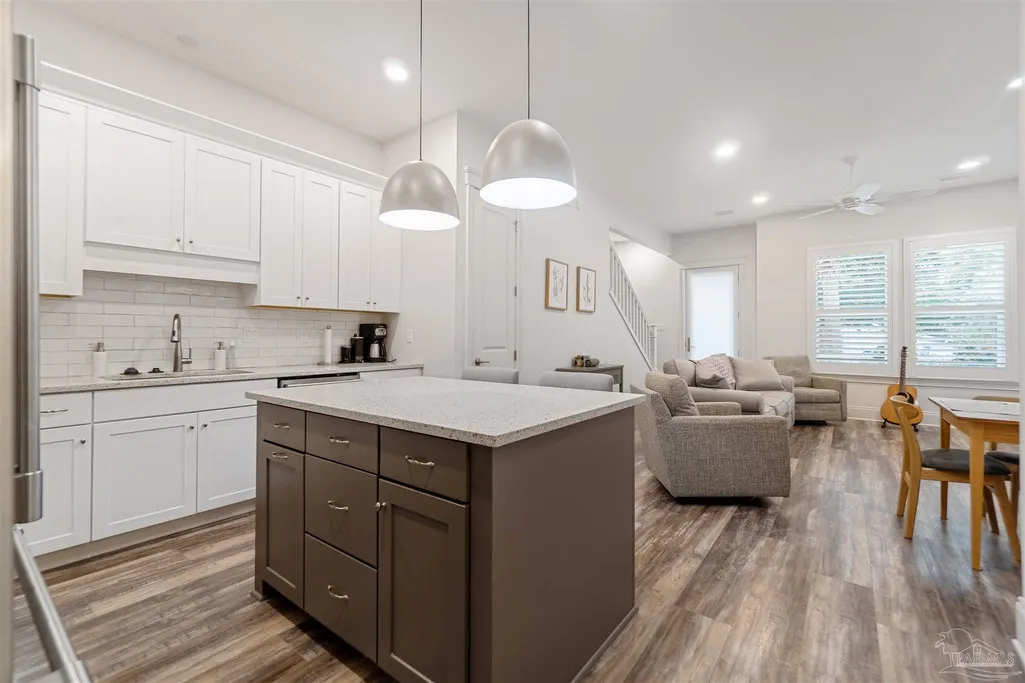
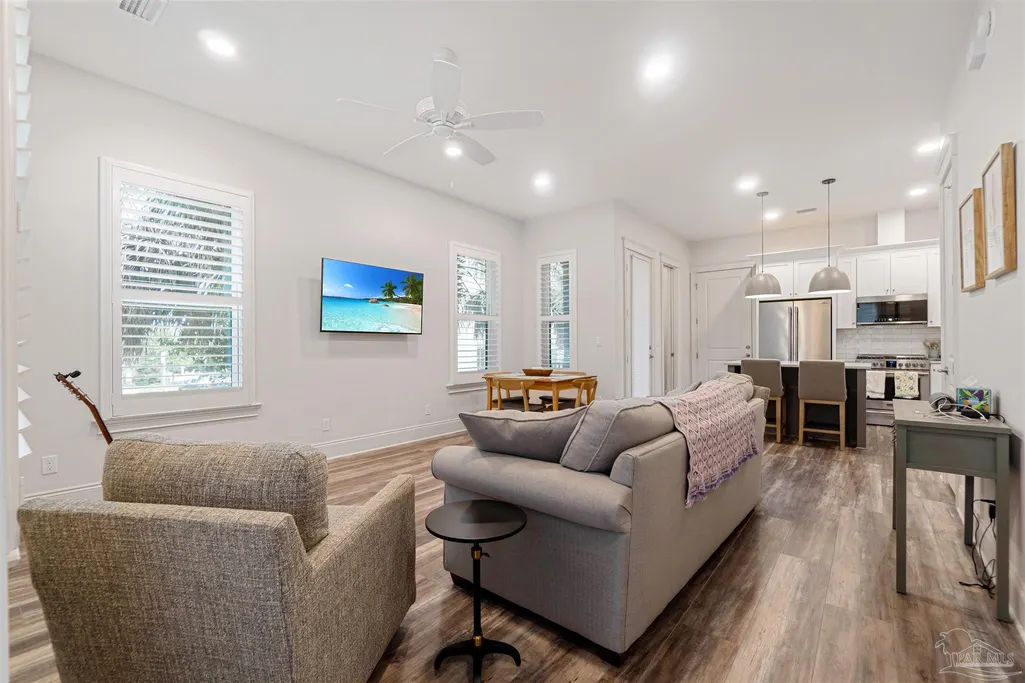
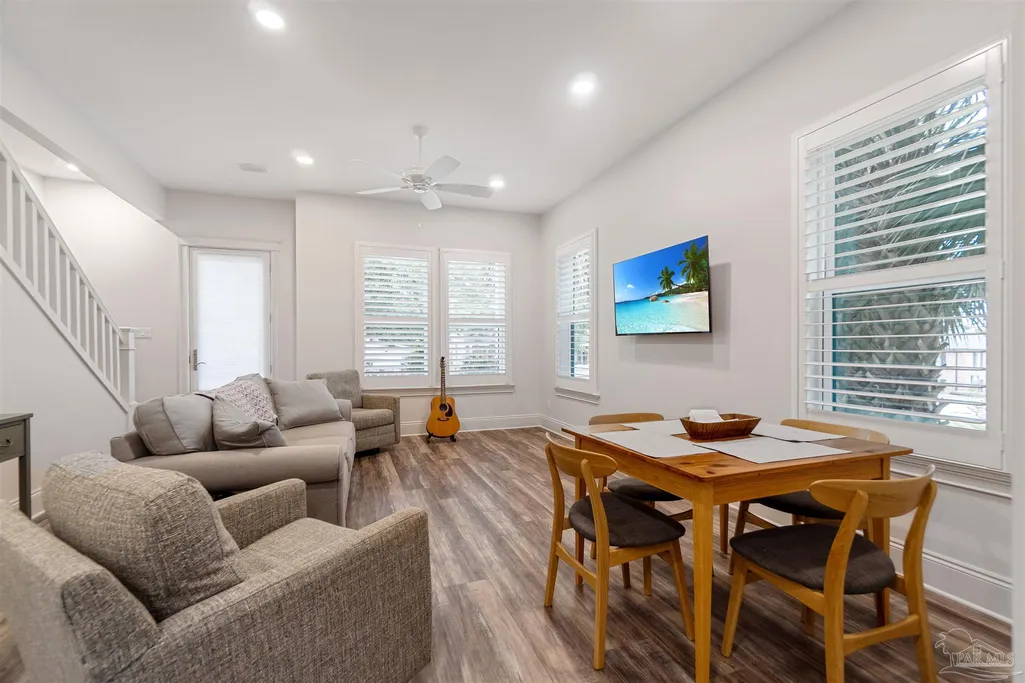
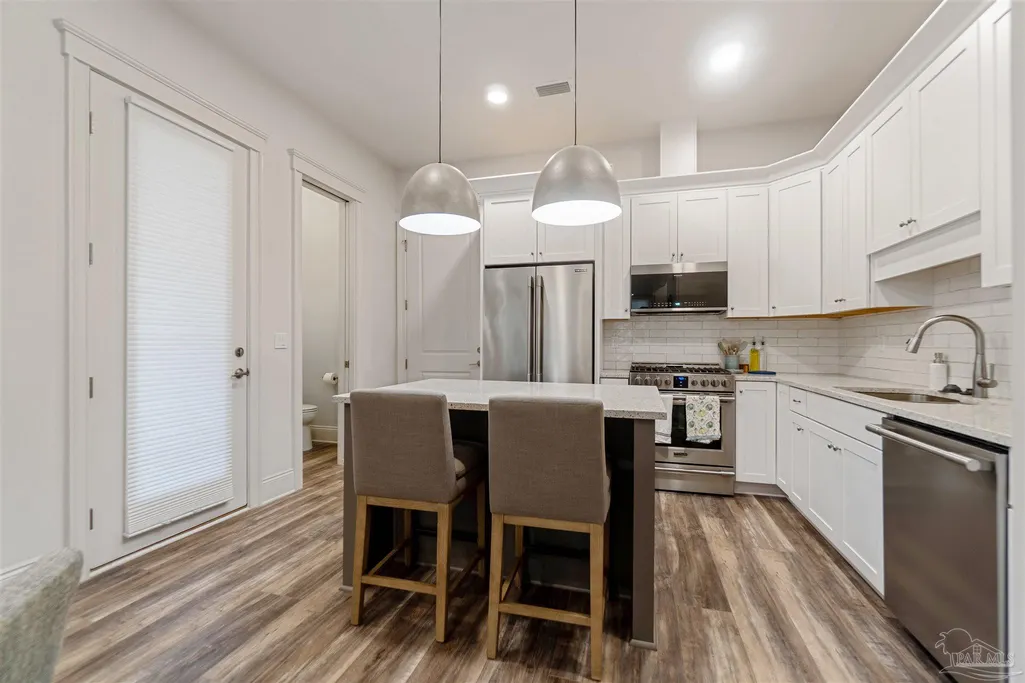
New Construction in Downtown Pensacola’s Premier Luxury Townhome Community – Covington Place Building E Located in the heart of the prestigious North Hill Preservation District, Covington Place offers modern living with timeless charm—just blocks from downtown Pensacola’s award-winning restaurants, boutique shopping, art galleries, theaters, and the year-round Palafox Market. Each home in Building E features: 2 spacious primary suites 2.5 luxury bathrooms 2 car garage Gated Community Open-concept living spaces High-end finishes and architectural details Custom interior and exterior paint selections from builder’s curated palette Enjoy the rare opportunity to personalize your townhome with select features and finishes to reflect your unique style. Don’t miss your chance to own new construction just minutes from everything downtown Pensacola has to offer.
| Elementary School | Middle School | High School |
|---|---|---|
| Global Learning Academy Elementary School | FERRY PASS Middle School | Pensacola High School |
| Price History | |
|---|---|
| 6/30/2026 | Listed $457,000 |
General Features
| Living Area | 1413 |
|---|---|
| Sewer | Public Sewer |
| Heating | Central,ENERGY STAR Qualified Heat Pump |
| Cooling | Central Air,Ceiling Fan(s),ENERGY STAR Qualified Equipment,ENERGY STAR Qualified Room AC,ENERGY STAR Qualified Wall/Window Unit(s) |
| Utilities | Underground Utilities |
| Possession | Close Of Escrow |
| Roof | Composition |
| Appliances | Gas Water Heater,Tankless Water Heater,Built In Microwave,ENERGY STAR Qualified Dishwasher,ENERGY STAR Qualified Dryer,ENERGY STAR Qualified Refrigerator,ENERGY STAR Qualified Appliances,ENERGY STAR Qualified Water Heater |
| HOA Fee | 1800 |
| Garage Spaces | 2 |
| Association Fee Includes | Association,Gas |
| Architectural Style | Colonial,Craftsman |
| Pool Features | None |
| Construction Materials | Concrete |
| Pets Allowed | Yes |
| Year Built | 2026 |
| Electric | Copper Wiring |
| Stories Count | 2 |
| Levels | Two |
| Property Subtype | Res Attached |
| Community Features | Gated,Pavilion/Gazebo,Picnic Area,Sidewalks |
| Accessibility | Interior Handicap Provision,Exterior Handicap Provision |
| Assoc Fee Paid Per | Annually |
| County | Escambia - Fl |
| New Construction | true |
| Property Type | Residential Attached |
| HOA | true |
| Contingency | Sale Of Other Property |
| Energy Efficient | Insulation,Insulated Floors,Insulated Walls,Lighting,Appliances |
| Subdivision Name | Covington Place |
| Garage Y/N | true |
| Full Baths | 2 |
| Status | Contingent |
| Directions | Exit I-10 at Exit 7 toward Pine Forest Rd. Head south on Pine Forest Rd (FL-297) for approx. 5.5 miles. Turn left onto Blue Angel Parkway (FL-173 S). Drive about 2.4 miles. Turn left onto Gulf Beach Hwy. After about 1 mile, turn right onto Covington Place. 805 Covington Place E will be on your right. |
| High School | Pensacola |
| City | Pensacola |
| Zoning Description | Res Single |
| Lot Size Units | Acres |
| Lot Size Square Feet | 2064.744 |
| Carport Y/N | false |
| Elementary School | Global Learning Academy |
| Property Attached Y/N | true |
| Showing Instructions | Appoint Only,Call Agent |
| Home Warranty Y/N | true |
| Middle/Junior High School | FERRY PASS |
| Property Condition | New Construction |
| Lease Considered Y/N | false |
| Listing Agent Name | Kevin Fox |
| Building Area Units | Square Feet |
| Primary Bedroom Level | Second |
| Living Area Units | Square Feet |
| Standard Status | Active Under Contract |
Interior Features
| Interior Amenities | High Ceilings |
|---|---|
| Air Conditioning Y/N | true |
| Heating Y/N | true |
| Window Features | Double Pane Windows,Storm Window(s),Skylight(s),ENERGY STAR Qualified Skylight |
| Half Baths | 1 |
| Total Bedrooms | 2 |
| Living Room Level | First |
| Kitchen Features | Not Updated,Kitchen Island |
| Total Baths | 3 |
| Dining Room Features | Kitchen/Dining Combo,Living/Dining Combo |
| Dining Room Area | 8 |
| Dining Room Width | 7.333333333 |
| Living Room Area | 317.333333333 |
| Living Room Length | 16 |
| Living Room Width | 19.833333333 |
| Primary Bedroom Area | 251.222222222 |
| Primary Bedroom Length | 12.666666666 |
| Primary Bedroom Width | 19.833333333 |
| Dining Room Level | First |
| Dining Room Area | 58.666666666 |
Exterior Features
| Exterior Amenities | Balcony |
|---|---|
| Parking Features | 2 Car Garage |
| Lot Features | Historic District |
| Total Parking | 2 |
| Lot Size Area | 0.0474 |
| Foundation Details | Slab |
| Building Area Total | 1413 |
| Lot Size Acres | 0.0474 |
| Road Surface Type | Paved |
| Covered Spaces | 2 |
| Door Features | Insulated Doors,Storm Door(s),ENERGY STAR Qualified Doors |
| Road Responsibility | Public Maintained Road |
| Horse Y/N | false |
Amenities
- Foreclosure
- Views
- Short Sale
- New Construction
- Adult 55+
- Lease To Own
- No HOA Fees
- Furnished
- Primary On Main
- Air Conditioning
- Seller Finance
- Green
- Fixer Upper
- Horse
- Golf
- Fireplace
- Deck
- Garage
- Basement
- Pool
Property vs Single Family Average in 32502
Price
Year Built
 Emerald Coast Association of REALTORS®, Inc. All information deemed reliable but not guaranteed. All properties are subject to prior sale, change or withdrawal. Neither listing broker(s) or information provider(s) shall be responsible for any typographical errors, misinformation, misprints and shall be held totally harmless. Listing(s) information is provided for consumer's personal, non-commercial use and may not be used for any purpose other than to identify prospective properties consumers
 Copyright © 2026 by the Multiple Listing Service of the Pensacola Association of
REALTORS ® This information is believed to be accurate but is not guaranteed. Subject to verification by all parties. This data is copyrighted and may not be transmitted, re-transmitted, copied, framed, re-purposed, or altered in any way for any other site, individual and/or purpose without the express written permission of the Multiple Listing Service of the Pensacola Association of REALTORS ®. Florida
Copyright © 2026 by the Multiple Listing Service of the Pensacola Association of
REALTORS ® This information is believed to be accurate but is not guaranteed. Subject to verification by all parties. This data is copyrighted and may not be transmitted, re-transmitted, copied, framed, re-purposed, or altered in any way for any other site, individual and/or purpose without the express written permission of the Multiple Listing Service of the Pensacola Association of REALTORS ®. Florida
 IDX information is provided exclusively for consumer's personal, non-commercial use. Data may not be used for any purpose other than to identify prospective properties consumers may be interested in purchasing. Data is deemed reliable but not guaranteed.
The Tallahassee Board of REALTORS® Inc Data on this site was last updated: September 22, 2026 6:16 PM UTC
IDX information is provided exclusively for consumer's personal, non-commercial use. Data may not be used for any purpose other than to identify prospective properties consumers may be interested in purchasing. Data is deemed reliable but not guaranteed.
The Tallahassee Board of REALTORS® Inc Data on this site was last updated: September 22, 2026 6:16 PM UTC
 Listing data provided by: Central Panhandle Association of Realtors (CPAR)
Information deemed reliable but not guaranteed. The information is provided exclusively for consumers personal, non-commercial use and may not be used for any purpose other than to identify prospective properties consumers may be interested in purchasing.
Listing data provided by: Central Panhandle Association of Realtors (CPAR)
Information deemed reliable but not guaranteed. The information is provided exclusively for consumers personal, non-commercial use and may not be used for any purpose other than to identify prospective properties consumers may be interested in purchasing.
 All information deemed reliable but not guaranteed. All properties are subject to prior sale, change or withdrawal. Neither listing broker(s) or information provider(s) shall be responsible for any typographical errors, misinformation, misprints and shall be held totally harmless. Listing(s) information is provided for consumer's personal, non-commercial use and may not be used for any purpose other than to identify prospective properties consumers may be interested in purchasing. The data relating
