
Eco Friendly














Address
15 Lakeside Dr, Pensacola, FL
Price
$ 685,000
Property Attributes
- MLS#685723
- TypeSingle Family
- Listing Status Active
- CountyEscambia - Fl
- CityPensacola
- AreaEscambia - Fl
- NeighborhoodStar Lake
- Zip32507
- StyleTraditional
- Year Built1955
- Price$ 685,000
- Bedrooms4
- Full Bathrooms3
- Half Bathrooms0
- Sqr Footage2590
- Lot Size0.4139 Acres
Data Source:
Pensacola Association of REALTORS® (PARMLS)
Property Description
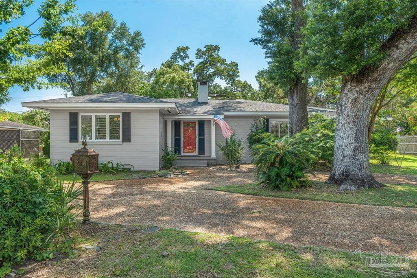
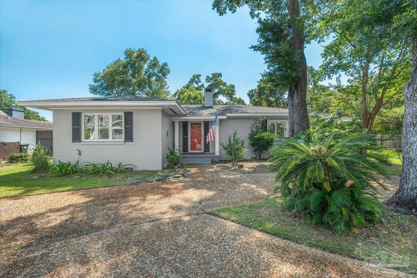
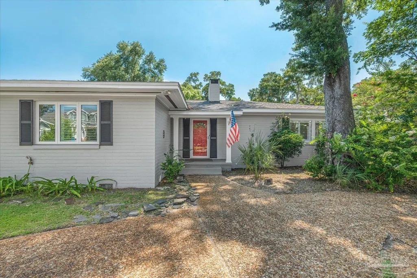
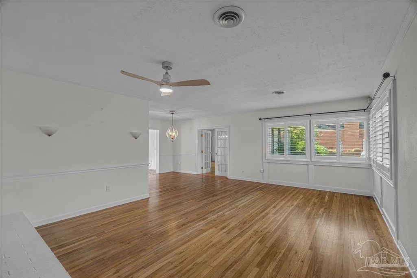
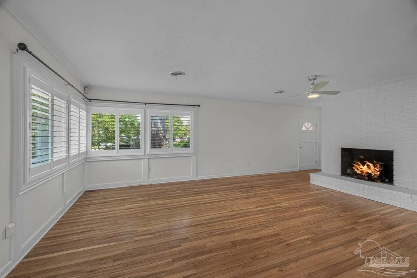
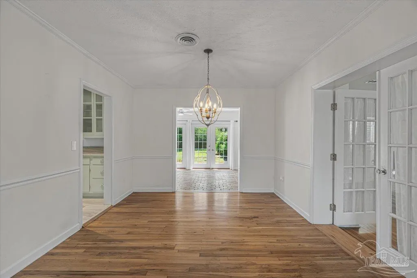
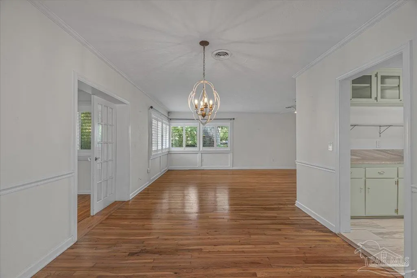
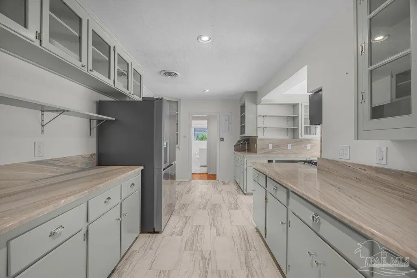
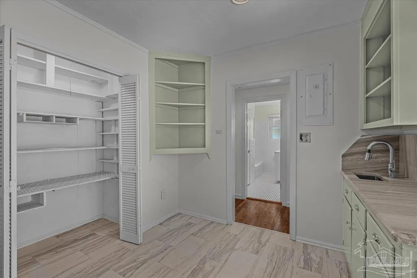
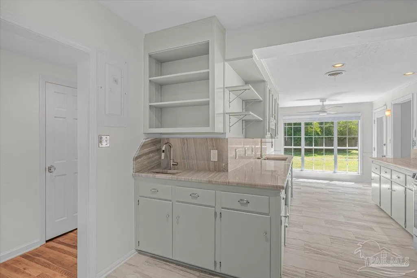
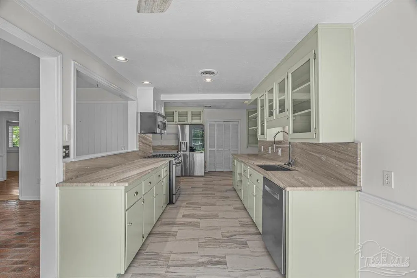
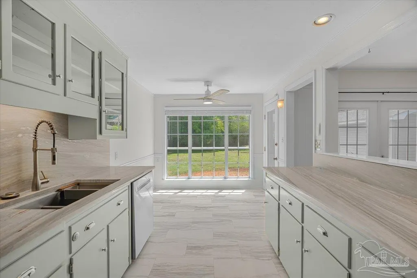
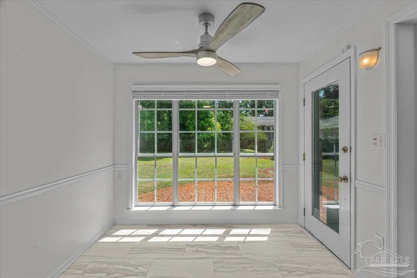
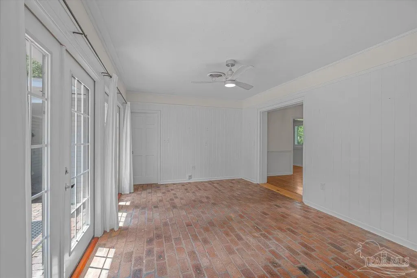
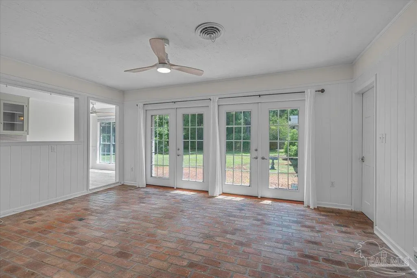
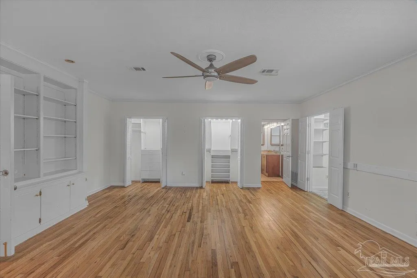
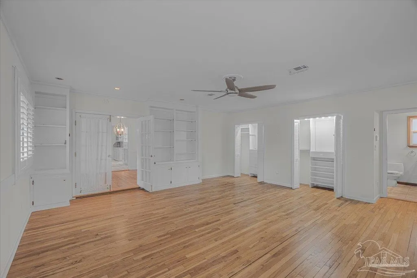
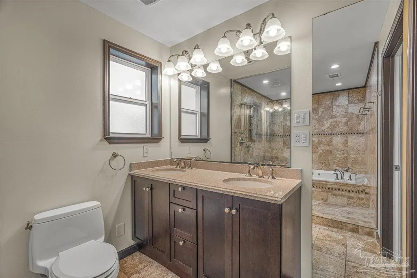
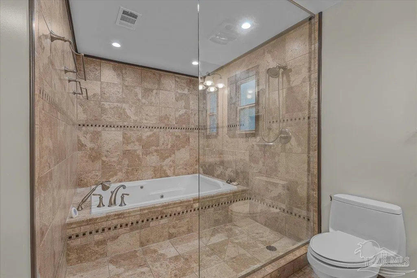
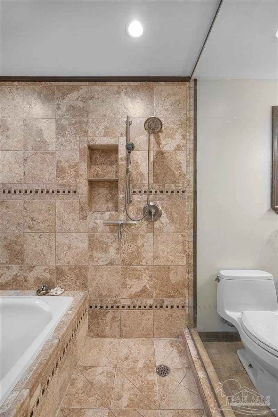
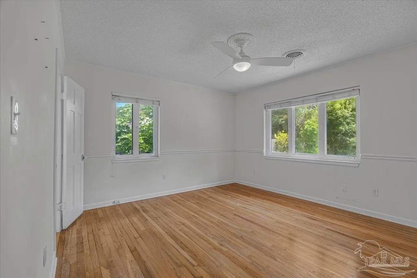
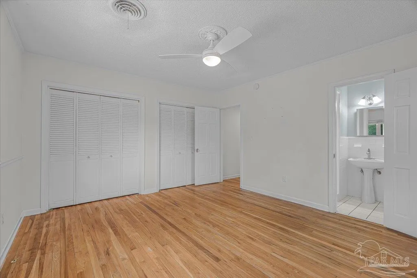
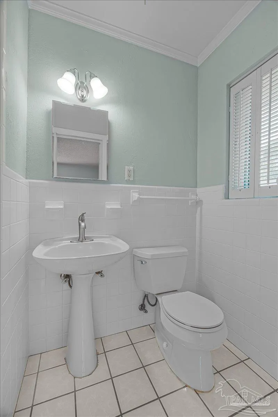
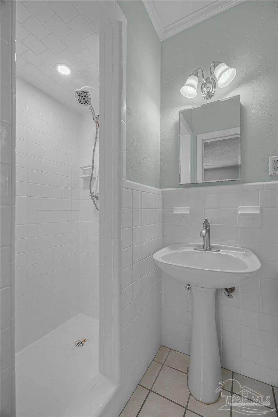
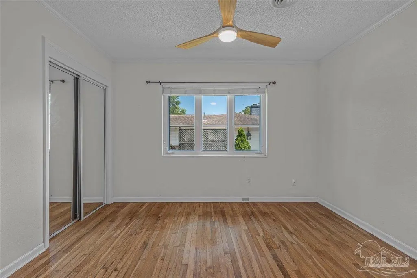
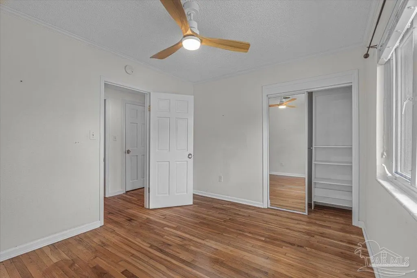
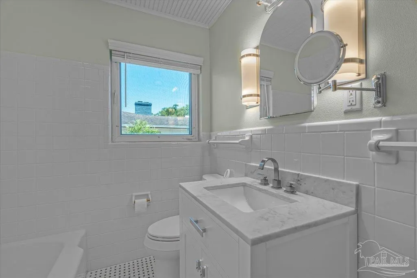
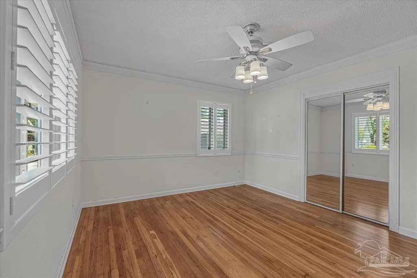
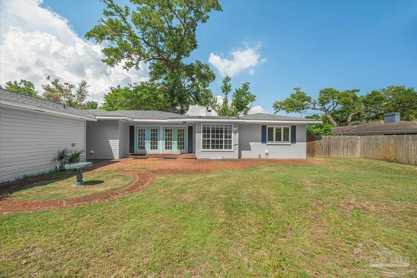
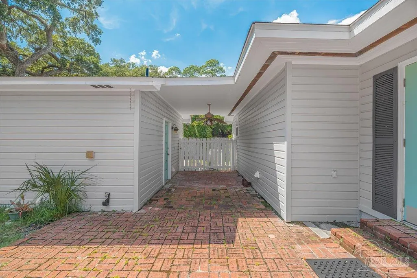
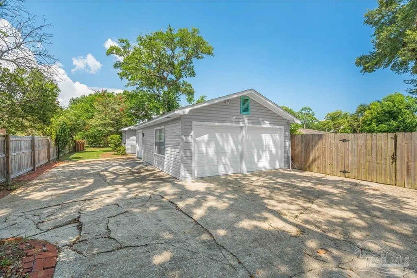
Welcome to this beautifully maintained 4-bedroom, 3-bath residence offering 2,590 square feet of thoughtfully designed living space. Blending timeless character with tasteful updates, this elegant home features rich hardwood floors, a cozy gas fireplace, and classic plantation shutters that create a warm and inviting atmosphere. Original charm has been carefully preserved with the addition of solid wood interior doors accented by crystal knobs, bringing a touch of sophistication throughout. The well-appointed kitchen showcases quartz countertops, stainless steel appliances, abundant cabinetry, and glass-front display cabinets. A charming breakfast nook overlooks the backyard, while the adjoining dining area provides an ideal setting for both everyday living and entertaining. At the rear of the home, a spacious Florida room with stunning brick flooring offers a comfortable year-round retreat, perfect for relaxing or hosting guests while enjoying peaceful views of the private backyard. The primary suite serves as a tranquil escape with hardwood flooring, a ceiling fan, three closets, and French doors leading to the luxurious en-suite bath. The spa-like bathroom features dual vanities, a jetted soaking tub, and an oversized walk-in shower. Additional highlights include a rare three-car garage with ample room for vehicles and a golf cart, along with a fully fenced backyard offering both privacy and outdoor enjoyment. Located in a highly desirable golf cart-friendly community, the home is just moments from the golf and tennis clubs, allowing you to drive your cart directly to the course. Conveniently situated only 10 minutes from downtown Pensacola and approximately 20 minutes from the sugar-white beaches of the Gulf Coast, this exceptional property offers the perfect combination of classic elegance, modern comfort, and an outstanding location.
| Elementary School | Middle School | High School |
|---|---|---|
| Warrington Elementary Elementary School | WARRINGTON Middle School | Pensacola High School |
| Price History | |
|---|---|
| 7/10/2026 | Listed $685,000 |
General Features
| Living Area | 2590 |
|---|---|
| Sewer | Public Sewer |
| Heating | Central,Fireplace(s) |
| Cooling | Multi Units,Central Air,Ceiling Fan(s) |
| Possession | Close Of Escrow |
| Roof | Shingle |
| Appliances | Tankless Water Heater/Gas,Built In Microwave,Dishwasher,Disposal,Refrigerator |
| HOA Fee | 300 |
| Garage Spaces | 3 |
| Association Fee Includes | Association |
| Patio/Porch Features | Patio |
| Architectural Style | Traditional |
| Pool Features | None |
| Construction Materials | Brick |
| Year Built | 1955 |
| Electric | Copper Wiring |
| Stories Count | 1 |
| Levels | One |
| Property Subtype | Single Family Residence |
| Assoc Fee Paid Per | Annually |
| County | Escambia - Fl |
| New Construction | false |
| Property Type | Residential |
| HOA | true |
| Energy Efficient | Insulation,Ridge Vent |
| Subdivision Name | Star Lake |
| Garage Y/N | true |
| Full Baths | 3 |
| Status | Active |
| Directions | Turn off of Barrancas Ave, turn onto Live Oak Ave. Then take a left onto Star Lake Dr and take an immediate right onto Lakeside Dr. Then proceed on Lakeside Dr until you see the house, it will be on your right. |
| High School | Pensacola |
| City | Pensacola |
| Zoning Description | Res Single |
| Lot Size Units | Acres |
| Lot Size Square Feet | 18029.484 |
| Carport Y/N | false |
| Elementary School | Warrington Elementary |
| Property Attached Y/N | false |
| Showing Instructions | Appoint Only,Lockbox Combo,See Agent Notes,Showingtime,Vacant |
| Middle/Junior High School | WARRINGTON |
| Property Condition | Resale |
| Lease Considered Y/N | false |
| Virtual Tour | https://www.zillow.com/view-imx/8ae864c8-61f2-4a35-8291-0e9ad181160c?setAttribution=mls&wl=true&initialViewType=pano&utm_source=dashboard |
| Listing Agent Name | Patrick Price |
| Building Area Units | Square Feet |
| Primary Bedroom Level | First |
| Living Area Units | Square Feet |
| Standard Status | Active |
Interior Features
| Interior Amenities | Bookcases,Sun Room |
|---|---|
| Flooring | Hardwood,Tile |
| Air Conditioning Y/N | true |
| Heating Y/N | true |
| Window Features | Double Pane Windows,Blinds |
| Fireplace Y/N | true |
| Laundry Features | Inside |
| Total Bedrooms | 4 |
| Living Room Level | First |
| Kitchen Features | Updated |
| Total Baths | 3 |
| Dining Room Features | Breakfast Room/Nook,Eat-in Kitchen,Formal Dining Room,Living/Dining Combo |
| Living Room Area | 300 |
| Living Room Length | 20 |
| Living Room Width | 15 |
| Primary Bedroom Area | 360 |
| Primary Bedroom Length | 20 |
| Primary Bedroom Width | 18 |
Exterior Features
| Fencing | Back Yard |
|---|---|
| Parking Features | 3 Car Garage,Circular Driveway,Oversized,Rear Entrance |
| Lot Features | Central Access |
| Water Source | Public |
| Total Parking | 3 |
| Lot Size Area | 0.4139 |
| Foundation Details | Off Grade |
| Building Area Total | 2590 |
| Lot Size Acres | 0.4139 |
| Covered Spaces | 3 |
| Door Features | Storm Door(s) |
| Road Responsibility | County Maintained Road |
| Horse Y/N | false |
Amenities
- Foreclosure
- Views
- Short Sale
- New Construction
- Adult 55+
- Lease To Own
- No HOA Fees
- Furnished
- Primary On Main
- Air Conditioning
- Seller Finance
- Green
- Fixer Upper
- Horse
- Golf
- Fireplace
- Deck
- Garage
- Basement
- Pool
Property vs Single Family Average in 32507
Price
Year Built
 Emerald Coast Association of REALTORS®, Inc. All information deemed reliable but not guaranteed. All properties are subject to prior sale, change or withdrawal. Neither listing broker(s) or information provider(s) shall be responsible for any typographical errors, misinformation, misprints and shall be held totally harmless. Listing(s) information is provided for consumer's personal, non-commercial use and may not be used for any purpose other than to identify prospective properties consumers
 Copyright © 2026 by the Multiple Listing Service of the Pensacola Association of
REALTORS ® This information is believed to be accurate but is not guaranteed. Subject to verification by all parties. This data is copyrighted and may not be transmitted, re-transmitted, copied, framed, re-purposed, or altered in any way for any other site, individual and/or purpose without the express written permission of the Multiple Listing Service of the Pensacola Association of REALTORS ®. Florida
Copyright © 2026 by the Multiple Listing Service of the Pensacola Association of
REALTORS ® This information is believed to be accurate but is not guaranteed. Subject to verification by all parties. This data is copyrighted and may not be transmitted, re-transmitted, copied, framed, re-purposed, or altered in any way for any other site, individual and/or purpose without the express written permission of the Multiple Listing Service of the Pensacola Association of REALTORS ®. Florida
 IDX information is provided exclusively for consumer's personal, non-commercial use. Data may not be used for any purpose other than to identify prospective properties consumers may be interested in purchasing. Data is deemed reliable but not guaranteed.
The Tallahassee Board of REALTORS® Inc Data on this site was last updated: September 21, 2026 6:25 PM UTC
IDX information is provided exclusively for consumer's personal, non-commercial use. Data may not be used for any purpose other than to identify prospective properties consumers may be interested in purchasing. Data is deemed reliable but not guaranteed.
The Tallahassee Board of REALTORS® Inc Data on this site was last updated: September 21, 2026 6:25 PM UTC
 Listing data provided by: Central Panhandle Association of Realtors (CPAR)
Information deemed reliable but not guaranteed. The information is provided exclusively for consumers personal, non-commercial use and may not be used for any purpose other than to identify prospective properties consumers may be interested in purchasing.
Listing data provided by: Central Panhandle Association of Realtors (CPAR)
Information deemed reliable but not guaranteed. The information is provided exclusively for consumers personal, non-commercial use and may not be used for any purpose other than to identify prospective properties consumers may be interested in purchasing.
 All information deemed reliable but not guaranteed. All properties are subject to prior sale, change or withdrawal. Neither listing broker(s) or information provider(s) shall be responsible for any typographical errors, misinformation, misprints and shall be held totally harmless. Listing(s) information is provided for consumer's personal, non-commercial use and may not be used for any purpose other than to identify prospective properties consumers may be interested in purchasing. The data relating
