
Price Reduction

















Address
3144 Calle De Cortez, Navarre, FL
Price
$ 625,000
Property Attributes
- MLS#686004
- TypeSingle Family
- Listing Status Contingent
- CountySanta Rosa
- CityNavarre
- AreaSanta Rosa
- NeighborhoodRobledal Estates
- Zip32566
- StyleTraditional
- Year Built1997
- Price$ 625,000
- Bedrooms4
- Full Bathrooms3
- Half Bathrooms0
- Sqr Footage2067
- Lot Size0.443 Acres
Data Source:
Pensacola Association of REALTORS® (PARMLS)
Property Description
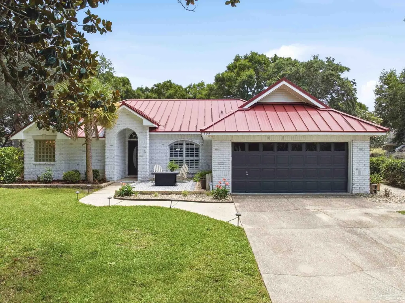
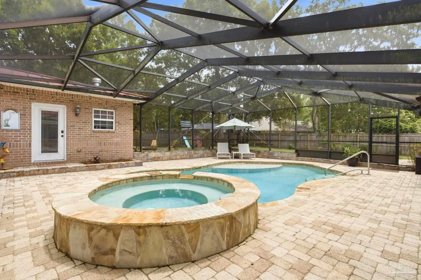
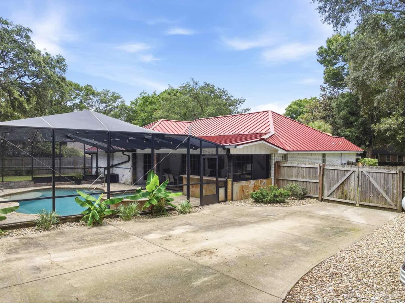
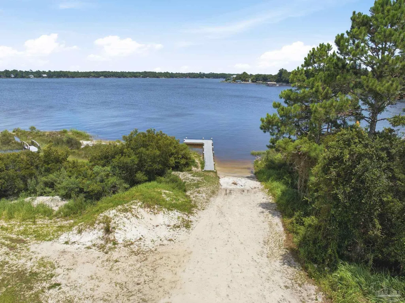
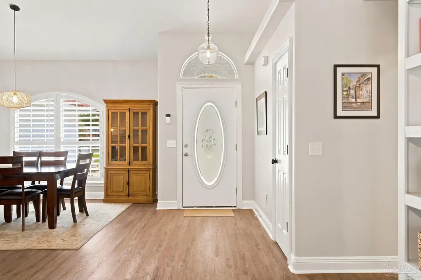
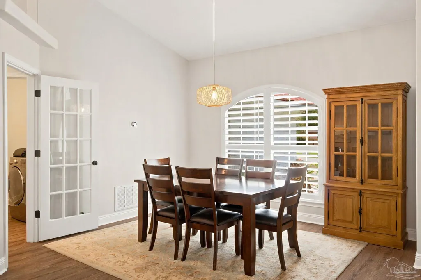
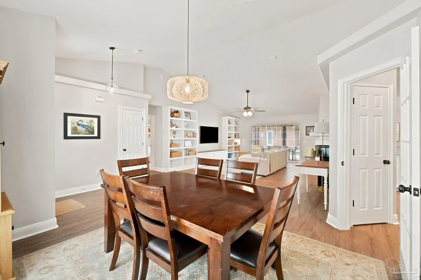
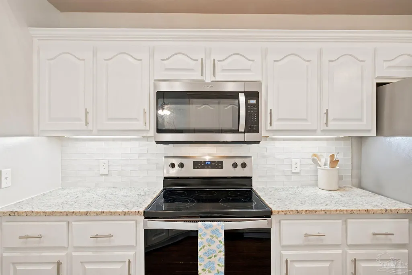
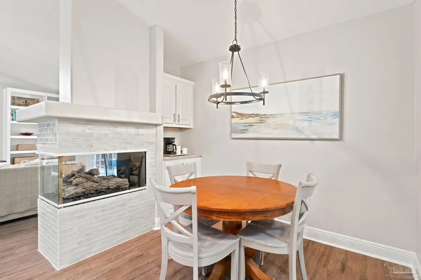
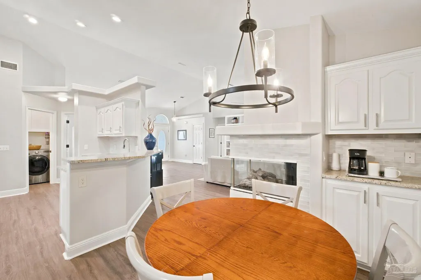
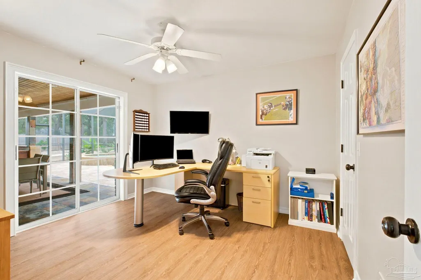
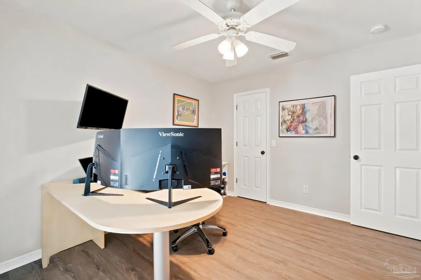
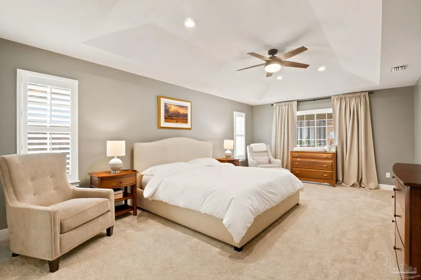
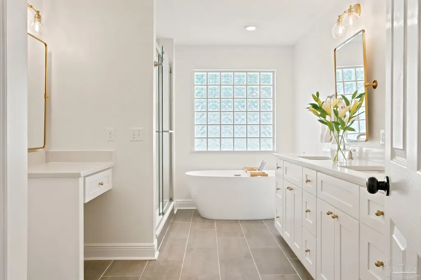
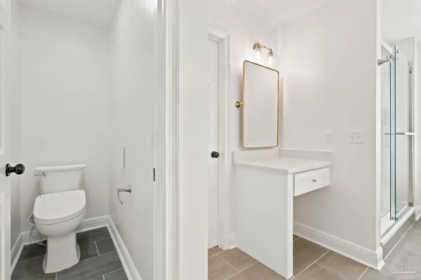
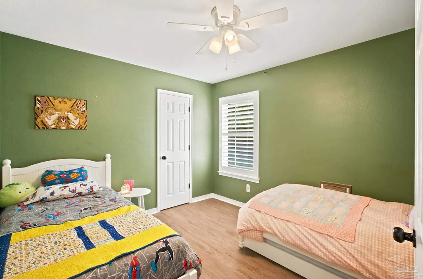
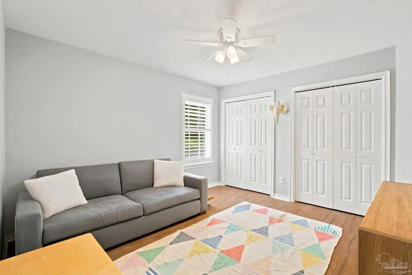
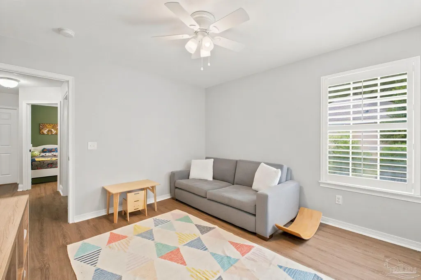
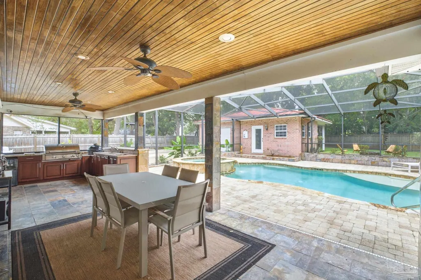
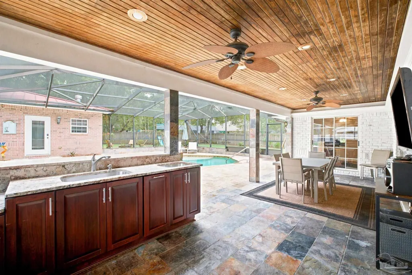
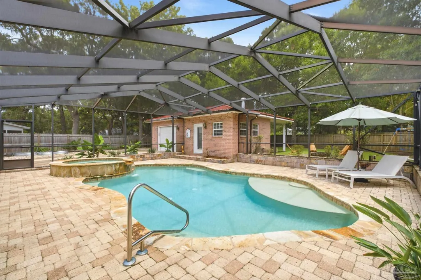
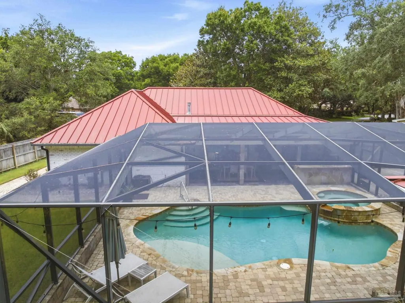
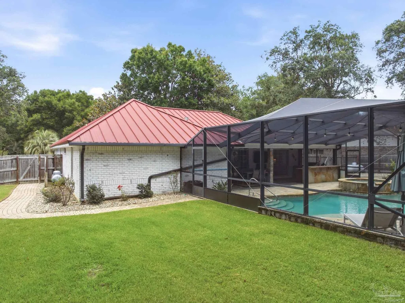
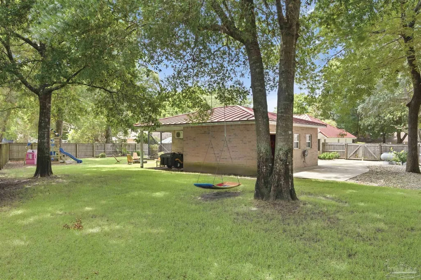
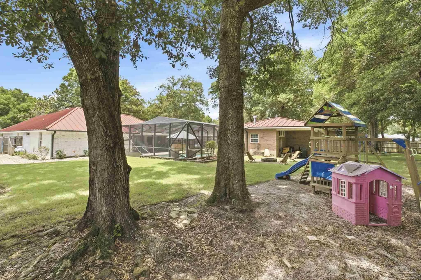
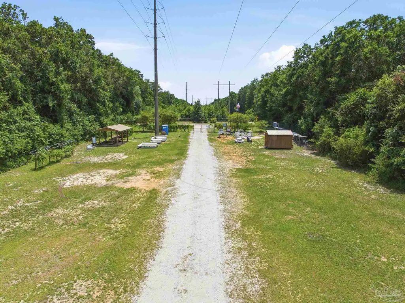
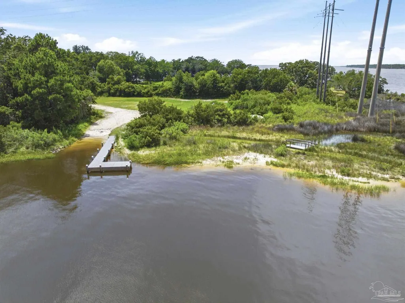
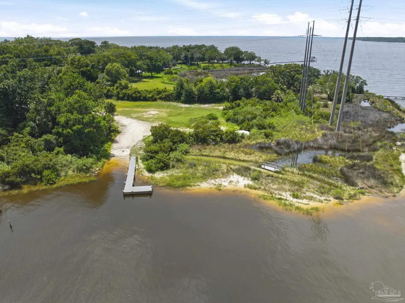
Welcome to your dream home nestled in the heart of Robledal Estates, one of Navarre's most established and sought-after neighborhoods! Meticulously updated, featuring a split floorplan with 4 bedrooms and 2 bathrooms. The heart of the home is an open-concept main living space, which connects a formal dining area to the living room and eat-in kitchen, complete with stainless appliances, granite countertops, and a breakfast bar. Upgrades throughout include fresh paint, LVP flooring, new carpet in the primary suite, custom closet shelving, new water heater, updated fans, and gorgeous new light fixtures. The primary suite features a completely renovated ensuite with a walk-in closet, dual vanities, enhanced lighting, stand-alone tub, and a GORGEOUS tiled walk-in shower. Step outside into your own oasis, complete with a covered outdoor kitchen with granite countertops, 2 built-in BBQ grills, sink, and a wine fridge. The backyard centers around a screen-enclosed, saltwater gunite pool and hot tub, both of which can be heated separately for year-round enjoyment. The enclosure connects to a detached pool-house - offering incredible versatility, housing the pool equipment and offering a full bathroom, a garage, and a workshop area with keypad entry. It also includes a smaller garage space with driveway access for your golf cart, OHV or storage space for yard equipment. Newly landscaped outdoors, including premium Zoysia sod, rock beds, a firepit, accent lighting, vegetable garden beds, and fruit trees. An extended driveway leads to the pool-house garages, with room to park your boat or RV including a 50-amp RV outlet. The main attached 2-car garage is climate controlled and has upgraded epoxy floors, perfect for a man-cave, home gym, or extra living space that's comfortable year-round! Robledal Estates has a voluntary HOA! Residents have the exclusive perk of an optional 1-time buy-in to Crab Inc, granting access to a fishing pier, boat launch, picnic area, and BBQ grills!
| Elementary School | Middle School | High School |
|---|---|---|
| West Navarre Elementary School | WOODLAWN BEACH Middle School | Navarre High School |
| Price History | |
|---|---|
| 7/16/2026 | Listed $635,000 |
| 9/3/2026 | 2$625,000 |
General Features
| Living Area | 2067 |
|---|---|
| Sewer | Septic Tank |
| Heating | Central |
| Cooling | Central Air,Ceiling Fan(s) |
| Utilities | Underground Utilities |
| Roof | Metal |
| Appliances | Electric Water Heater,Built In Microwave,Dishwasher,Microwave,Refrigerator |
| HOA Fee | 15 |
| Garage Spaces | 3 |
| Association Fee Includes | Association |
| Patio/Porch Features | Covered,Lanai,Porch |
| Architectural Style | Traditional |
| Pool Features | Gunite,Heated,In Ground,Pool/Spa Combo,Salt Water,Screen Enclosure |
| Security Features | Smoke Detector(s) |
| Construction Materials | Brick,Frame |
| Year Built | 1997 |
| Electric | Circuit Breakers |
| Stories Count | 1 |
| Levels | One |
| Property Subtype | Single Family Residence |
| Community Features | Dock,Picnic Area,Pier |
| Assoc Fee Paid Per | Annually |
| County | Santa Rosa |
| New Construction | false |
| Property Type | Residential |
| HOA | true |
| Contingency | Financing |
| Subdivision Name | Robledal Estates |
| Garage Y/N | true |
| Full Baths | 3 |
| Status | Contingent |
| Directions | EAST BAY BLVD/HWY 399 TO ROBLEDAL ESTATES, GO LEFT ON AVENIDA DE GALVEZ TO RIGHT ON CALLE DE CORTEZ |
| High School | Navarre |
| City | Navarre |
| Zoning Description | Res Single |
| Lot Size Units | Acres |
| Lot Size Square Feet | 19297.08 |
| Carport Y/N | false |
| Spa Features | Heated |
| Elementary School | West Navarre |
| Property Attached Y/N | false |
| Showing Instructions | Appoint Only,See Agent Notes |
| Middle/Junior High School | WOODLAWN BEACH |
| Property Condition | Resale |
| Lease Considered Y/N | false |
| Listing Agent Name | Dawn Burt |
| Building Area Units | Square Feet |
| Primary Bedroom Level | First |
| Living Area Units | Square Feet |
| Standard Status | Active Under Contract |
| First Bedroom Level | First |
Interior Features
| Interior Amenities | Bookcases,Cathedral Ceiling(s),Ceiling Fan(s),High Ceilings,Recessed Lighting |
|---|---|
| Flooring | Tile,Carpet |
| Kitchen Level | First |
| Air Conditioning Y/N | true |
| Heating Y/N | true |
| Fireplace Y/N | true |
| Laundry Features | Inside,W/D Hookups |
| Total Bedrooms | 4 |
| Kitchen Features | Updated,Granite Counters,Pantry |
| Total Baths | 3 |
| Dining Room Features | Breakfast Bar,Breakfast Room/Nook,Formal Dining Room |
| Kitchen Area | 220 |
| Kitchen Length | 22 |
| Kitchen Width | 10 |
| Dining Room Area | 13 |
| Dining Room Width | 12 |
| Primary Bedroom Area | 286 |
| Primary Bedroom Length | 22 |
| Primary Bedroom Width | 13 |
| Dining Room Level | First |
| Dining Room Area | 156 |
Exterior Features
| Exterior Amenities | Irrigation Well,Outdoor Kitchen,Sprinkler |
|---|---|
| Fencing | Back Yard |
| Parking Features | Garage,2 Car Garage,Boat,Detached,RV Access/Parking,Garage Door Opener |
| Lot Features | Interior Lot |
| Water Source | Public |
| Total Parking | 3 |
| Lot Size Area | 0.443 |
| Foundation Details | Slab |
| Spa | true |
| Building Area Total | 2067 |
| Lot Dimensions | 74 x 227 x 145 x 168 |
| Lot Size Acres | 0.443 |
| Road Surface Type | Paved |
| Covered Spaces | 3 |
| Road Responsibility | County Maintained Road |
| Horse Y/N | false |
Amenities
- Foreclosure
- Views
- Short Sale
- New Construction
- Adult 55+
- Lease To Own
- No HOA Fees
- Furnished
- Primary On Main
- Air Conditioning
- Seller Finance
- Green
- Fixer Upper
- Horse
- Golf
- Fireplace
- Deck
- Garage
- Basement
- Pool
Property vs Single Family Average in 32566
Price
Year Built
 Emerald Coast Association of REALTORS®, Inc. All information deemed reliable but not guaranteed. All properties are subject to prior sale, change or withdrawal. Neither listing broker(s) or information provider(s) shall be responsible for any typographical errors, misinformation, misprints and shall be held totally harmless. Listing(s) information is provided for consumer's personal, non-commercial use and may not be used for any purpose other than to identify prospective properties consumers
 Copyright © 2026 by the Multiple Listing Service of the Pensacola Association of
REALTORS ® This information is believed to be accurate but is not guaranteed. Subject to verification by all parties. This data is copyrighted and may not be transmitted, re-transmitted, copied, framed, re-purposed, or altered in any way for any other site, individual and/or purpose without the express written permission of the Multiple Listing Service of the Pensacola Association of REALTORS ®. Florida
Copyright © 2026 by the Multiple Listing Service of the Pensacola Association of
REALTORS ® This information is believed to be accurate but is not guaranteed. Subject to verification by all parties. This data is copyrighted and may not be transmitted, re-transmitted, copied, framed, re-purposed, or altered in any way for any other site, individual and/or purpose without the express written permission of the Multiple Listing Service of the Pensacola Association of REALTORS ®. Florida
 IDX information is provided exclusively for consumer's personal, non-commercial use. Data may not be used for any purpose other than to identify prospective properties consumers may be interested in purchasing. Data is deemed reliable but not guaranteed.
The Tallahassee Board of REALTORS® Inc Data on this site was last updated: September 21, 2026 6:25 PM UTC
IDX information is provided exclusively for consumer's personal, non-commercial use. Data may not be used for any purpose other than to identify prospective properties consumers may be interested in purchasing. Data is deemed reliable but not guaranteed.
The Tallahassee Board of REALTORS® Inc Data on this site was last updated: September 21, 2026 6:25 PM UTC
 Listing data provided by: Central Panhandle Association of Realtors (CPAR)
Information deemed reliable but not guaranteed. The information is provided exclusively for consumers personal, non-commercial use and may not be used for any purpose other than to identify prospective properties consumers may be interested in purchasing.
Listing data provided by: Central Panhandle Association of Realtors (CPAR)
Information deemed reliable but not guaranteed. The information is provided exclusively for consumers personal, non-commercial use and may not be used for any purpose other than to identify prospective properties consumers may be interested in purchasing.
 All information deemed reliable but not guaranteed. All properties are subject to prior sale, change or withdrawal. Neither listing broker(s) or information provider(s) shall be responsible for any typographical errors, misinformation, misprints and shall be held totally harmless. Listing(s) information is provided for consumer's personal, non-commercial use and may not be used for any purpose other than to identify prospective properties consumers may be interested in purchasing. The data relating
