
Price Reduction - Eco Friendly


Address
6517 Robin Ave, Milton, FL
Price
$ 199,900
Property Attributes
- MLS#686020
- TypeSingle Family
- Listing Status Active
- CountySanta Rosa
- CityMilton
- AreaSanta Rosa
- NeighborhoodCollege Park
- Zip32570
- StyleRanch
- Year Built1960
- Price$ 199,900
- Bedrooms3
- Full Bathrooms1
- Half Bathrooms0
- Sqr Footage1312
- Lot Size0.228 Acres
Data Source:
Pensacola Association of REALTORS® (PARMLS)
Property Description
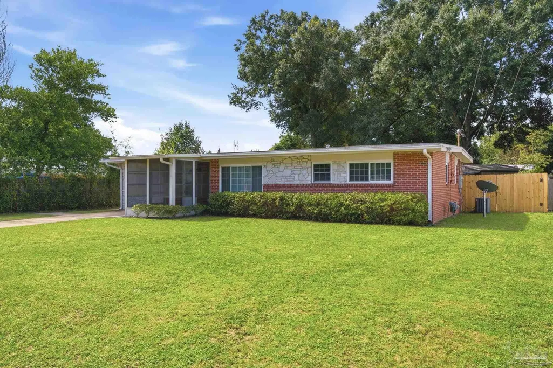
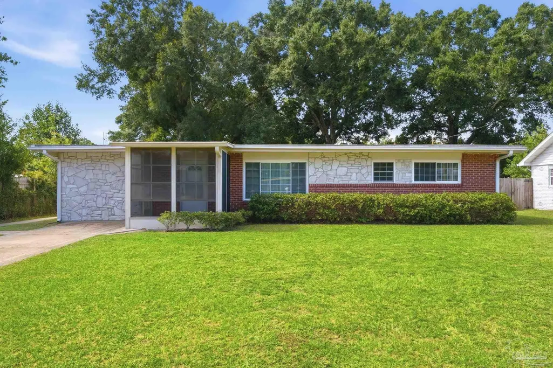
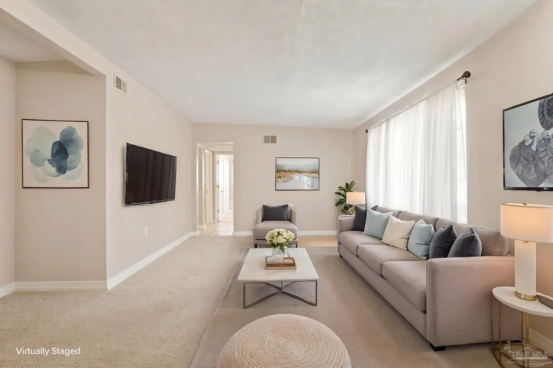
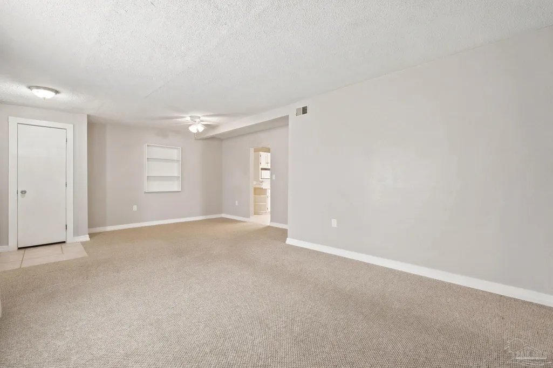
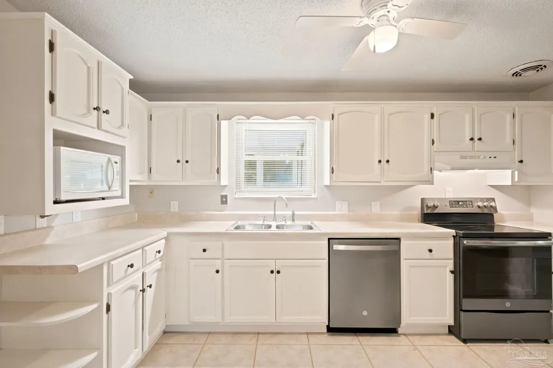
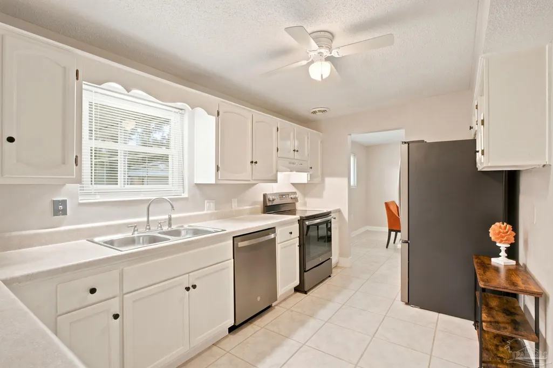
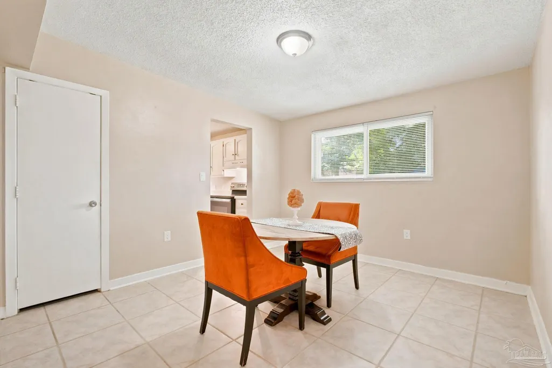
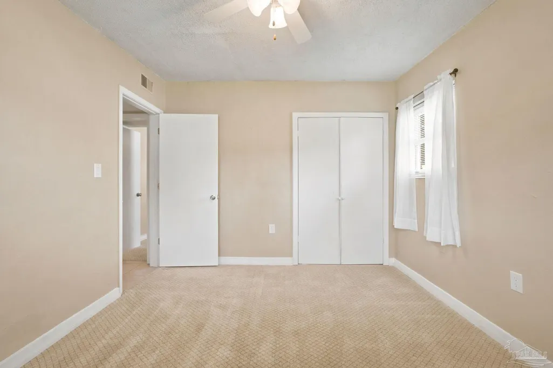
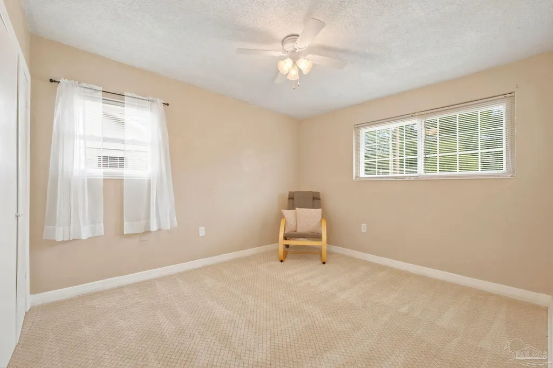
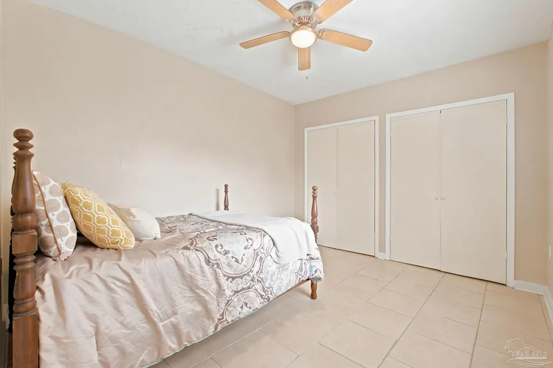
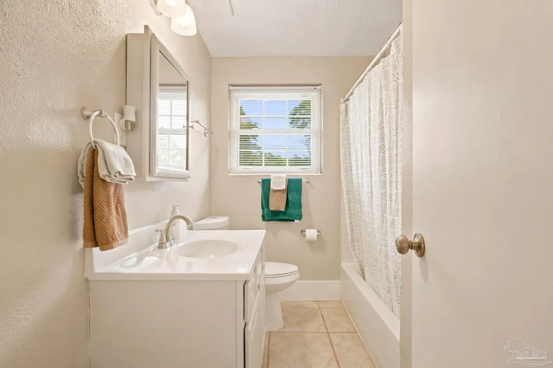
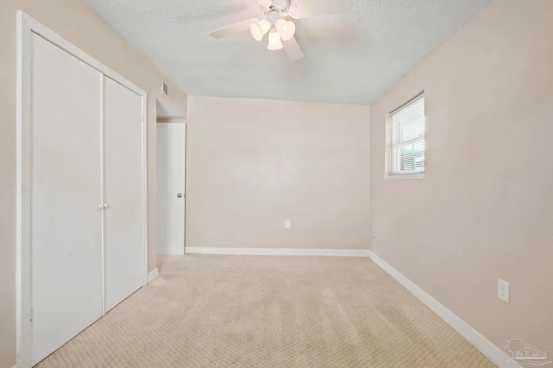
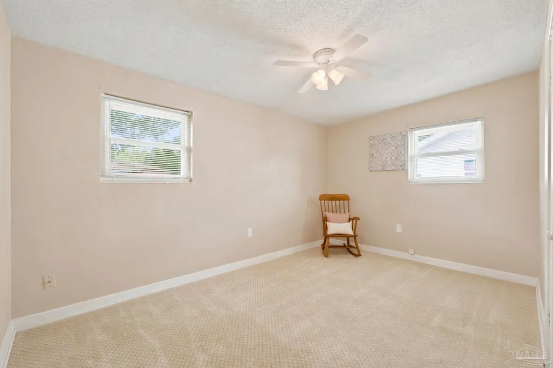
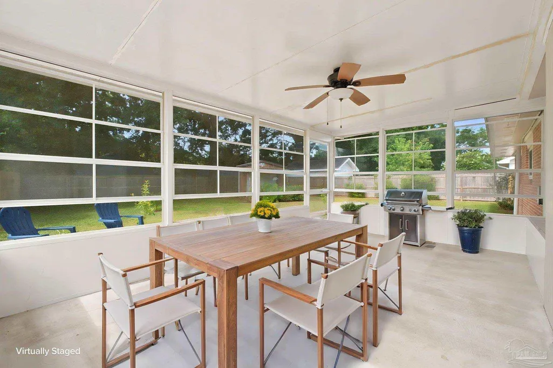
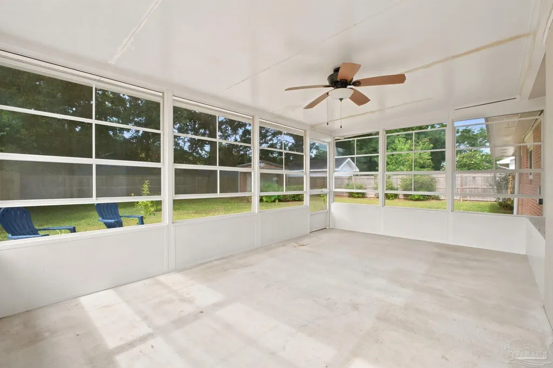
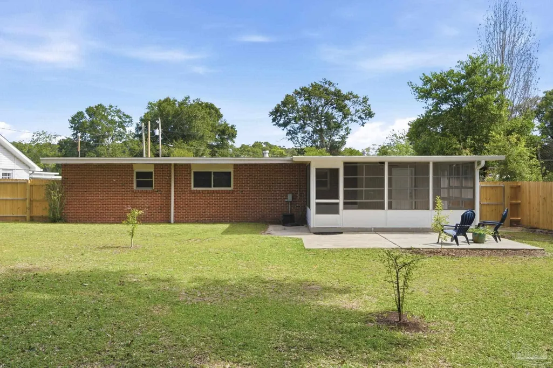
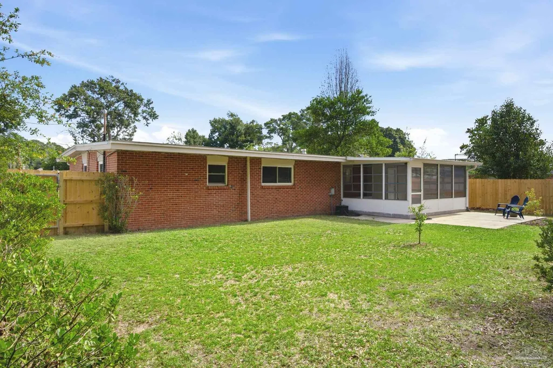
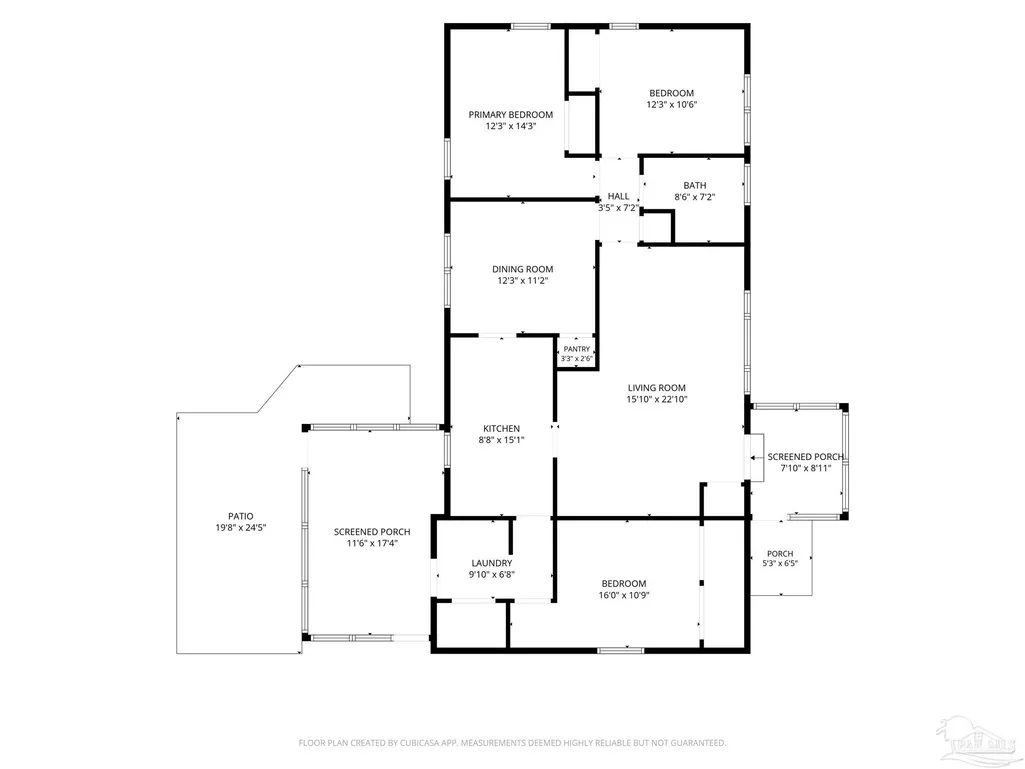
Move-in ready and full of timeless charm, this 3-bedroom mid-century brick ranch offers the perfect blend of comfort, character, and convenience. The thoughtfully designed split-bedroom floor plan provides added privacy, while the centrally located kitchen flows seamlessly into the living room and formal dining room, creating an inviting space for everyday living and effortless entertaining. The updated kitchen features stainless steel slate appliances, combining modern style with everyday functionality. Natural light fills the home, creating a warm and welcoming atmosphere throughout. Start your morning with coffee or unwind in the evening from the comfort of the covered front and rear sunrooms, offering approximately 300 square feet of additional space to relax, entertain, or enjoy the outdoors in every season. Conveniently located in Milton, you'll be just minutes from area schools, Publix, shopping, restaurants, and everyday amenities while enjoying the appeal of an established neighborhood. Blending classic mid-century design with thoughtful updates and versatile living spaces, this home is ready for its next chapter. Come experience everything it has to offer.
| Elementary School | Middle School | High School |
|---|---|---|
| W. H. Rhodes Elementary School | R. HOBBS Middle School | Milton High School |
| Price History | |
|---|---|
| 7/16/2026 | Listed $209,000 |
| 9/15/2026 | 4$199,900 |
General Features
| Living Area | 1312 |
|---|---|
| Sewer | Public Sewer |
| Heating | Heat Pump,Central,ENERGY STAR Qualified Heat Pump |
| Cooling | Central Air,Ceiling Fan(s),ENERGY STAR Qualified Equipment |
| Utilities | Cable Available |
| Possession | Immediate |
| Roof | Rolled/Hot Mop |
| Appliances | Electric Water Heater,Dishwasher,Disposal,Microwave,Refrigerator,Self Cleaning Oven,ENERGY STAR Qualified Dishwasher,ENERGY STAR Qualified Refrigerator,ENERGY STAR Qualified Appliances,ENERGY STAR Qualified Water Heater |
| Patio/Porch Features | Covered,Porch,Screened |
| Architectural Style | Ranch |
| Pool Features | None |
| Construction Materials | Brick |
| Year Built | 1960 |
| Electric | Circuit Breakers,Copper Wiring |
| Stories Count | 1 |
| Levels | One |
| Property Subtype | Single Family Residence |
| Assoc Fee Paid Per | Annually |
| County | Santa Rosa |
| New Construction | false |
| Property Type | Residential |
| HOA | false |
| Energy Efficient | Heat Pump,Lighting,Appliances |
| Subdivision Name | College Park |
| Garage Y/N | false |
| Green Water Conservation | Dual Flush Toilet(s) |
| Other Structures | Yard Building |
| Full Baths | 1 |
| Status | Active |
| Directions | From Highway 90 in Milton, Head North on Dogwood Drive, Turn Right on Sanders St, then Turn Right onto Oriole St, then Turn Right onto Robin Ave. House will be on the Left side of the street. |
| High School | Milton |
| City | Milton |
| Zoning Description | Res Single |
| Lot Size Units | Acres |
| Lot Size Square Feet | 9931.68 |
| Carport Y/N | false |
| Elementary School | W. H. Rhodes |
| Property Attached Y/N | false |
| Showing Instructions | Call Agent,Lockbox Combo,Par Supra Lockbox |
| Middle/Junior High School | R. HOBBS |
| Property Condition | Resale |
| Lease Considered Y/N | false |
| Listing Agent Name | Raymond Ellis |
| Building Area Units | Square Feet |
| Primary Bedroom Level | First |
| Living Area Units | Square Feet |
| Standard Status | Active |
| First Bedroom Level | First |
Interior Features
| Interior Amenities | Storage,Baseboards,Bookcases,Ceiling Fan(s),High Speed Internet,Sun Room |
|---|---|
| Flooring | Tile,Carpet |
| Kitchen Level | First |
| Air Conditioning Y/N | true |
| Heating Y/N | true |
| Window Features | Double Pane Windows,Blinds,Drapery Rods,Some Drapes |
| Laundry Features | Inside,W/D Hookups,Laundry Room |
| Total Bedrooms | 3 |
| Living Room Level | First |
| Kitchen Features | Updated,Laminate Counters,Pantry |
| Total Baths | 1 |
| Dining Room Features | Formal Dining Room |
| Kitchen Area | 124.944444444 |
| Kitchen Length | 14.416666666 |
| Kitchen Width | 8.666666666 |
| Dining Room Area | 12 |
| Dining Room Width | 11 |
| Living Room Area | 343.125 |
| Living Room Length | 22.5 |
| Living Room Width | 15.25 |
| Primary Bedroom Area | 12372.5 |
| Primary Bedroom Length | 12.25 |
| Primary Bedroom Width | 1010 |
| Dining Room Level | First |
| Dining Room Area | 132 |
Exterior Features
| Exterior Amenities | Satellite Dish,Rain Gutters |
|---|---|
| Fencing | Back Yard |
| Parking Features | 2 Space/Unit,Driveway,Front Entrance |
| Lot Features | Central Access |
| Water Source | Public |
| Total Parking | 2 |
| Lot Size Area | 0.228 |
| Foundation Details | Slab |
| Building Area Total | 1312 |
| Lot Size Acres | 0.228 |
| Door Features | Storm Door(s),ENERGY STAR Qualified Doors |
| Other Equipment | Satellite Dish |
| Road Responsibility | County Maintained Road |
| Horse Y/N | false |
Amenities
- Foreclosure
- Views
- Short Sale
- New Construction
- Adult 55+
- Lease To Own
- No HOA Fees
- Furnished
- Primary On Main
- Air Conditioning
- Seller Finance
- Green
- Fixer Upper
- Horse
- Golf
- Fireplace
- Deck
- Garage
- Basement
- Pool
Property vs Single Family Average in 32570
Price
Year Built
 Emerald Coast Association of REALTORS®, Inc. All information deemed reliable but not guaranteed. All properties are subject to prior sale, change or withdrawal. Neither listing broker(s) or information provider(s) shall be responsible for any typographical errors, misinformation, misprints and shall be held totally harmless. Listing(s) information is provided for consumer's personal, non-commercial use and may not be used for any purpose other than to identify prospective properties consumers
 Copyright © 2026 by the Multiple Listing Service of the Pensacola Association of
REALTORS ® This information is believed to be accurate but is not guaranteed. Subject to verification by all parties. This data is copyrighted and may not be transmitted, re-transmitted, copied, framed, re-purposed, or altered in any way for any other site, individual and/or purpose without the express written permission of the Multiple Listing Service of the Pensacola Association of REALTORS ®. Florida
Copyright © 2026 by the Multiple Listing Service of the Pensacola Association of
REALTORS ® This information is believed to be accurate but is not guaranteed. Subject to verification by all parties. This data is copyrighted and may not be transmitted, re-transmitted, copied, framed, re-purposed, or altered in any way for any other site, individual and/or purpose without the express written permission of the Multiple Listing Service of the Pensacola Association of REALTORS ®. Florida
 IDX information is provided exclusively for consumer's personal, non-commercial use. Data may not be used for any purpose other than to identify prospective properties consumers may be interested in purchasing. Data is deemed reliable but not guaranteed.
The Tallahassee Board of REALTORS® Inc Data on this site was last updated: September 21, 2026 6:25 PM UTC
IDX information is provided exclusively for consumer's personal, non-commercial use. Data may not be used for any purpose other than to identify prospective properties consumers may be interested in purchasing. Data is deemed reliable but not guaranteed.
The Tallahassee Board of REALTORS® Inc Data on this site was last updated: September 21, 2026 6:25 PM UTC
 Listing data provided by: Central Panhandle Association of Realtors (CPAR)
Information deemed reliable but not guaranteed. The information is provided exclusively for consumers personal, non-commercial use and may not be used for any purpose other than to identify prospective properties consumers may be interested in purchasing.
Listing data provided by: Central Panhandle Association of Realtors (CPAR)
Information deemed reliable but not guaranteed. The information is provided exclusively for consumers personal, non-commercial use and may not be used for any purpose other than to identify prospective properties consumers may be interested in purchasing.
 All information deemed reliable but not guaranteed. All properties are subject to prior sale, change or withdrawal. Neither listing broker(s) or information provider(s) shall be responsible for any typographical errors, misinformation, misprints and shall be held totally harmless. Listing(s) information is provided for consumer's personal, non-commercial use and may not be used for any purpose other than to identify prospective properties consumers may be interested in purchasing. The data relating
