
Water Views - Eco Friendly












Address
45 S 9th Ave, Pensacola, FL
Price
$ 1,850,000
Property Attributes
- MLS#686602
- TypeSingle Family
- Listing Status Active
- CountyEscambia - Fl
- CityPensacola
- AreaEscambia - Fl
- NeighborhoodAragon
- Zip32502
- StyleContemporary
- Year Built2005
- Price$ 1,850,000
- Bedrooms2
- Full Bathrooms2
- Half Bathrooms2
- Sqr Footage3920
- Lot Size0.09 Acres
Data Source:
Pensacola Association of REALTORS® (PARMLS)
Property Description
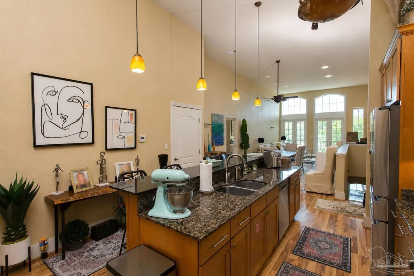
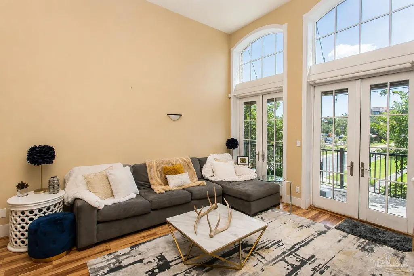
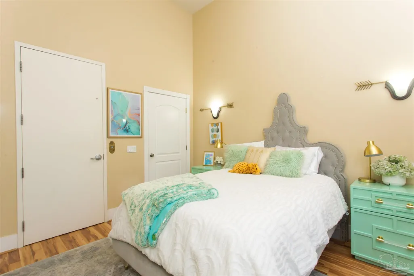
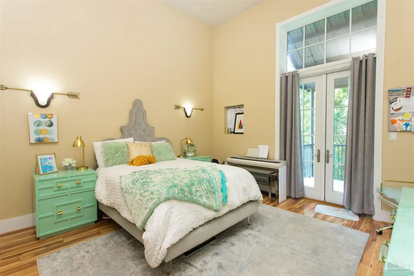
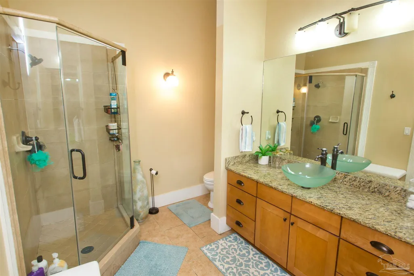
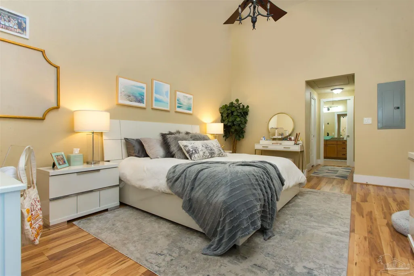
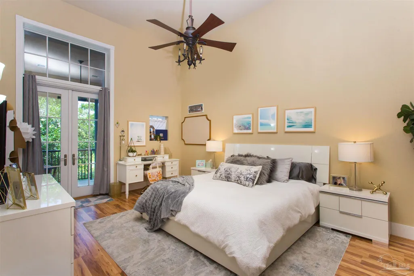
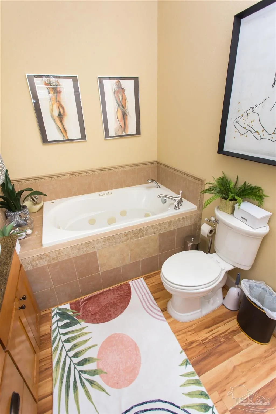
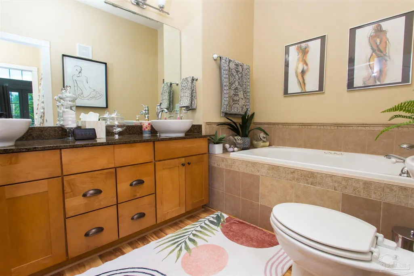
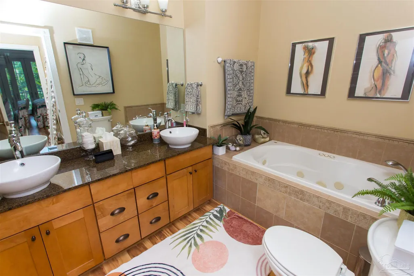
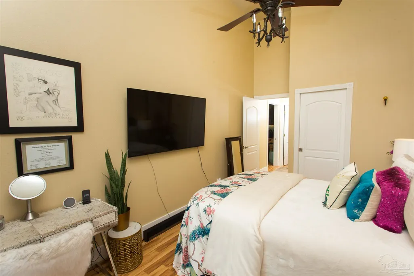
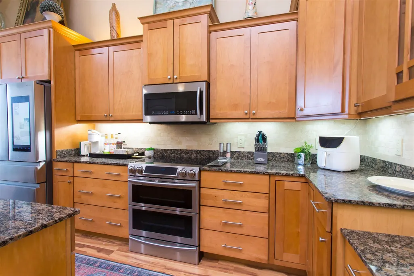
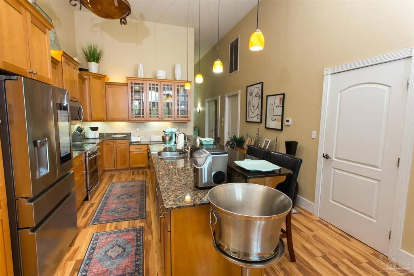
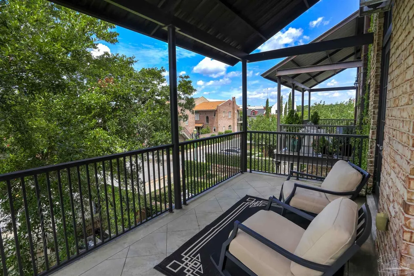
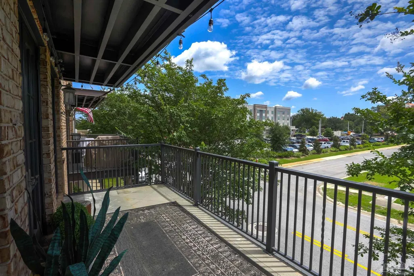
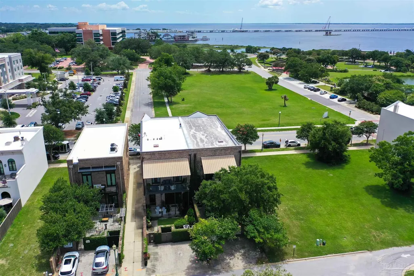
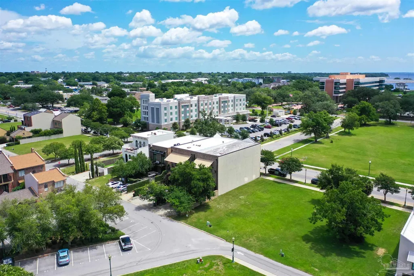
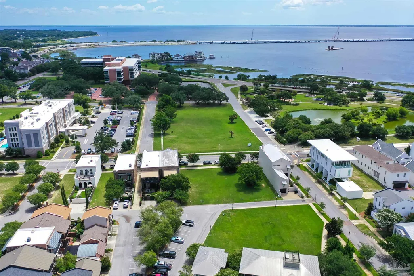
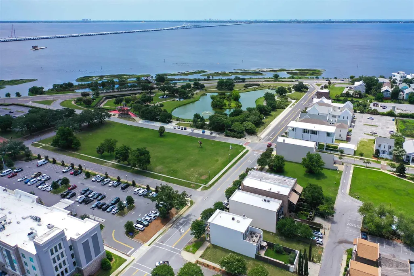
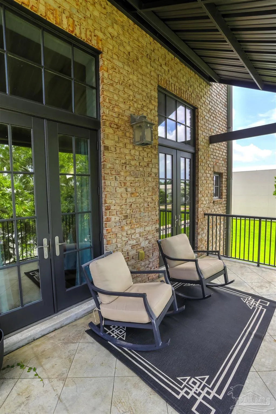
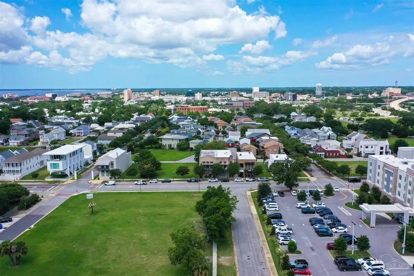
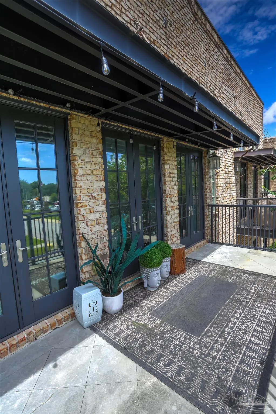
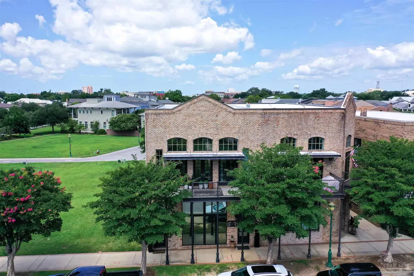
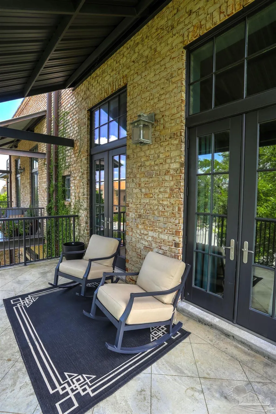
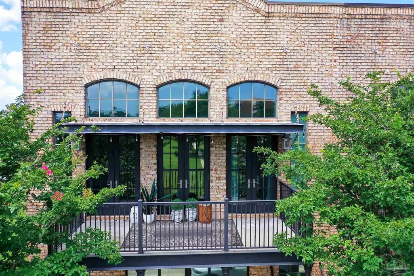
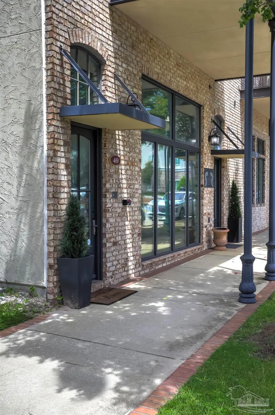
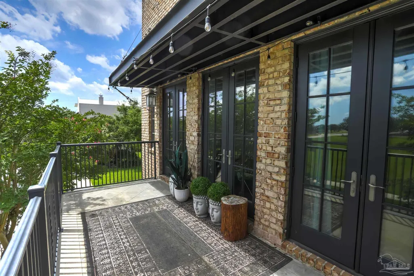
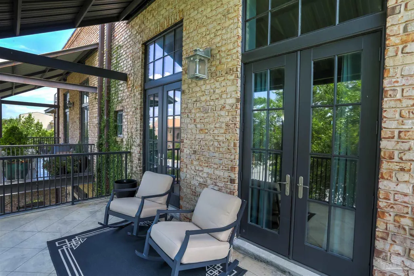
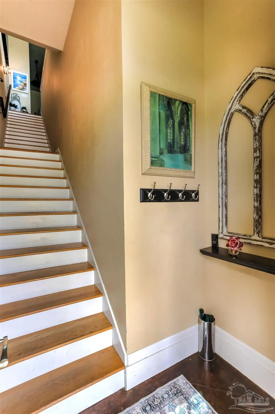
Rare opportunity to own a unique mixed-use property in the prestigious Aragon neighborhood of downtown Pensacola. This exceptional residence combines luxury living with professional office space, offering incredible flexibility for homeowners, business owners, or investors. The upper-level residence is accessible by elevator and features an expansive open floor plan with soaring 12-foot ceilings, abundant natural light, and beautiful views of Pensacola Bay. The spacious great room flows seamlessly into the gourmet kitchen, complete with granite countertops, stainless steel appliances, custom cabinetry, a breakfast bar, generous storage, and an oversized pantry. French doors open to a large balcony, creating the perfect space to relax or entertain while enjoying the bay views. The thoughtfully designed split-bedroom floor plan provides privacy, with each bedroom featuring access to its own balcony and a full bath nearby. The primary suite offers two large walk-in closets, dual vanities with granite countertops, and a spacious ensuite bath. A versatile bonus room provides the flexibility to serve as a home office, second living area, media room, or easily be converted into a third bedroom. The elevator also opens to a charming, brick-walled courtyard with green space and an open patio, creating a private outdoor retreat. There is also room to add a garage if desired. The ground floor features a separate Class A office suite with its own private entrance. Previously occupied by an restoration firm paying $4,000 NNN per month, the space includes a welcoming reception area, lobby, private office, conference room, kitchenette, restroom, and additional workspace, making it ideal for a variety of professional uses or as income-producing commercial space. Located just blocks from Pensacola's vibrant downtown restaurants, shopping, entertainment, parks, and waterfront, this one-of-a-kind property offers the perfect blend of luxury, convenience, and investment potential.
| Elementary School | Middle School | High School |
|---|---|---|
| Global Learning Academy Elementary School | WORKMAN Middle School | Pensacola High School |
| Price History | |
|---|---|
| 7/28/2026 | Listed $1,850,000 |
General Features
| Living Area | 3920 |
|---|---|
| Sewer | Public Sewer |
| Heating | Multi Units,Heat Pump |
| Cooling | Multi Units,Heat Pump,Ceiling Fan(s) |
| Utilities | Underground Utilities |
| Possession | Close Of Escrow |
| Roof | Flat |
| Appliances | Water Heater,Electric Water Heater,Dishwasher,Disposal,Microwave,Refrigerator |
| HOA Fee | 1200 |
| Association Fee Includes | Association |
| Patio/Porch Features | Patio,Covered Porch |
| Architectural Style | Contemporary |
| Pool Features | None |
| Security Features | Smoke Detector(s) |
| Construction Materials | Block,Brick |
| Year Built | 2005 |
| Electric | Copper Wiring,Circuit Breakers |
| View | Bay |
| Stories Count | 2 |
| Levels | Two |
| Property Subtype | Single Family Residence |
| Community Features | Sidewalks |
| Assoc Fee Paid Per | Annually |
| County | Escambia - Fl |
| New Construction | false |
| Property Type | Residential |
| HOA | true |
| Energy Efficient | Insulated Floors,Insulated Walls |
| Subdivision Name | Aragon |
| Garage Y/N | false |
| Full Baths | 2 |
| Status | Active |
| Directions | Located on South 9th Ave between Romana and Aragon street. |
| High School | Pensacola |
| City | Pensacola |
| Zoning Description | City |
| Lot Size Units | Acres |
| Lot Size Square Feet | 3920.4 |
| Carport Y/N | false |
| Elementary School | Global Learning Academy |
| Property Attached Y/N | false |
| Showing Instructions | Text Listing Agent |
| Middle/Junior High School | WORKMAN |
| Property Condition | Resale |
| Lease Considered Y/N | false |
| Listing Agent Name | Eric Milstead |
| Building Area Units | Square Feet |
| Primary Bedroom Level | Second |
| Living Area Units | Square Feet |
| Standard Status | Active |
Interior Features
| Interior Amenities | Elevator,High Ceilings,High Speed Internet,Office/Study |
|---|---|
| Flooring | Concrete,Laminate |
| Kitchen Level | Second |
| Air Conditioning Y/N | true |
| Heating Y/N | true |
| Window Features | Double Pane Windows |
| Half Baths | 2 |
| Laundry Features | Inside |
| Total Bedrooms | 2 |
| Living Room Level | Second |
| Kitchen Features | Not Updated,Granite Counters,Kitchen Island,Pantry |
| Total Baths | 3 |
| Dining Room Features | Breakfast Bar,Living/Dining Combo |
| Kitchen Area | 224 |
| Kitchen Length | 16 |
| Kitchen Width | 14 |
| Dining Room Area | 14 |
| Dining Room Width | 12 |
| Living Room Area | 224 |
| Living Room Length | 16 |
| Living Room Width | 14 |
| Primary Bedroom Area | 234 |
| Primary Bedroom Length | 18 |
| Primary Bedroom Width | 13 |
| Dining Room Level | Second |
| Dining Room Area | 168 |
Exterior Features
| Fencing | Back Yard,Privacy |
|---|---|
| Parking Features | 2 Space/Unit |
| Lot Features | Central Access,Interior Lot |
| Water Source | Public |
| Lot Size Area | 0.09 |
| Foundation Details | Slab |
| Building Area Total | 3920 |
| Lot Dimensions | 29x120 |
| Lot Size Acres | 0.09 |
| Road Surface Type | Paved |
| Door Features | Insulated Doors |
| Road Responsibility | Public Maintained Road,Private Maintained Road |
| Horse Y/N | false |
Amenities
- Foreclosure
- Views
- Short Sale
- New Construction
- Adult 55+
- Lease To Own
- No HOA Fees
- Furnished
- Primary On Main
- Air Conditioning
- Seller Finance
- Green
- Fixer Upper
- Horse
- Golf
- Fireplace
- Deck
- Garage
- Basement
- Pool
Property vs Single Family Average in 32502
Price
Year Built
 Emerald Coast Association of REALTORS®, Inc. All information deemed reliable but not guaranteed. All properties are subject to prior sale, change or withdrawal. Neither listing broker(s) or information provider(s) shall be responsible for any typographical errors, misinformation, misprints and shall be held totally harmless. Listing(s) information is provided for consumer's personal, non-commercial use and may not be used for any purpose other than to identify prospective properties consumers
 Copyright © 2026 by the Multiple Listing Service of the Pensacola Association of
REALTORS ® This information is believed to be accurate but is not guaranteed. Subject to verification by all parties. This data is copyrighted and may not be transmitted, re-transmitted, copied, framed, re-purposed, or altered in any way for any other site, individual and/or purpose without the express written permission of the Multiple Listing Service of the Pensacola Association of REALTORS ®. Florida
Copyright © 2026 by the Multiple Listing Service of the Pensacola Association of
REALTORS ® This information is believed to be accurate but is not guaranteed. Subject to verification by all parties. This data is copyrighted and may not be transmitted, re-transmitted, copied, framed, re-purposed, or altered in any way for any other site, individual and/or purpose without the express written permission of the Multiple Listing Service of the Pensacola Association of REALTORS ®. Florida
 IDX information is provided exclusively for consumer's personal, non-commercial use. Data may not be used for any purpose other than to identify prospective properties consumers may be interested in purchasing. Data is deemed reliable but not guaranteed.
The Tallahassee Board of REALTORS® Inc Data on this site was last updated: September 21, 2026 6:25 PM UTC
IDX information is provided exclusively for consumer's personal, non-commercial use. Data may not be used for any purpose other than to identify prospective properties consumers may be interested in purchasing. Data is deemed reliable but not guaranteed.
The Tallahassee Board of REALTORS® Inc Data on this site was last updated: September 21, 2026 6:25 PM UTC
 Listing data provided by: Central Panhandle Association of Realtors (CPAR)
Information deemed reliable but not guaranteed. The information is provided exclusively for consumers personal, non-commercial use and may not be used for any purpose other than to identify prospective properties consumers may be interested in purchasing.
Listing data provided by: Central Panhandle Association of Realtors (CPAR)
Information deemed reliable but not guaranteed. The information is provided exclusively for consumers personal, non-commercial use and may not be used for any purpose other than to identify prospective properties consumers may be interested in purchasing.
 All information deemed reliable but not guaranteed. All properties are subject to prior sale, change or withdrawal. Neither listing broker(s) or information provider(s) shall be responsible for any typographical errors, misinformation, misprints and shall be held totally harmless. Listing(s) information is provided for consumer's personal, non-commercial use and may not be used for any purpose other than to identify prospective properties consumers may be interested in purchasing. The data relating
