
Waterfront - Eco Friendly











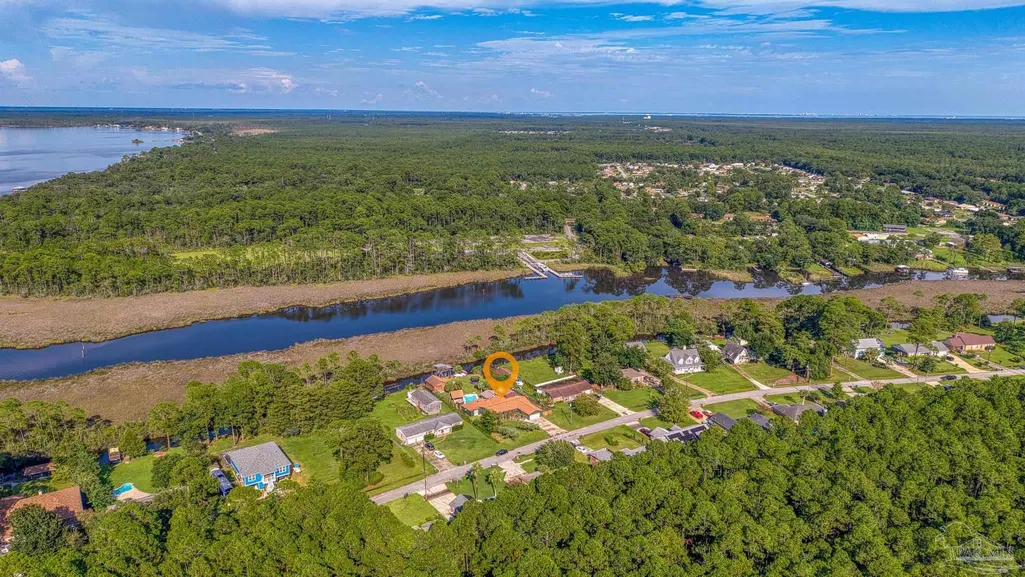

Address
510 Riola Pl, Pensacola, FL
Price
$ 510,000
Property Attributes
- MLS#687458
- TypeSingle Family
- Listing Status Active
- CountyEscambia - Fl
- CityPensacola
- AreaEscambia - Fl
- NeighborhoodHalcyon Shores
- Zip32506
- StyleRanch
- Year Built1976
- Price$ 510,000
- Bedrooms4
- Full Bathrooms2
- Half Bathrooms1
- Sqr Footage1787
- Lot Size1.32 Acres
Data Source:
Pensacola Association of REALTORS® (PARMLS)
Property Description
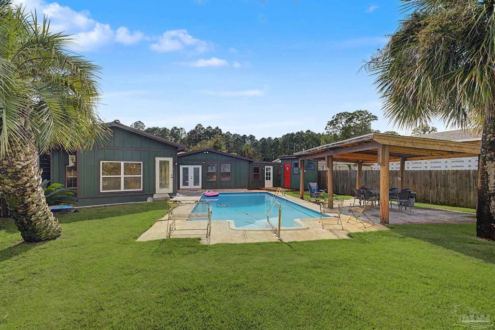
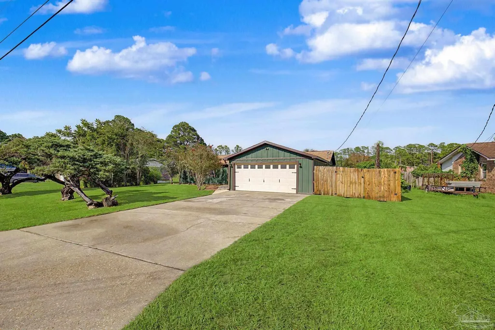
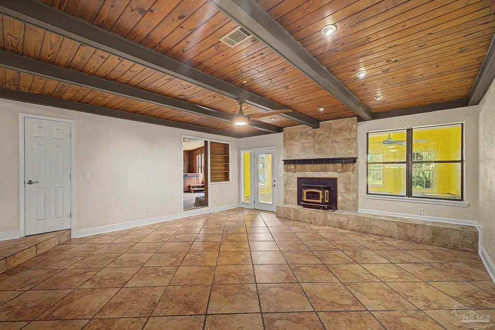
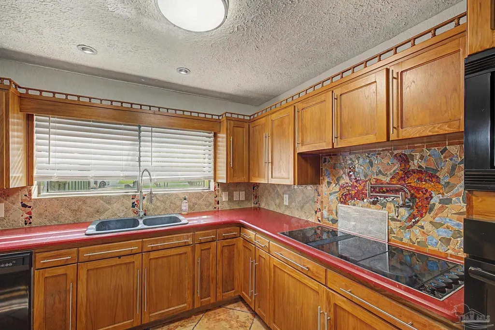
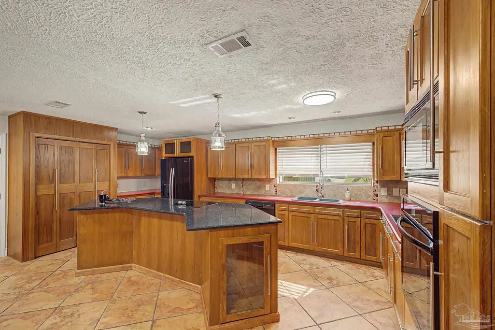
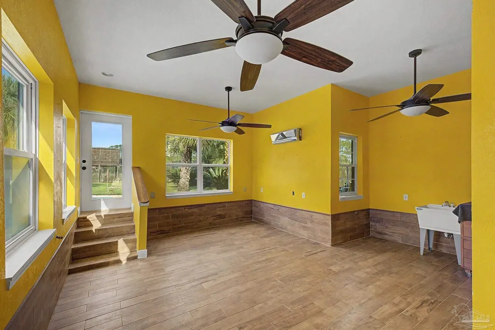
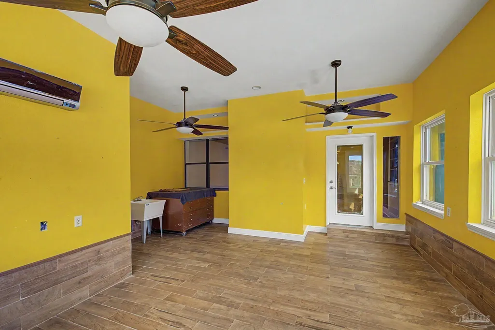
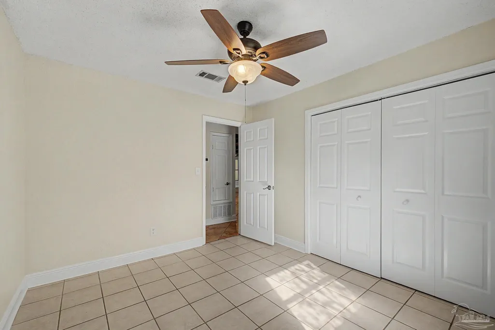
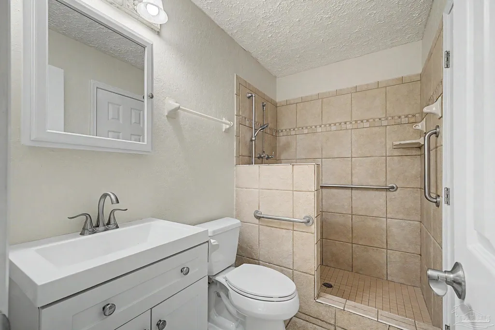
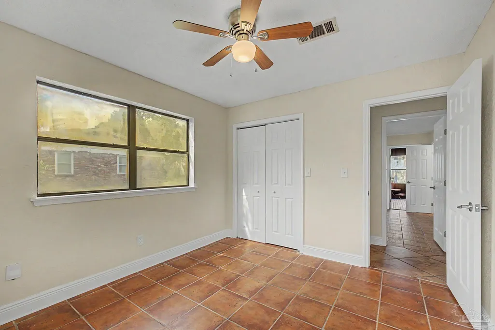
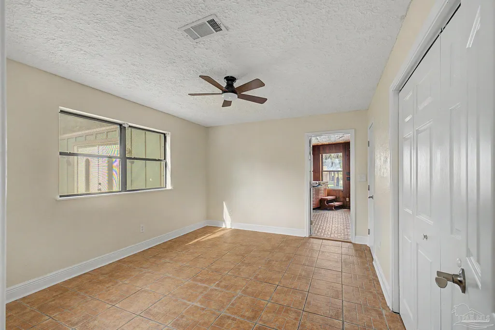
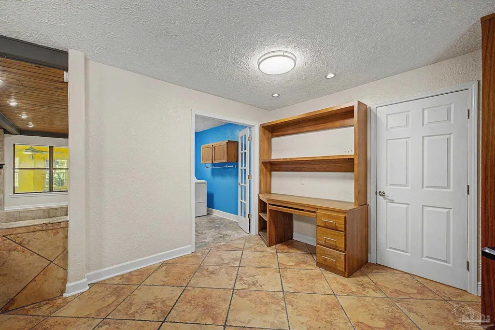
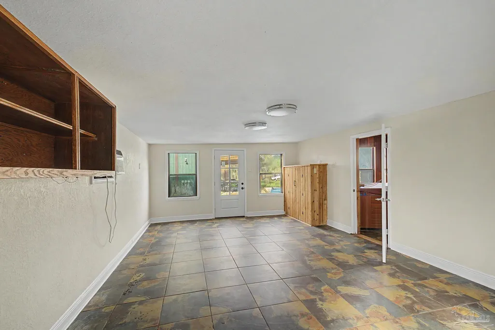
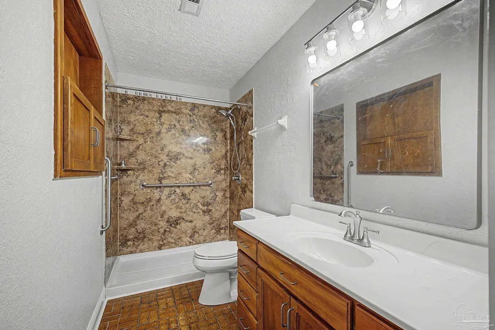
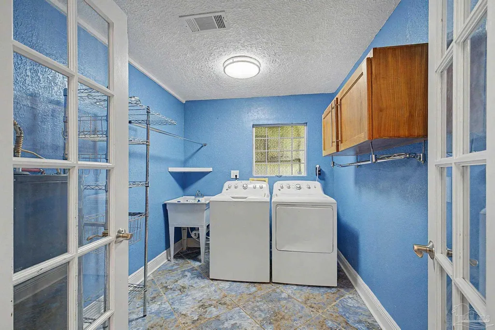
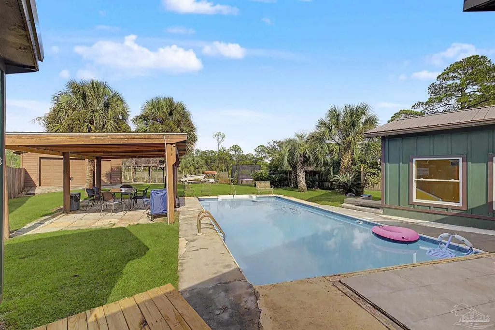
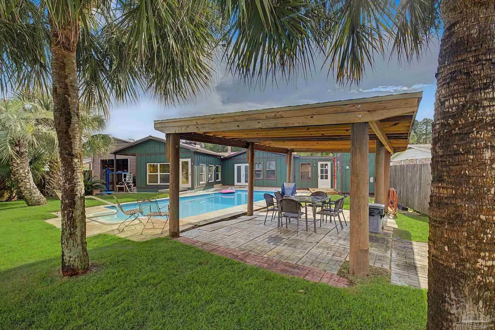
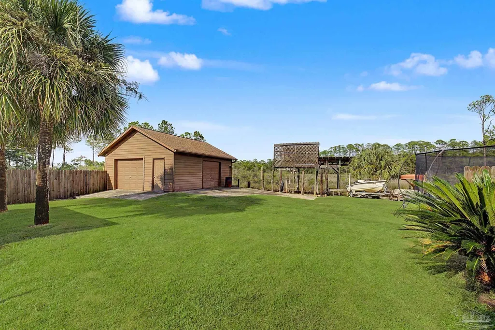
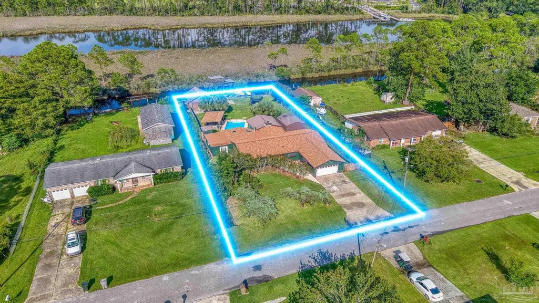
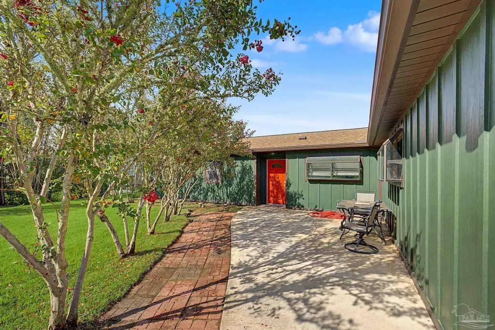
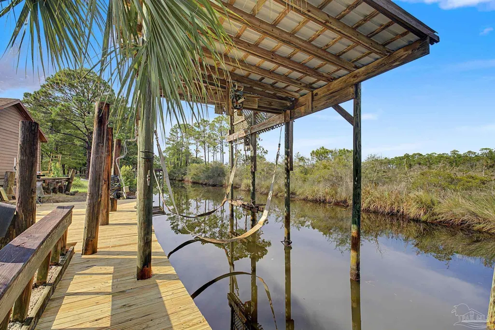
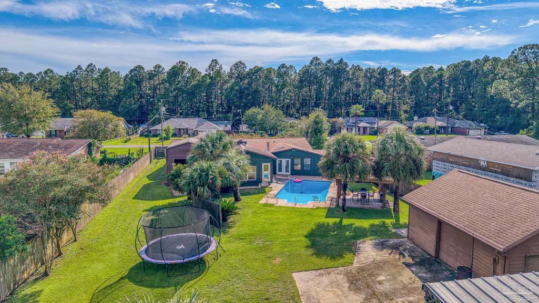
Spacious Home on 1.32 Acres with Pool, Dock & Three-Car Garage Welcome to this spacious 4-bedroom, 2.5-bath home offering approximately 1,787 square feet of living space on a generous 1.32-acre lot with plenty of room to spread out and enjoy the outdoors. Originally built in the 1970s, the home has been thoughtfully expanded and improved over the years, creating a comfortable layout with plenty of space for everyday living and entertaining. The large kitchen opens naturally into the living room, creating an inviting gathering space where everyone can stay connected—whether you're cooking, watching TV, or spending time with family. Outside is where this property truly shines. The pool and backyard provide the perfect setting for relaxing, entertaining, and making memories, while the private dock with boat lift offers the opportunity to fish right from your own property. For boating enthusiasts, the ability to launch your boat directly from the yard adds an incredible level of convenience. The property also features three garages, each offering its own purpose and plenty of flexibility for vehicles, hobbies, storage, or recreational equipment. Also functioning care lift in gage area. Approximately half of the property has a newer privacy fence, adding both privacy and functionality. Numerous recent improvements provide peace of mind, including a new roof in 2022, a new water heater and grinder pump for the lift station in 2024, and new concrete siding installed on the entire house in 2025. With its expansive lot, pool, dock, boat access, multiple garages, and spacious interior, this is more than just a house—it is a property designed for enjoying life, entertaining family and friends, and creating lasting memories. Come see all that this unique property has to offer!
| Elementary School | Middle School | High School |
|---|---|---|
| Blue Angels Elementary School | BAILEY Middle School | Escambia High School |
| Price History | |
|---|---|
| 9/7/2026 | Listed $510,000 |
General Features
| Living Area | 1787 |
|---|---|
| Sewer | Grinder Pump,Public Sewer,Sewer Lift Station |
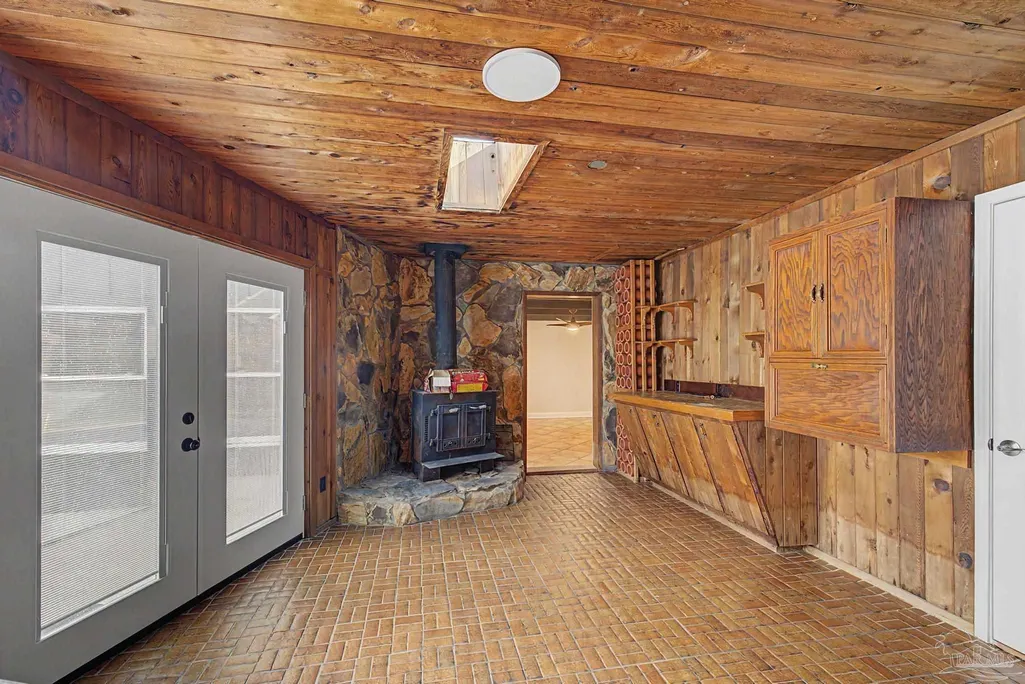
| Heating | Heat Pump,Wood Stove,Fireplace(s) |
| Cooling | Heat Pump,Ceiling Fan(s) |
| Possession | Close Of Escrow |
| Roof | Composition,Flat,Metal |
| Appliances | Electric Water Heater,Dryer,Washer,Built In Microwave,Dishwasher,Disposal,Refrigerator,Trash Compactor,Oven |
| Garage Spaces | 2 |
| Patio/Porch Features | Patio |
| Architectural Style | Ranch |
| Pool Features | In Ground |
| Construction Materials | Frame |
| Year Built | 1976 |
| Electric | Copper Wiring |
| Stories Count | 1 |
| Levels | One |
| Property Subtype | Single Family Residence |
| Waterfront Features | Bay,Bayou,Waterfront,Boat Launch,Boat Lift |
| Assoc Fee Paid Per | Annually |
| County | Escambia - Fl |
| New Construction | false |
| Property Type | Residential |
| HOA | false |
| Energy Efficient | Insulation,Insulated Walls,Ridge Vent |
| Subdivision Name | Halcyon Shores |
| Garage Y/N | true |
| Full Baths | 2 |
| Status | Active |
| Directions | Hwy 98 to Riola Place which is the 1st street on the North side past the traffic light at the intersection of Dog Track Road & Lillian Hwy 98. |
| High School | Escambia |
| City | Pensacola |
| Zoning Description | Res Single |
| Lot Size Units | Acres |
| Lot Size Square Feet | 57499.2 |
| Carport Y/N | false |
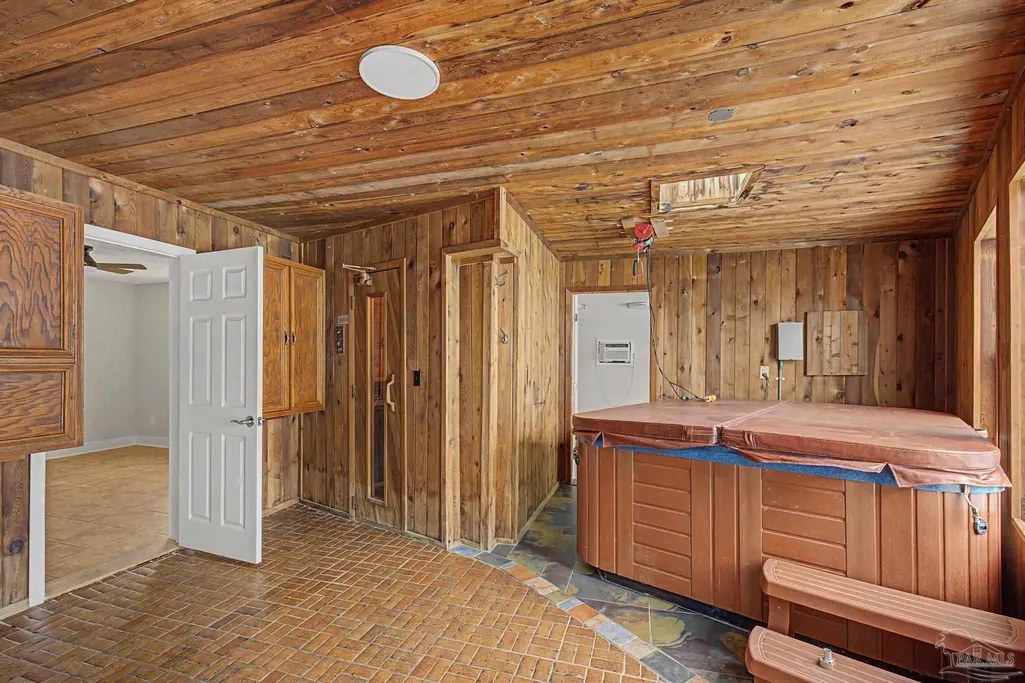
| Spa Features | Private |
| Elementary School | Blue Angels |
| Property Attached Y/N | false |
| Co-Listing Agent Last Name | CLYDE |
| Co-Listing Agent Last Name | Hamilton |
| Showing Instructions | See Agent Notes |
| Middle/Junior High School | BAILEY |
| Property Condition | Resale |
| Lease Considered Y/N | false |
| Listing Agent Name | Erik Hansen |
| Co-Listing Agent | Clyde Hamilton |
| Building Area Units | Square Feet |
| Primary Bedroom Level | First |
| Living Area Units | Square Feet |
| Standard Status | Active |
| First Bedroom Level | First |
Interior Features
| Interior Amenities | Ceiling Fan(s),High Speed Internet,Steam Room |
|---|---|
| Flooring | Tile |
| Fireplace Features | Wood Burning Stove |
| Kitchen Level | First |
| Air Conditioning Y/N | true |
| Heating Y/N | true |
| Window Features | Some Blinds |
| Fireplace Y/N | true |
| Half Baths | 1 |
| Total Bedrooms | 4 |
| Living Room Level | First |
| Kitchen Features | Not Updated,Granite Counters,Desk |
| Total Baths | 3 |
| Dining Room Features | Breakfast Bar |
| Kitchen Area | 229.5 |
| Kitchen Length | 11.333333333 |
| Kitchen Width | 20.25 |
| Dining Room Area | 7.583333333 |
| Dining Room Width | 20.583333333 |
| Living Room Area | 356.263888888 |
| Living Room Length | 18.916666666 |
| Living Room Width | 18.833333333 |
| Primary Bedroom Area | 162.166666666 |
| Primary Bedroom Length | 14 |
| Primary Bedroom Width | 11.583333333 |
| Dining Room Level | First |
| Dining Room Area | 156.090277777 |
Exterior Features
| Exterior Amenities | Sprinkler,Rain Gutters,Dock |
|---|---|
| Fencing | Back Yard,Partial,Privacy |
| Parking Features | 2 Car Garage |
| Lot Features | Central Access |
| Total Parking | 2 |
| Lot Size Area | 1.32 |
| Foundation Details | Slab |
| Spa | true |
| Building Area Total | 1787 |
| Lot Size Acres | 1.32 |
| Road Surface Type | Paved |
| Waterfront Y/N | true |
| Covered Spaces | 2 |
| Road Responsibility | County Maintained Road |
| Horse Y/N | false |
Amenities
- Foreclosure
- Views
- Short Sale
- New Construction
- Adult 55+
- Lease To Own
- No HOA Fees
- Furnished
- Primary On Main
- Air Conditioning
- Seller Finance
- Green
- Fixer Upper
- Horse
- Golf
- Fireplace
- Deck
- Garage
- Basement
- Pool
Property vs Single Family Average in 32506
Price
Year Built
 Emerald Coast Association of REALTORS®, Inc. All information deemed reliable but not guaranteed. All properties are subject to prior sale, change or withdrawal. Neither listing broker(s) or information provider(s) shall be responsible for any typographical errors, misinformation, misprints and shall be held totally harmless. Listing(s) information is provided for consumer's personal, non-commercial use and may not be used for any purpose other than to identify prospective properties consumers
 Copyright © 2026 by the Multiple Listing Service of the Pensacola Association of
REALTORS ® This information is believed to be accurate but is not guaranteed. Subject to verification by all parties. This data is copyrighted and may not be transmitted, re-transmitted, copied, framed, re-purposed, or altered in any way for any other site, individual and/or purpose without the express written permission of the Multiple Listing Service of the Pensacola Association of REALTORS ®. Florida
Copyright © 2026 by the Multiple Listing Service of the Pensacola Association of
REALTORS ® This information is believed to be accurate but is not guaranteed. Subject to verification by all parties. This data is copyrighted and may not be transmitted, re-transmitted, copied, framed, re-purposed, or altered in any way for any other site, individual and/or purpose without the express written permission of the Multiple Listing Service of the Pensacola Association of REALTORS ®. Florida
 IDX information is provided exclusively for consumer's personal, non-commercial use. Data may not be used for any purpose other than to identify prospective properties consumers may be interested in purchasing. Data is deemed reliable but not guaranteed.
The Tallahassee Board of REALTORS® Inc Data on this site was last updated: September 21, 2026 6:25 PM UTC
IDX information is provided exclusively for consumer's personal, non-commercial use. Data may not be used for any purpose other than to identify prospective properties consumers may be interested in purchasing. Data is deemed reliable but not guaranteed.
The Tallahassee Board of REALTORS® Inc Data on this site was last updated: September 21, 2026 6:25 PM UTC
 Listing data provided by: Central Panhandle Association of Realtors (CPAR)
Information deemed reliable but not guaranteed. The information is provided exclusively for consumers personal, non-commercial use and may not be used for any purpose other than to identify prospective properties consumers may be interested in purchasing.
Listing data provided by: Central Panhandle Association of Realtors (CPAR)
Information deemed reliable but not guaranteed. The information is provided exclusively for consumers personal, non-commercial use and may not be used for any purpose other than to identify prospective properties consumers may be interested in purchasing.
 All information deemed reliable but not guaranteed. All properties are subject to prior sale, change or withdrawal. Neither listing broker(s) or information provider(s) shall be responsible for any typographical errors, misinformation, misprints and shall be held totally harmless. Listing(s) information is provided for consumer's personal, non-commercial use and may not be used for any purpose other than to identify prospective properties consumers may be interested in purchasing. The data relating
