
Eco Friendly





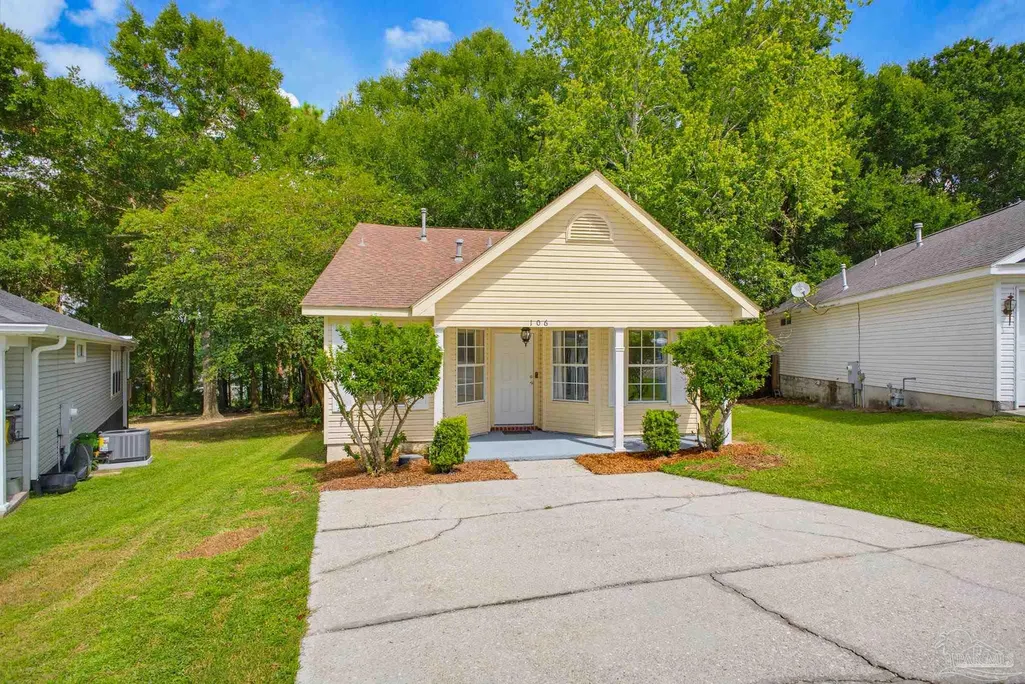
Address
106 Wildflower Ln, Pensacola, FL
Price
$ 225,000
Property Attributes
- MLS#688826
- TypeSingle Family
- Listing Status Active
- CountyEscambia - Fl
- CityPensacola
- AreaEscambia - Fl
- NeighborhoodCottages At Grandpointe
- Zip32514
- StyleCottage
- Year Built1995
- Price$ 225,000
- Bedrooms3
- Full Bathrooms2
- Half Bathrooms0
- Sqr Footage1184
- Lot Size0.1278 Acres
Data Source:
Pensacola Association of REALTORS® (PARMLS)
Property Description
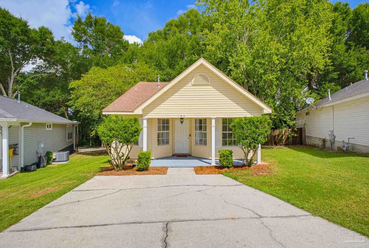
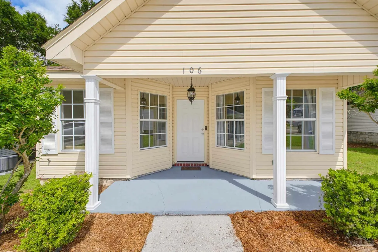
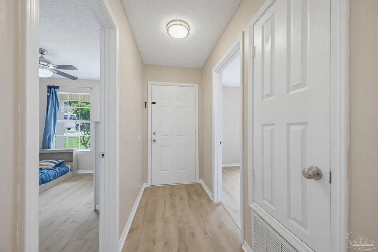
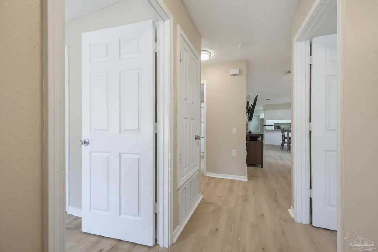
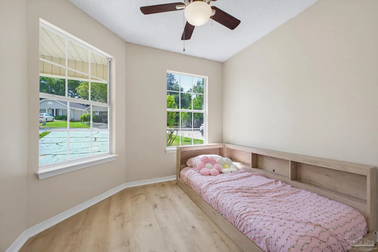
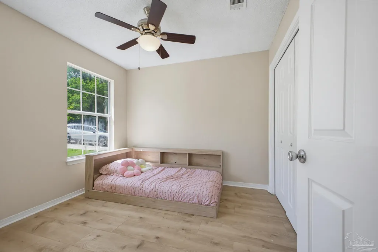
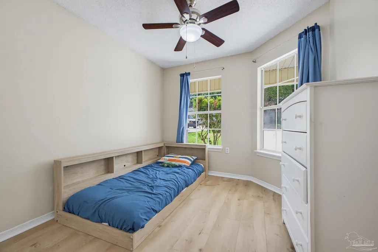
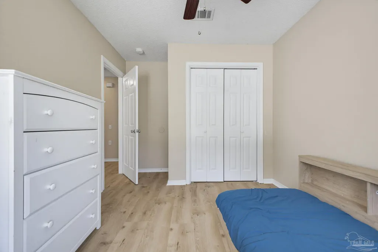
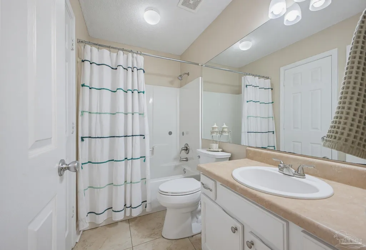
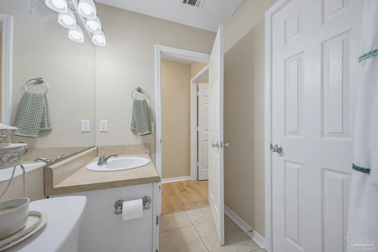
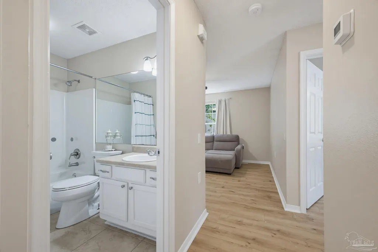
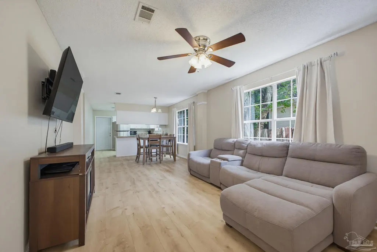
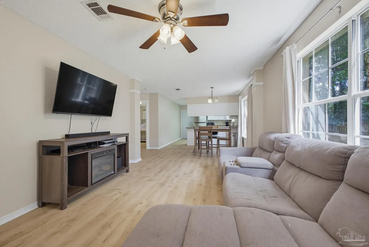
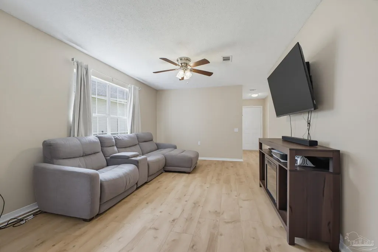
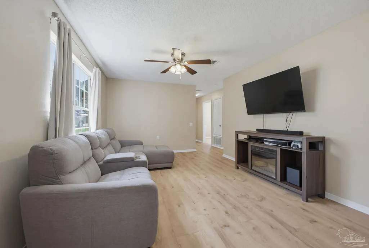
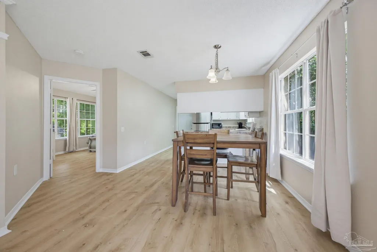
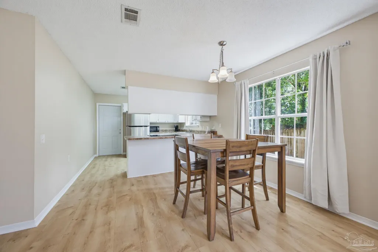
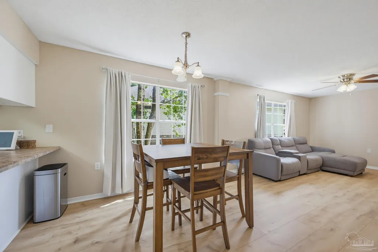
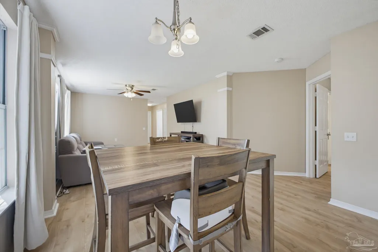
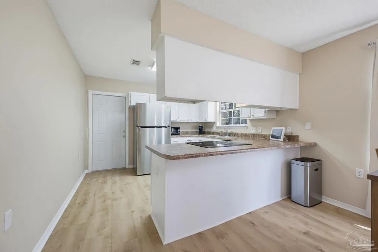
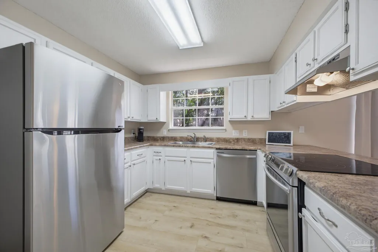
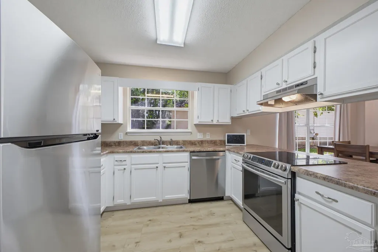
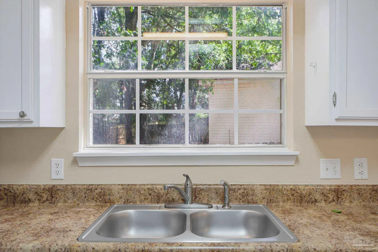
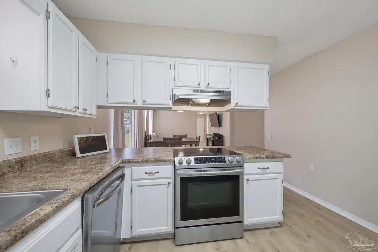
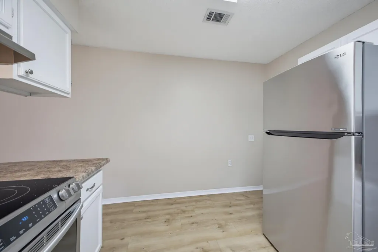
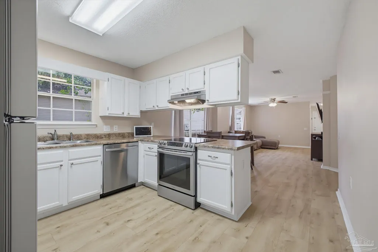
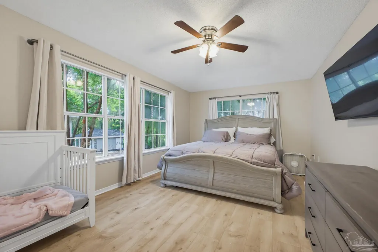
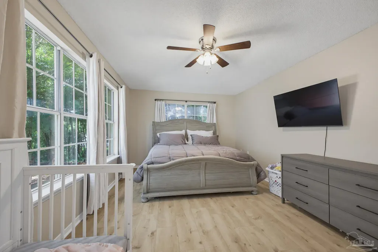
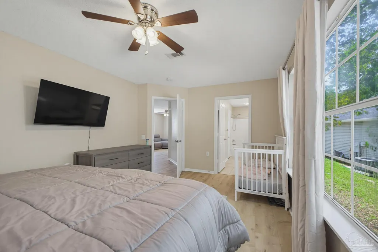
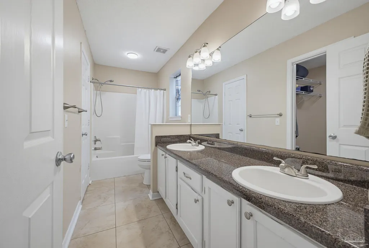
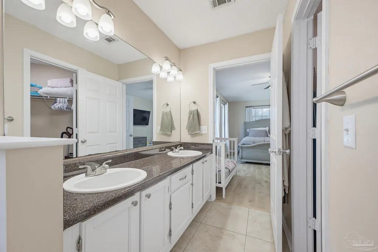
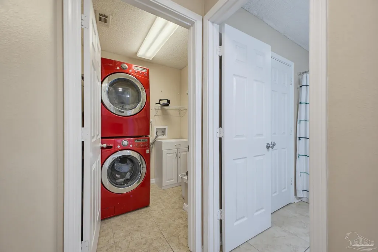
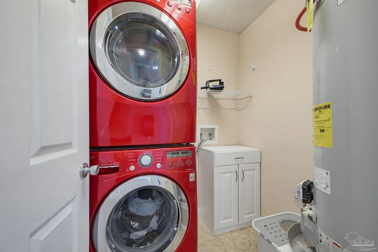
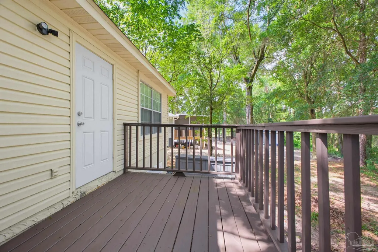
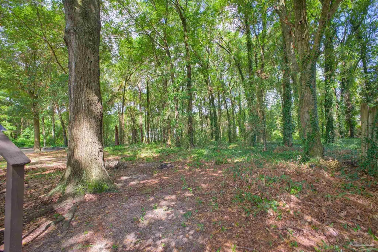
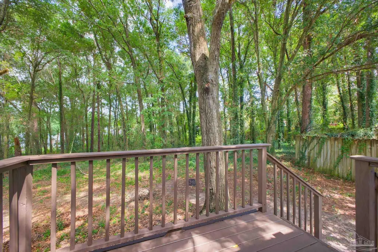
Cute Cottage Home in NE Pensacola w/ Backyard VIEW!! This 3 Bed, 2 Bath home is move in ready, with freshly painted interior, and brand new LVP flooring throughout the entire home (No Carpet)!! The Living Area is open and spacious. The Master Bedroom/Bath are nicely sized, w/ two sinks, and plenty of counter top space, walk in closet, & linen closet, and it is SPLIT from the other two Bedrooms. The Kitchen has plenty of cabinets, with a new Dishwasher, smooth surface Range, and Breakfast Bar, & Refrigerator conveys with home. The Laundry Room is great for extra storage and hanging space for clothing, and the Washer and Dryer convey with this home! The home has a Dimensional shingled ROOF with 25 year shingles, installed in 2019. The 14 Seer Central Heat & Air (2019) is still under the 10 Year Warranty! The Water Heater (2019) is still under Warranty! Newly stained and painted Sun Deck on the back of the home. All light fixtures, ceiling fans, hardware, countertops, and mirrors are all updated. The Backyard has a PEACEFUL VIEW of TREES, and can be turned into an OASIS!! (NOTICE the Left Neighbor's Backyard!) Large storage container in the backyard for your yard equipment! This Subdivision offers 2 Childrens PARKS at each end of the street! Very convenient location to the Interstate, hospitals, shopping, & dining! Hurry and come make this your new home!! BONUS!! FREE Home Warranty paid by Seller, with acceptable offer, at closing!! CALL NOW for your private tour of this great home!!
| Elementary School | Middle School | High School |
|---|---|---|
| Scenic Heights Elementary School | FERRY PASS Middle School | Washington High School |
| Price History | |
|---|---|
| 9/11/2026 | Listed $225,000 |
General Features
| Living Area | 1184 |
|---|---|
| Sewer | Public Sewer |
| Heating | Natural Gas |
| Cooling | Central Air,Ceiling Fan(s) |
| Utilities | Cable Available |
| Possession | Close Of Escrow |
| Roof | Shingle |
| Appliances | No Water Heater,Dishwasher,Disposal |
| HOA Fee | 232.77 |
| Association Fee Includes | Association,Recreation Facility |
| Patio/Porch Features | Deck,Porch |
| Architectural Style | Cottage |
| Pool Features | None |
| Security Features | Smoke Detector(s) |
| Construction Materials | Frame |
| Year Built | 1995 |
| Electric | Copper Wiring,Circuit Breakers |
| Stories Count | 1 |
| Levels | One |
| Property Subtype | Single Family Residence |
| Community Features | Picnic Area,Sidewalks |
| Assoc Fee Paid Per | Annually |
| County | Escambia - Fl |
| New Construction | false |
| Property Type | Residential |
| HOA | true |
| Energy Efficient | Insulation,Ridge Vent |
| Subdivision Name | Cottages At Grandpointe |
| Garage Y/N | false |
| Other Structures | Yard Building |
| Full Baths | 2 |
| Status | Active |
| Directions | From Scenic Hwy., turn into Northpointe on Northpointe Dr., follow until straight at entrance to Cottages at Grandpointe. Home will be down on the right at the end of the cul-de-sac |
| High School | Washington |
| City | Pensacola |
| Zoning Description | County,Res Single |
| Lot Size Units | Acres |
| Lot Size Square Feet | 5566.968 |
| Carport Y/N | false |
| Elementary School | Scenic Heights |
| Property Attached Y/N | false |
| Showing Instructions | Appoint Only,Call Agent,Par Supra Lockbox,See Agent Notes,Text Listing Agent,Showingtime |
| Home Warranty Y/N | true |
| Middle/Junior High School | FERRY PASS |
| Property Condition | Resale |
| Lease Considered Y/N | false |
| Listing Agent Name | Pamela Heinold |
| Building Area Units | Square Feet |
| Primary Bedroom Level | First |
| Living Area Units | Square Feet |
| Standard Status | Active |
| First Bedroom Level | First |
Interior Features
| Interior Amenities | Baseboards,Ceiling Fan(s),High Speed Internet,Track Lighting |
|---|---|
| Flooring | Tile,Simulated Wood |
| Kitchen Level | First |
| Air Conditioning Y/N | true |
| Heating Y/N | true |
| Window Features | Double Pane Windows,Drapery Rods,Some Blinds |
| Laundry Features | Inside,W/D Hookups,Laundry Room |
| Total Bedrooms | 3 |
| Living Room Level | First |
| Kitchen Features | Updated |
| Total Baths | 2 |
| Dining Room Features | Breakfast Bar,Living/Dining Combo |
| Kitchen Area | 95.833333333 |
| Kitchen Length | 9.583333333 |
| Kitchen Width | 10 |
| Dining Room Area | 10.416666666 |
| Dining Room Width | 11.333333333 |
| Living Room Area | 174.722222222 |
| Living Room Length | 15.416666666 |
| Living Room Width | 11.333333333 |
| Primary Bedroom Area | 195.5 |
| Primary Bedroom Length | 17.25 |
| Primary Bedroom Width | 11.333333333 |
| Dining Room Level | First |
| Dining Room Area | 118.055555555 |
Exterior Features
| Parking Features | Driveway |
|---|---|
| Lot Features | Cul-De-Sac |
| Water Source | Public |
| Lot Size Area | 0.1278 |
| Foundation Details | Slab |
| Building Area Total | 1184 |
| Lot Dimensions | 26.35x135x74.21x108.88 |
| Lot Size Acres | 0.1278 |
| Road Responsibility | Public Maintained Road |
| Horse Y/N | false |
Amenities
- Foreclosure
- Views
- Short Sale
- New Construction
- Adult 55+
- Lease To Own
- No HOA Fees
- Furnished
- Primary On Main
- Air Conditioning
- Seller Finance
- Green
- Fixer Upper
- Horse
- Golf
- Fireplace
- Deck
- Garage
- Basement
- Pool
Property vs Single Family Average in 32514
Price
Year Built
 Emerald Coast Association of REALTORS®, Inc. All information deemed reliable but not guaranteed. All properties are subject to prior sale, change or withdrawal. Neither listing broker(s) or information provider(s) shall be responsible for any typographical errors, misinformation, misprints and shall be held totally harmless. Listing(s) information is provided for consumer's personal, non-commercial use and may not be used for any purpose other than to identify prospective properties consumers
 Copyright © 2026 by the Multiple Listing Service of the Pensacola Association of
REALTORS ® This information is believed to be accurate but is not guaranteed. Subject to verification by all parties. This data is copyrighted and may not be transmitted, re-transmitted, copied, framed, re-purposed, or altered in any way for any other site, individual and/or purpose without the express written permission of the Multiple Listing Service of the Pensacola Association of REALTORS ®. Florida
Copyright © 2026 by the Multiple Listing Service of the Pensacola Association of
REALTORS ® This information is believed to be accurate but is not guaranteed. Subject to verification by all parties. This data is copyrighted and may not be transmitted, re-transmitted, copied, framed, re-purposed, or altered in any way for any other site, individual and/or purpose without the express written permission of the Multiple Listing Service of the Pensacola Association of REALTORS ®. Florida
 IDX information is provided exclusively for consumer's personal, non-commercial use. Data may not be used for any purpose other than to identify prospective properties consumers may be interested in purchasing. Data is deemed reliable but not guaranteed.
The Tallahassee Board of REALTORS® Inc Data on this site was last updated: September 21, 2026 6:25 PM UTC
IDX information is provided exclusively for consumer's personal, non-commercial use. Data may not be used for any purpose other than to identify prospective properties consumers may be interested in purchasing. Data is deemed reliable but not guaranteed.
The Tallahassee Board of REALTORS® Inc Data on this site was last updated: September 21, 2026 6:25 PM UTC
 Listing data provided by: Central Panhandle Association of Realtors (CPAR)
Information deemed reliable but not guaranteed. The information is provided exclusively for consumers personal, non-commercial use and may not be used for any purpose other than to identify prospective properties consumers may be interested in purchasing.
Listing data provided by: Central Panhandle Association of Realtors (CPAR)
Information deemed reliable but not guaranteed. The information is provided exclusively for consumers personal, non-commercial use and may not be used for any purpose other than to identify prospective properties consumers may be interested in purchasing.
 All information deemed reliable but not guaranteed. All properties are subject to prior sale, change or withdrawal. Neither listing broker(s) or information provider(s) shall be responsible for any typographical errors, misinformation, misprints and shall be held totally harmless. Listing(s) information is provided for consumer's personal, non-commercial use and may not be used for any purpose other than to identify prospective properties consumers may be interested in purchasing. The data relating
