







Address
3532 Victory Dr, Pace, FL
Price
$ 415,000
Property Attributes
- MLS#689397
- TypeSingle Family
- Listing Status Active
- CountySanta Rosa
- CityPace
- AreaSanta Rosa
- NeighborhoodCross Roads
- Zip32571
- StyleTraditional
- Year Built1989
- Price$ 415,000
- Bedrooms3
- Full Bathrooms2
- Half Bathrooms0
- Sqr Footage1886
- Lot Size0.39 Acres
Data Source:
Pensacola Association of REALTORS® (PARMLS)
Property Description
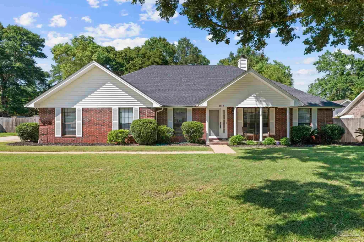
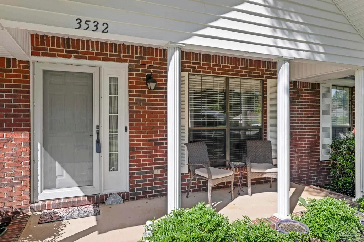
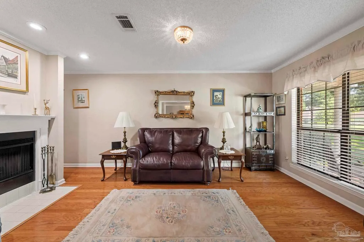
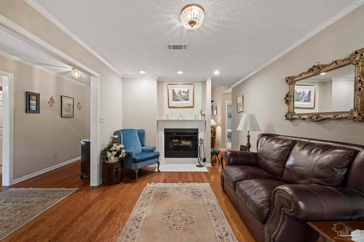
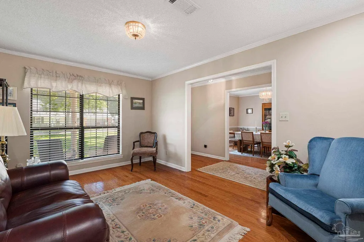
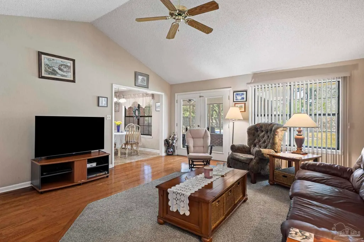
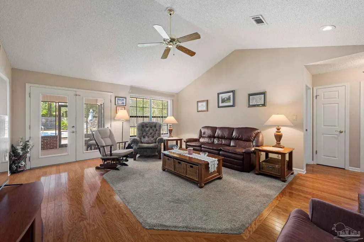
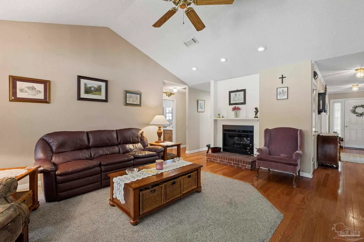
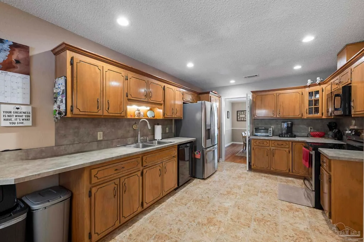
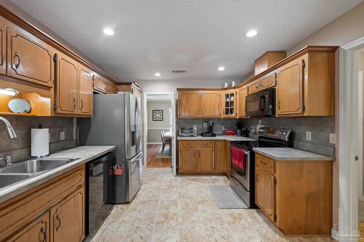
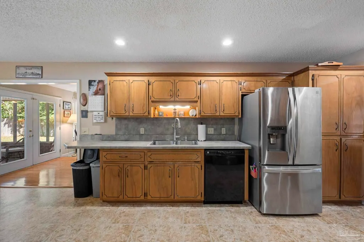
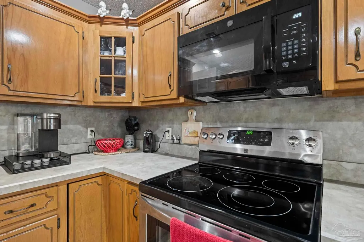
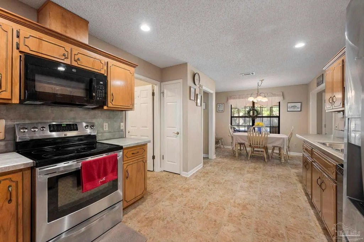
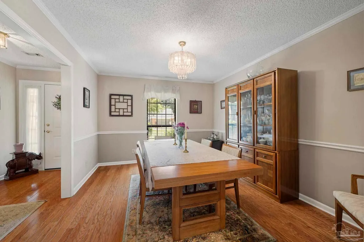
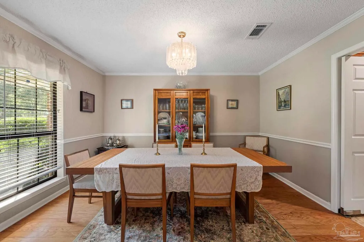
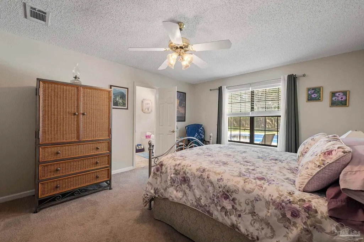
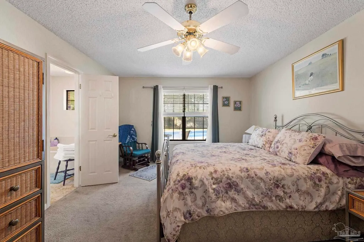
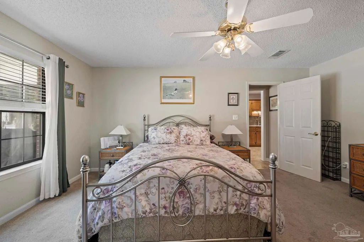
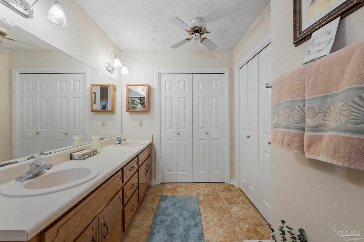
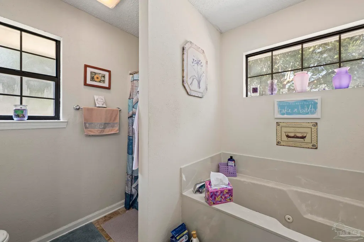
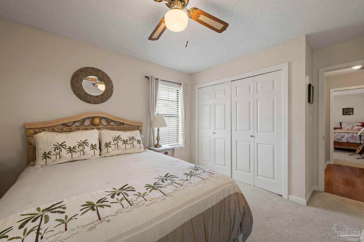
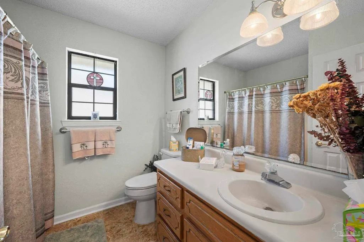
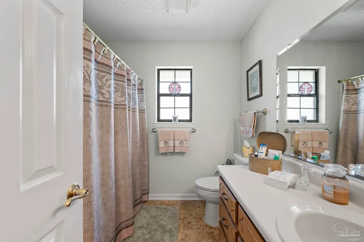
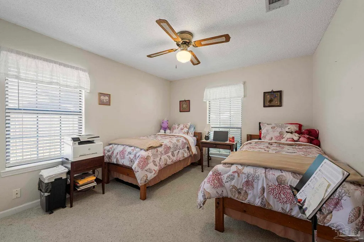
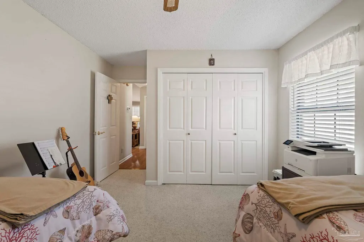
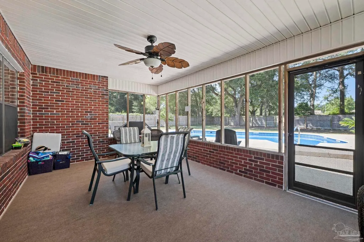
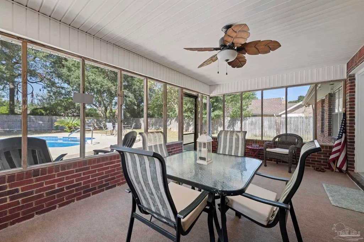
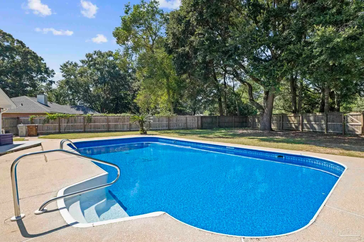
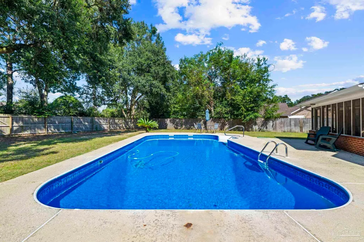
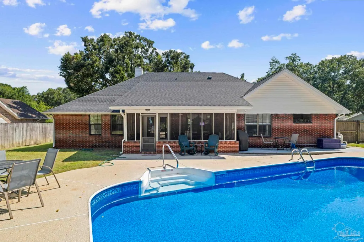
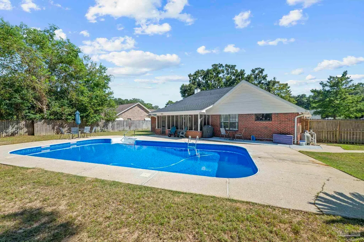
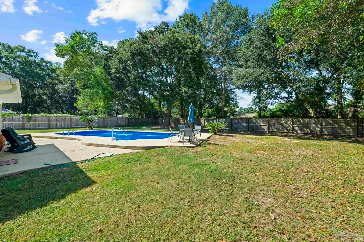
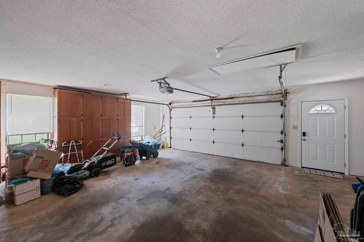
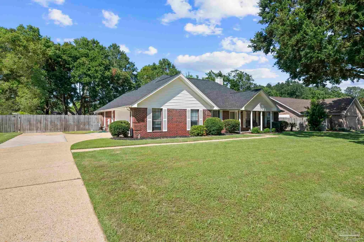
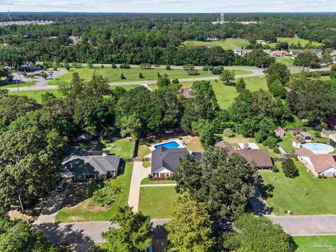
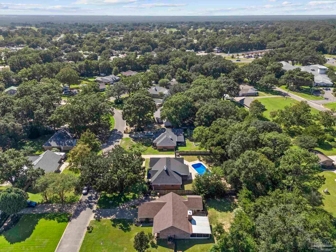
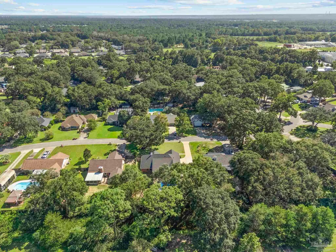
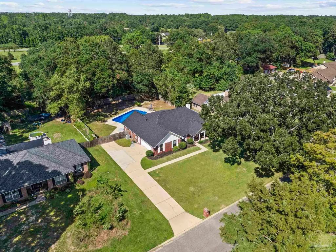
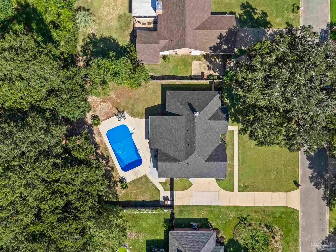
Welcome to 3532 Victory Drive! This 3-bedroom, 2-bath brick home offers 1,886 square feet of living space, multiple living and dining areas, and a backyard made for enjoying Florida weather. The fully privacy-fenced backyard features an 18x36 in-ground pool with a new liner and new Polaris pool cleaner, plus a spacious 12x20 screened porch overlooking the pool. Inside, the home features hardwood flooring throughout the main living areas, tile-look vinyl in the kitchen and wet areas, and carpet in the bedrooms. The floor plan includes a great room, separate living room, formal dining room, and eat-in kitchen, providing plenty of options for everyday living and entertaining. A double-sided fireplace connects the great room and living room, while the formal dining room features classic chair rail detailing. The kitchen offers plenty of cabinet and counter space along with black and stainless appliances, including the refrigerator, stove/oven, built-in microwave, and dishwasher. The primary suite includes a private bath with a double vanity, walk-in shower, and separate Jacuzzi tub. Outside, classic red brick, white shutters, established landscaping, and a covered front porch add to the home's curb appeal. An attached side-entry two-car garage provides additional parking and storage. Major updates include a new roof installed in June 2026 and a water heater approximately two years old. With nearly 1,900 square feet, multiple living spaces, a screened porch, privacy-fenced backyard, and large in-ground pool, this Pace home offers plenty of space to enjoy both indoors and out. Schedule your showing today!
| Elementary School | Middle School | High School |
|---|---|---|
| Dixon Elementary School | SIMS Middle School | Pace High School |
| Price History | |
|---|---|
| 9/23/2026 | Listed $415,000 |
General Features
| Living Area | 1886 |
|---|---|
| Sewer | Septic Tank |
| Heating | Natural Gas,Fireplace(s) |
| Cooling | Heat Pump,Ceiling Fan(s) |
| Possession | Close Of Escrow |
| Roof | Shingle,Gable,Hip |
| Appliances | Gas Water Heater,Dishwasher,Refrigerator |
| HOA Fee | 50 |
| Garage Spaces | 2 |
| Association Fee Includes | None |
| Patio/Porch Features | Porch,Screened |
| Architectural Style | Traditional |
| Pool Features | Indoor |
| Construction Materials | Frame |
| Year Built | 1989 |
| Electric | Circuit Breakers |
| Stories Count | 1 |
| Levels | One |
| Property Subtype | Single Family Residence |
| Assoc Fee Paid Per | Annually |
| County | Santa Rosa |
| New Construction | false |
| Property Type | Residential |
| HOA | true |
| Subdivision Name | Cross Roads |
| Garage Y/N | true |
| Full Baths | 2 |
| Status | Active |
| Directions | From Chumuckla Hwy, enter the neighborhood via Stratford Drive. Make a left onto Victory Drive. Home will be on your left. |
| High School | Pace |
| City | Pace |
| Zoning Description | County,Res Single |
| Lot Size Units | Acres |
| Lot Size Square Feet | 16988.4 |
| Carport Y/N | false |
| Elementary School | Dixon |
| Property Attached Y/N | false |
| Co-Listing Agent Last Name | KIMBERLY |
| Co-Listing Agent Last Name | Johnson |
| Showing Instructions | Appoint Only,Par Supra Lockbox,Showingtime |
| Middle/Junior High School | SIMS |
| Property Condition | Resale |
| Lease Considered Y/N | false |
| Listing Agent Name | Leslie Brandt |
| Co-Listing Agent | Kimberly Johnson |
| Building Area Units | Square Feet |
| Primary Bedroom Level | First |
| Living Area Units | Square Feet |
| Standard Status | Active |
| First Bedroom Level | First |
Interior Features
| Interior Amenities | Baseboards,Ceiling Fan(s),Office/Study |
|---|---|
| Flooring | Carpet,Simulated Wood |
| Kitchen Level | First |
| Air Conditioning Y/N | true |
| Heating Y/N | true |
| Window Features | Drapes |
| Fireplace Y/N | true |
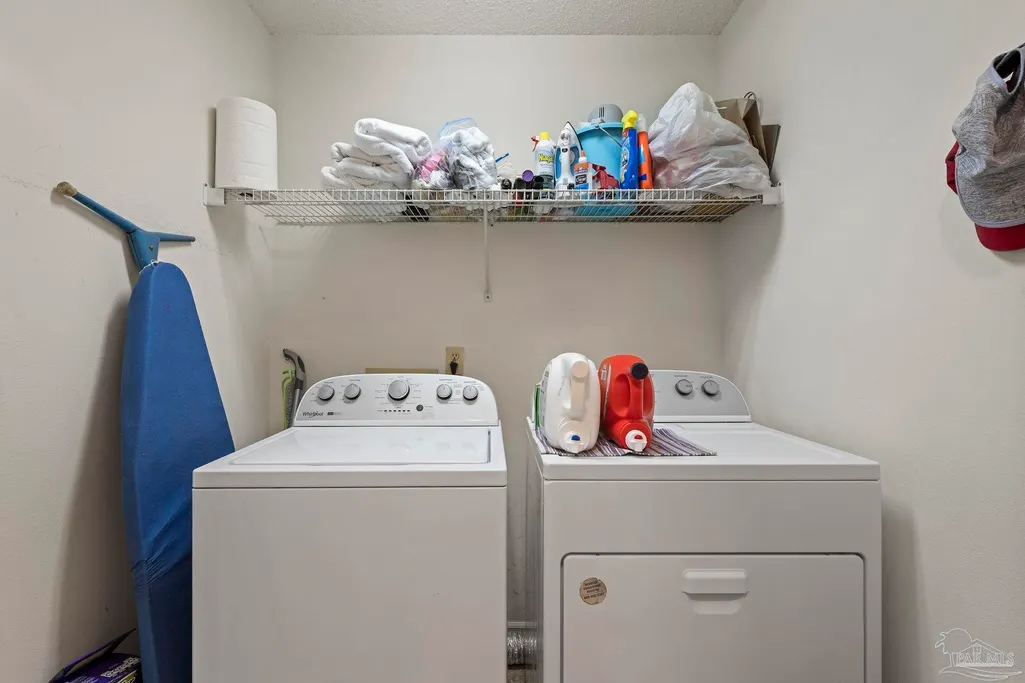
| Laundry Features | Inside,W/D Hookups |
| Total Bedrooms | 3 |
| Living Room Level | First |
| Kitchen Features | Updated,Pantry |
| Total Baths | 2 |
| Dining Room Features | Eat-in Kitchen,Formal Dining Room |
| Kitchen Area | 232.299999999 |
| Kitchen Length | 23 |
| Kitchen Width | 10.1 |
| Dining Room Area | 10.1 |
| Dining Room Width | 13.1 |
| Living Room Area | 307.1 |
| Living Room Length | 16.6 |
| Living Room Width | 18.5 |
| Primary Bedroom Area | 202.86 |
| Primary Bedroom Length | 12.6 |
| Primary Bedroom Width | 16.1 |
| Dining Room Level | First |
| Dining Room Area | 132.31 |
Exterior Features
| Fencing | Back Yard |
|---|---|
| Parking Features | 2 Car Garage |
| Lot Features | Central Access |
| Water Source | Public |
| Total Parking | 2 |
| Lot Size Area | 0.39 |
| Foundation Details | Slab |
| Building Area Total | 1886 |
| Lot Size Acres | 0.39 |
| Covered Spaces | 2 |
| Road Responsibility | County Maintained Road |
| Horse Y/N | false |
Amenities
- Foreclosure
- Views
- Short Sale
- New Construction
- Adult 55+
- Lease To Own
- No HOA Fees
- Furnished
- Primary On Main
- Air Conditioning
- Seller Finance
- Green
- Fixer Upper
- Horse
- Golf
- Fireplace
- Deck
- Garage
- Basement
- Pool
Property vs Single Family Average in 32571
Price
Year Built
 Emerald Coast Association of REALTORS®, Inc. All information deemed reliable but not guaranteed. All properties are subject to prior sale, change or withdrawal. Neither listing broker(s) or information provider(s) shall be responsible for any typographical errors, misinformation, misprints and shall be held totally harmless. Listing(s) information is provided for consumer's personal, non-commercial use and may not be used for any purpose other than to identify prospective properties consumers
 Copyright © 2026 by the Multiple Listing Service of the Pensacola Association of
REALTORS ® This information is believed to be accurate but is not guaranteed. Subject to verification by all parties. This data is copyrighted and may not be transmitted, re-transmitted, copied, framed, re-purposed, or altered in any way for any other site, individual and/or purpose without the express written permission of the Multiple Listing Service of the Pensacola Association of REALTORS ®. Florida
Copyright © 2026 by the Multiple Listing Service of the Pensacola Association of
REALTORS ® This information is believed to be accurate but is not guaranteed. Subject to verification by all parties. This data is copyrighted and may not be transmitted, re-transmitted, copied, framed, re-purposed, or altered in any way for any other site, individual and/or purpose without the express written permission of the Multiple Listing Service of the Pensacola Association of REALTORS ®. Florida
 IDX information is provided exclusively for consumer's personal, non-commercial use. Data may not be used for any purpose other than to identify prospective properties consumers may be interested in purchasing. Data is deemed reliable but not guaranteed.
The Tallahassee Board of REALTORS® Inc Data on this site was last updated: September 23, 2026 9:56 PM UTC
IDX information is provided exclusively for consumer's personal, non-commercial use. Data may not be used for any purpose other than to identify prospective properties consumers may be interested in purchasing. Data is deemed reliable but not guaranteed.
The Tallahassee Board of REALTORS® Inc Data on this site was last updated: September 23, 2026 9:56 PM UTC
 Listing data provided by: Central Panhandle Association of Realtors (CPAR)
Information deemed reliable but not guaranteed. The information is provided exclusively for consumers personal, non-commercial use and may not be used for any purpose other than to identify prospective properties consumers may be interested in purchasing.
Listing data provided by: Central Panhandle Association of Realtors (CPAR)
Information deemed reliable but not guaranteed. The information is provided exclusively for consumers personal, non-commercial use and may not be used for any purpose other than to identify prospective properties consumers may be interested in purchasing.
 All information deemed reliable but not guaranteed. All properties are subject to prior sale, change or withdrawal. Neither listing broker(s) or information provider(s) shall be responsible for any typographical errors, misinformation, misprints and shall be held totally harmless. Listing(s) information is provided for consumer's personal, non-commercial use and may not be used for any purpose other than to identify prospective properties consumers may be interested in purchasing. The data relating
