
























Address
6067 Huntington Creek Blvd, Pensacola, FL
Price
$ 650,000
Property Attributes
- MLS#664970
- TypeSingle Family
- Listing Status Active
- CountyEscambia - Fl
- CityPensacola
- AreaEscambia - Fl
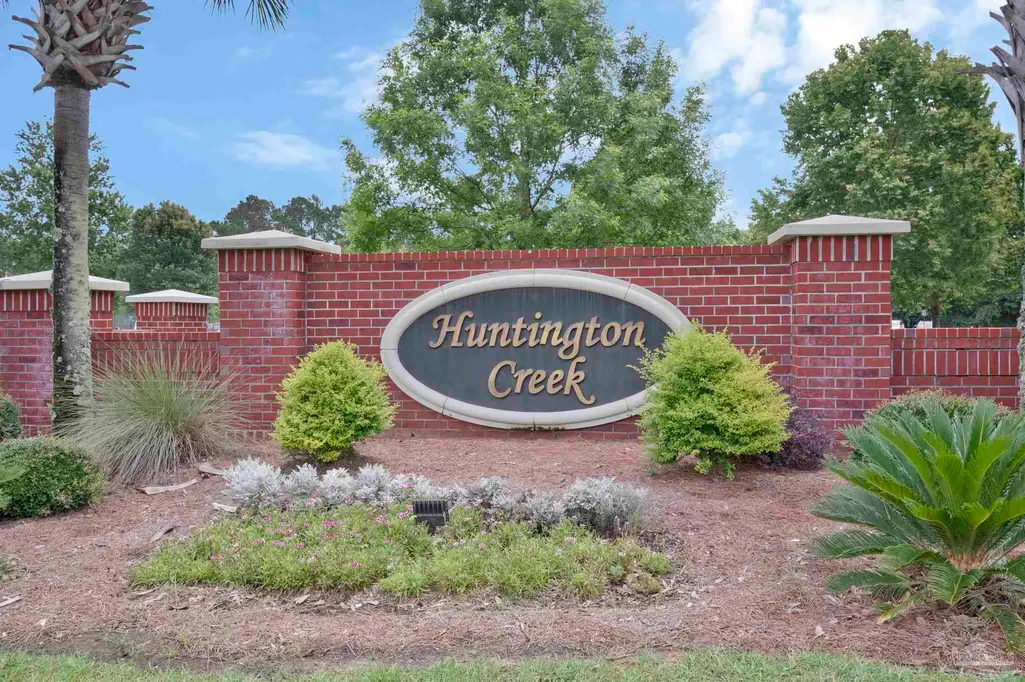
- NeighborhoodHuntington Creek
- Zip32526
- StyleContemporary
- Year Built2020
- Price$ 650,000
- Bedrooms4
- Full Bathrooms3
- Half Bathrooms0
- Sqr Footage2918
- Lot Size0.43 Acres
Data Source:
Pensacola Association of REALTORS® (PARMLS)
Property Description
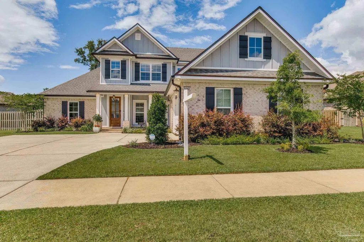
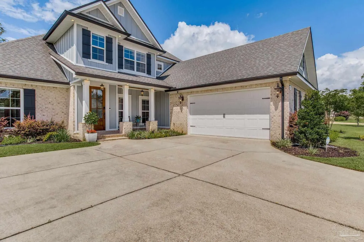
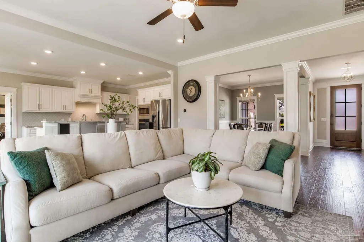
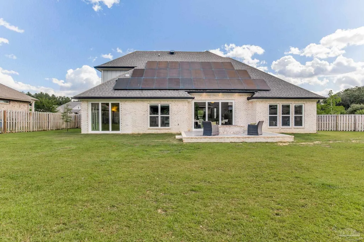
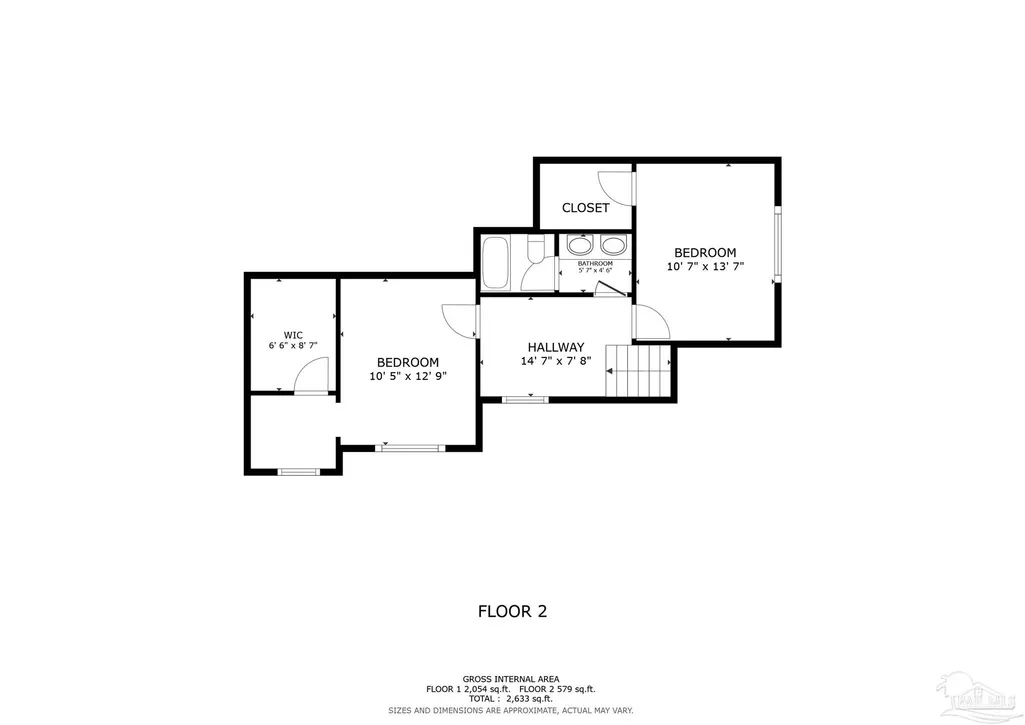
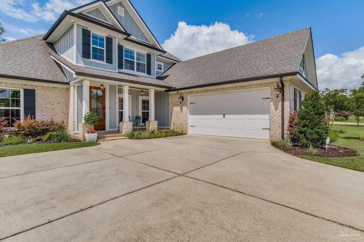
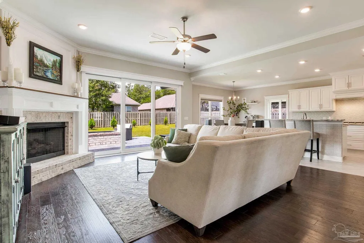
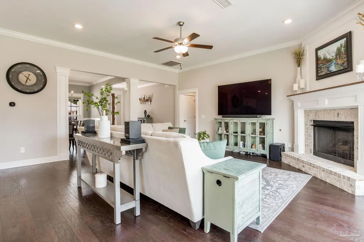
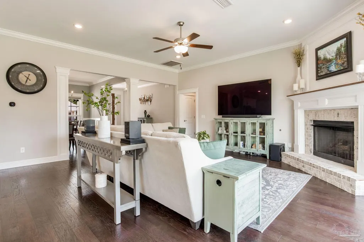
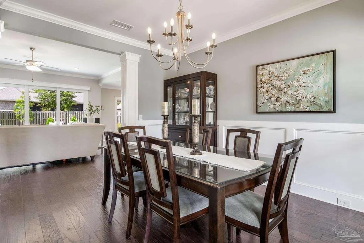
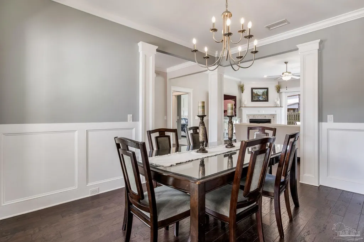
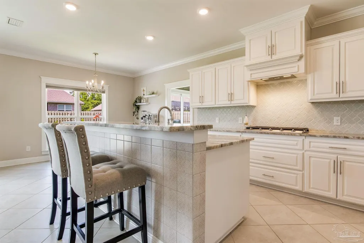
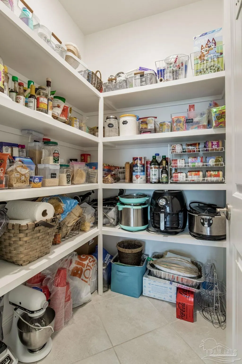
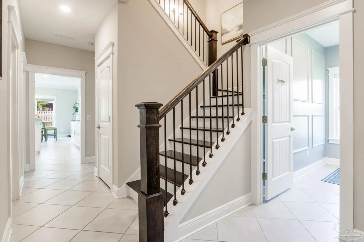
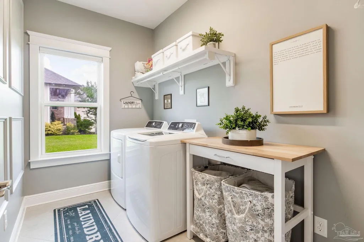
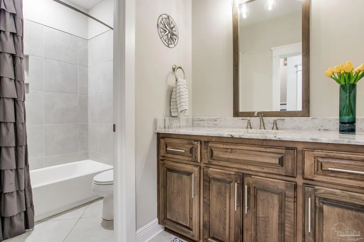
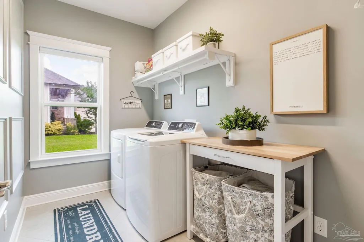
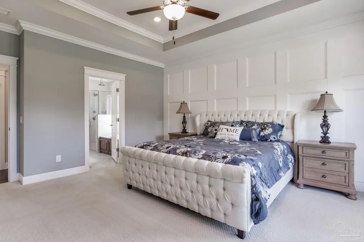
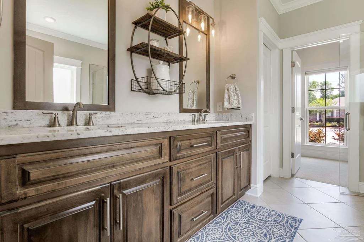
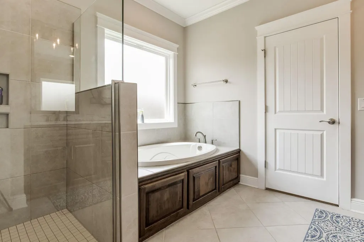
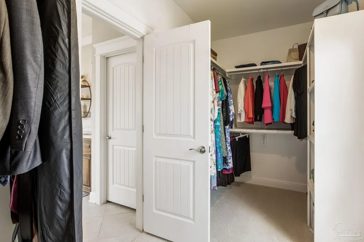
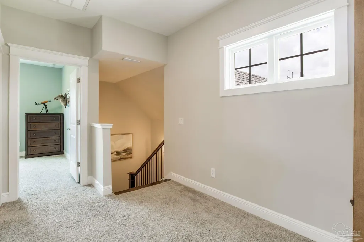
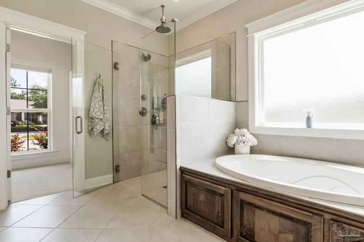
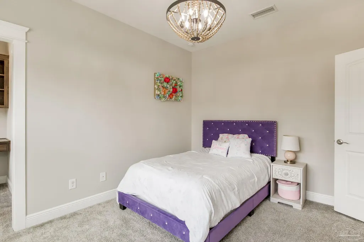
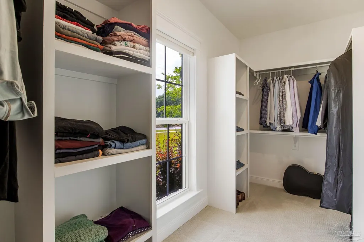
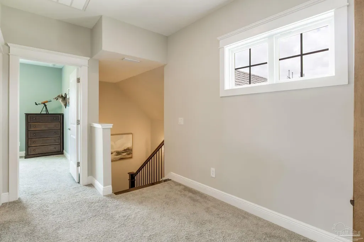
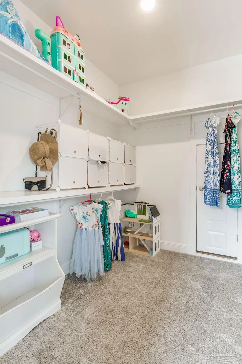
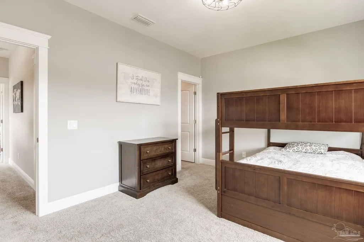
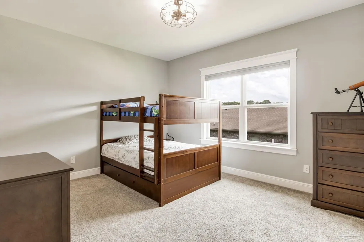
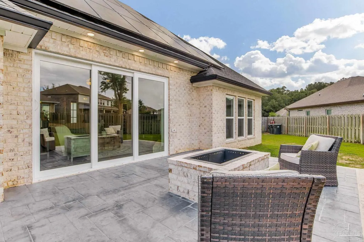
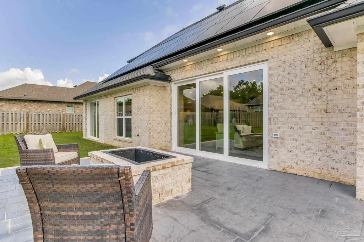
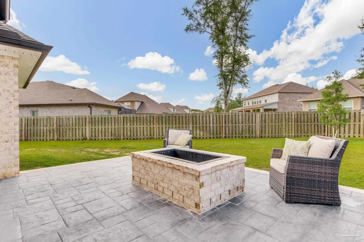
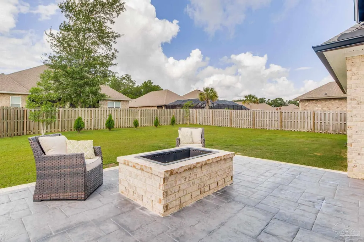
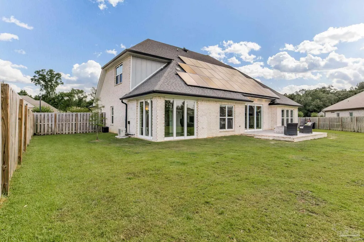
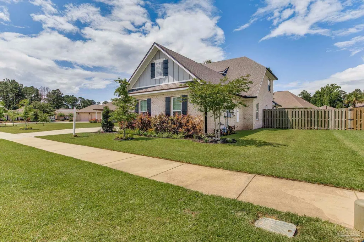
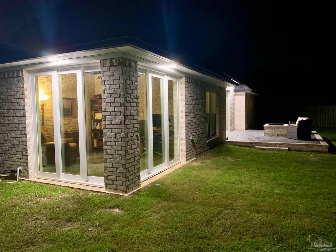
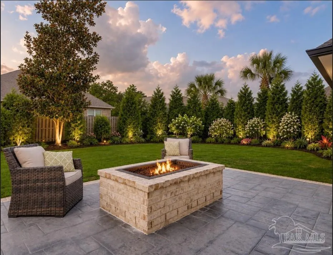
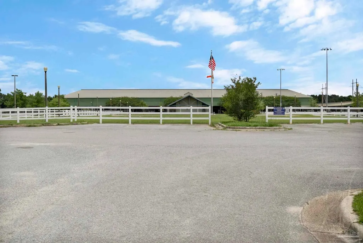
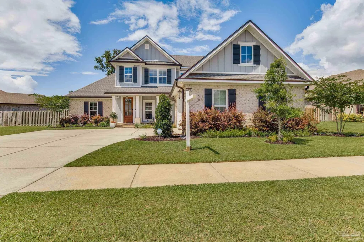
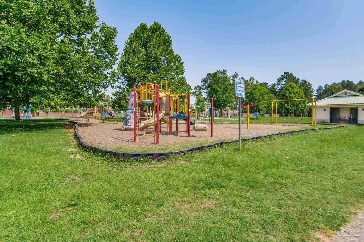
$100,000 PRICE IMPROVEMENT! This semi-custom, move-in-ready home in one of Beulah's most desirable gated communities offers a rare opportunity to own a highly upgraded property at an exceptional value. Built just six years ago and meticulously maintained, this home combines the peace of mind of newer construction with the custom touches buyers crave. The chef's kitchen serves as the heart of the home, featuring a gas range, farmhouse sink, soft-close cabinetry, oversized island, raised breakfast bar, custom wood-shelved pantry, and abundant workspace for entertaining and everyday living. The first-floor primary suite is a private retreat with a designer accent wall, soaking tub, rain-head shower, linen closet, and private water closet. A second main-level bedroom and full bath provide flexibility for guests, a home office, or multi-generational living. The thoughtfully designed laundry/mudroom and under-stair storage add convenience and function. Upstairs, you'll find two spacious bedrooms, including one with a built-in desk, plus an additional full bath. What truly sets this home apart are the upgrades already completed for you. Enjoy a glass-enclosed patio with custom sliding doors and motorized blackout shades—currently used as a stylish home office—as well as new sliding doors leading to a 14' x 21' paver patio with a smokeless firepit, creating the perfect space for relaxing or entertaining year-round. Additional features include solar panels, a gas fireplace, gutters, dual attic storage areas, and an oversized lot offering added privacy. Conveniently located minutes from Navy Federal, Publix, Beulah Community Park, the Equestrian Center, and I-10, this home delivers luxury, comfort, and convenience in one exceptional package. With a recent $100,000 price reduction, this is an opportunity savvy buyers won't want to miss. Schedule your private showing today before someone else claims this incredible value.
| Elementary School | Middle School | High School |
|---|---|---|
| Beulah Elementary School | BEULAH Middle School | Pine Forest High School |
| Price History | |
|---|---|
| 12/2/2025 | Listed $720,000 |
| 3/4/2026 | 1$710,000 |
| 4/29/2026 | 2$725,000 |
| 5/21/2026 | 7$675,000 |
| 6/21/2026 | 4$650,000 |
General Features
| Living Area | 2918 |
|---|---|
| Sewer | Public Sewer |
| Heating | Central |
| Cooling | Central Air |
| Possession | Close Of Escrow |
| Roof | Shingle |
| Appliances | Tankless Water Heater/Gas,Built In Microwave |
| HOA Fee | 1236 |
| Garage Spaces | 2 |
| Association Fee Includes | Association |
| Patio/Porch Features | Covered |
| Architectural Style | Contemporary |
| Pool Features | None |
| Construction Materials | Brick,Frame |
| Year Built | 2020 |
| Electric | Copper Wiring |
| Stories Count | 2 |
| Levels | Two |
| Property Subtype | Single Family Residence |
| Community Features | Gated |
| Assoc Fee Paid Per | Annually |
| County | Escambia - Fl |
| New Construction | false |
| Property Type | Residential |
| HOA | true |
| Subdivision Name | Huntington Creek |
| Garage Y/N | true |
| Full Baths | 3 |
| Status | Active |
| Directions | Traveling NW on Mobile Hwy, turn right onto Huntington Creek Blvd. Property will be on the left. |
| High School | Pine Forest |
| City | Pensacola |
| Zoning Description | Res Single |
| Lot Size Units | Acres |
| Lot Size Square Feet | 18730.8 |
| Carport Y/N | false |
| Elementary School | Beulah |
| Property Attached Y/N | false |
| Showing Instructions | Appoint Only,Par Supra Lockbox,See Agent Notes,Showingtime |
| Middle/Junior High School | BEULAH |
| Property Condition | Resale |
| Lease Considered Y/N | false |
| Listing Agent Name | Theresa "terry" Mahoney |
| Building Area Units | Square Feet |
| Primary Bedroom Level | First |
| Living Area Units | Square Feet |
| Standard Status | Active |
Interior Features
| Interior Amenities | Bonus Room,Office/Study,Sun Room |
|---|---|
| Flooring | Hardwood,Tile,Carpet |
| Air Conditioning Y/N | true |
| Heating Y/N | true |
| Window Features | Solar Screens |
| Fireplace Y/N | true |
| Total Bedrooms | 4 |
| Kitchen Features | Not Updated,Kitchen Island,Pantry |
| Total Baths | 3 |
| Dining Room Features | Breakfast Bar,Kitchen/Dining Combo |
| Primary Bedroom Area | 248.2 |
| Primary Bedroom Length | 17 |
| Primary Bedroom Width | 14.6 |
Exterior Features
| Exterior Amenities | Fire Pit,Sprinkler,Rain Gutters |
|---|---|
| Fencing | Back Yard |
| Parking Features | 2 Car Garage |
| Lot Features | Interior Lot |
| Water Source | Public |
| Total Parking | 2 |
| Lot Size Area | 0.43 |
| Foundation Details | Slab |
| Building Area Total | 2918 |
| Lot Size Acres | 0.43 |
| Road Surface Type | Paved |
| Covered Spaces | 2 |
| Road Responsibility | Private Maintained Road |
| Horse Y/N | false |
Amenities
- Foreclosure
- Views
- Short Sale
- New Construction
- Adult 55+
- Lease To Own
- No HOA Fees
- Furnished
- Primary On Main
- Air Conditioning
- Seller Finance
- Green
- Fixer Upper
- Horse
- Golf
- Fireplace
- Deck
- Garage
- Basement
- Pool
Property vs Single Family Average in 32526
Price
Year Built
 Emerald Coast Association of REALTORS®, Inc. All information deemed reliable but not guaranteed. All properties are subject to prior sale, change or withdrawal. Neither listing broker(s) or information provider(s) shall be responsible for any typographical errors, misinformation, misprints and shall be held totally harmless. Listing(s) information is provided for consumer's personal, non-commercial use and may not be used for any purpose other than to identify prospective properties consumers
 Copyright © 2026 by the Multiple Listing Service of the Pensacola Association of
REALTORS ® This information is believed to be accurate but is not guaranteed. Subject to verification by all parties. This data is copyrighted and may not be transmitted, re-transmitted, copied, framed, re-purposed, or altered in any way for any other site, individual and/or purpose without the express written permission of the Multiple Listing Service of the Pensacola Association of REALTORS ®. Florida
Copyright © 2026 by the Multiple Listing Service of the Pensacola Association of
REALTORS ® This information is believed to be accurate but is not guaranteed. Subject to verification by all parties. This data is copyrighted and may not be transmitted, re-transmitted, copied, framed, re-purposed, or altered in any way for any other site, individual and/or purpose without the express written permission of the Multiple Listing Service of the Pensacola Association of REALTORS ®. Florida
 IDX information is provided exclusively for consumer's personal, non-commercial use. Data may not be used for any purpose other than to identify prospective properties consumers may be interested in purchasing. Data is deemed reliable but not guaranteed.
The Tallahassee Board of REALTORS® Inc Data on this site was last updated: September 21, 2026 6:25 PM UTC
IDX information is provided exclusively for consumer's personal, non-commercial use. Data may not be used for any purpose other than to identify prospective properties consumers may be interested in purchasing. Data is deemed reliable but not guaranteed.
The Tallahassee Board of REALTORS® Inc Data on this site was last updated: September 21, 2026 6:25 PM UTC
 Listing data provided by: Central Panhandle Association of Realtors (CPAR)
Information deemed reliable but not guaranteed. The information is provided exclusively for consumers personal, non-commercial use and may not be used for any purpose other than to identify prospective properties consumers may be interested in purchasing.
Listing data provided by: Central Panhandle Association of Realtors (CPAR)
Information deemed reliable but not guaranteed. The information is provided exclusively for consumers personal, non-commercial use and may not be used for any purpose other than to identify prospective properties consumers may be interested in purchasing.
 All information deemed reliable but not guaranteed. All properties are subject to prior sale, change or withdrawal. Neither listing broker(s) or information provider(s) shall be responsible for any typographical errors, misinformation, misprints and shall be held totally harmless. Listing(s) information is provided for consumer's personal, non-commercial use and may not be used for any purpose other than to identify prospective properties consumers may be interested in purchasing. The data relating
