
Eco Friendly






















Address
5824 Huntington Creek Blvd, Pensacola, FL
Price
$ 885,000
Property Attributes
- MLS#679148
- TypeSingle Family
- Listing Status Pending
- CountyEscambia - Fl
- CityPensacola
- AreaEscambia - Fl
- NeighborhoodHuntington Creek
- Zip32526
- StyleContemporary
- Year Built2022
- Price$ 885,000
- Bedrooms5
- Full Bathrooms4
- Half Bathrooms0
- Sqr Footage3579
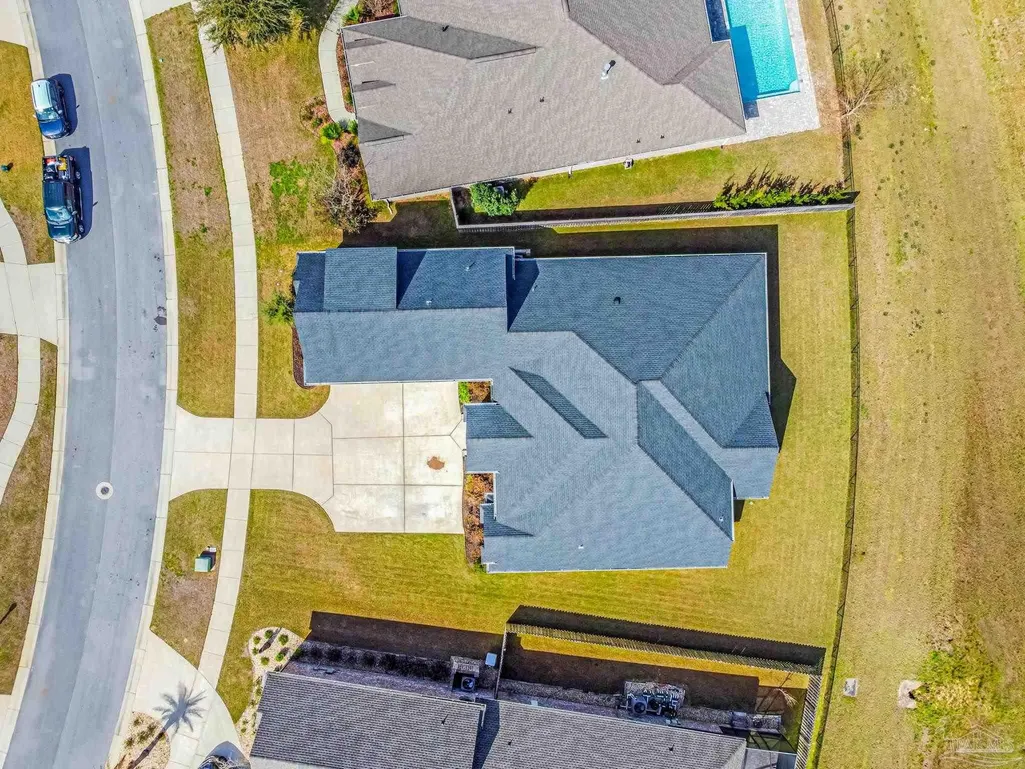
- Lot Size0.29 Acres
Data Source:
Pensacola Association of REALTORS® (PARMLS)
Property Description
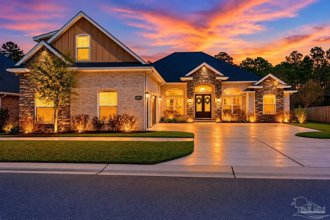
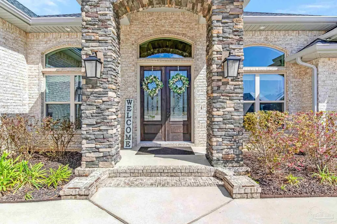
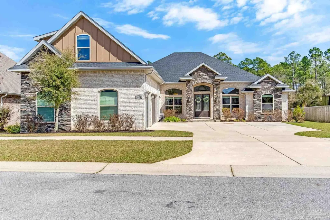
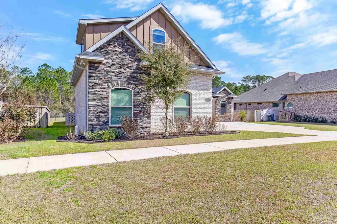
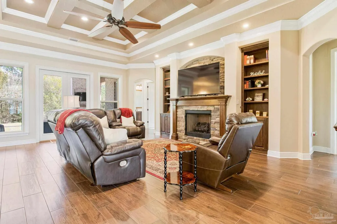
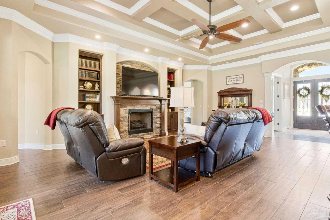
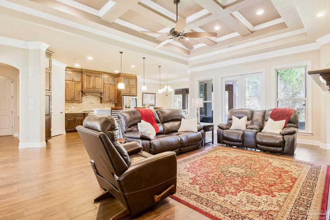
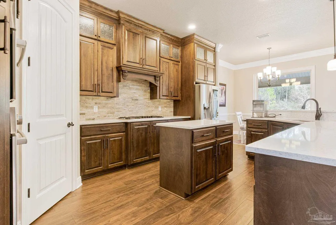
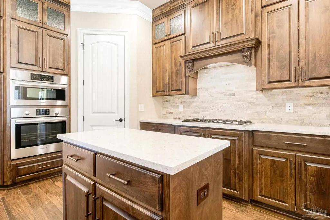
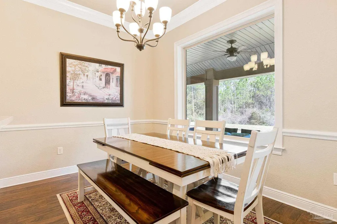
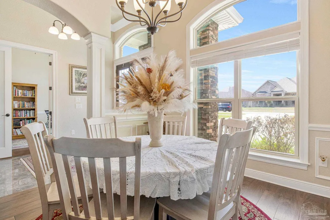
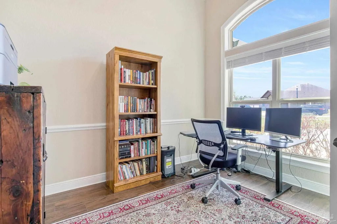
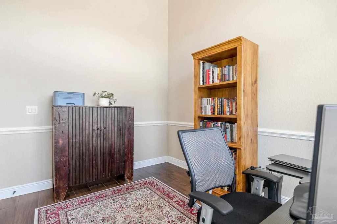
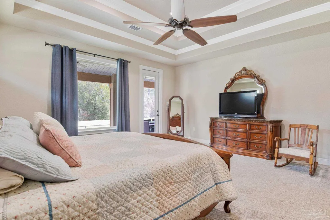
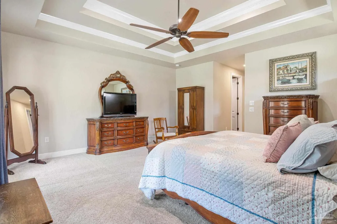
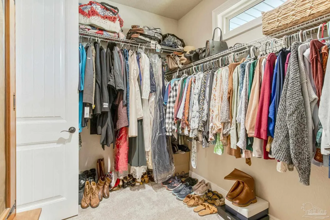
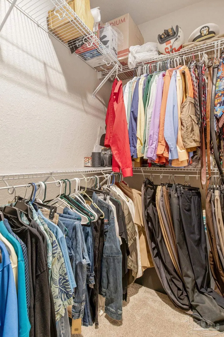
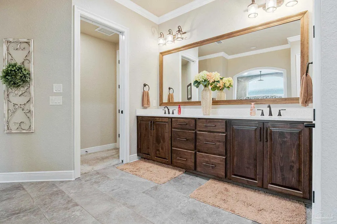
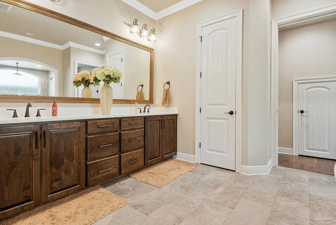
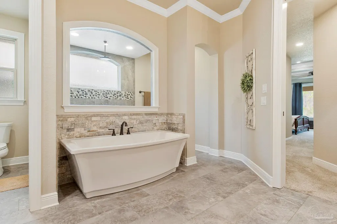
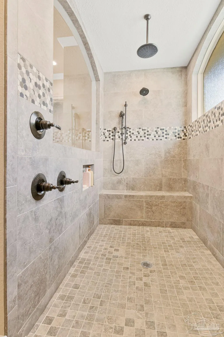
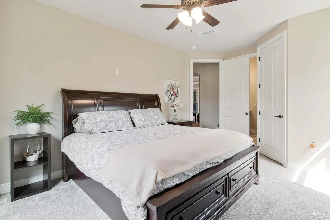
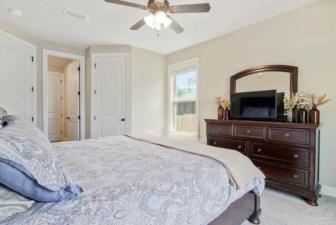
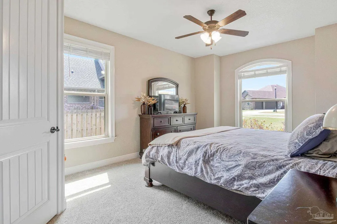
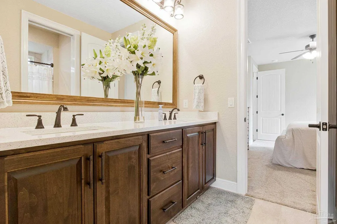
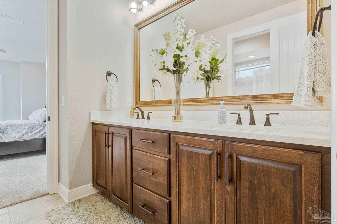
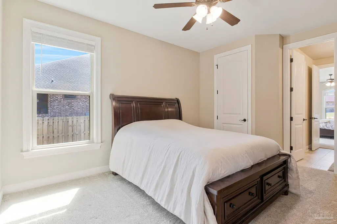
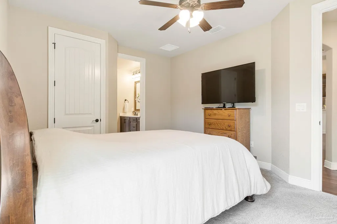
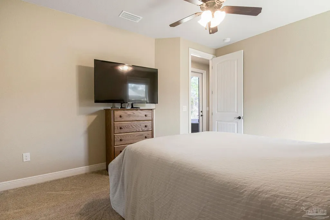
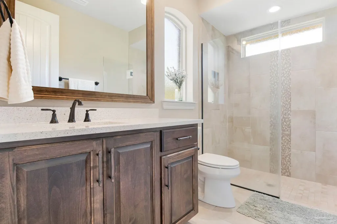
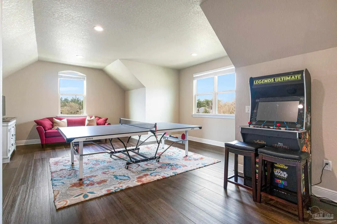
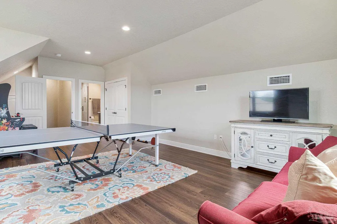
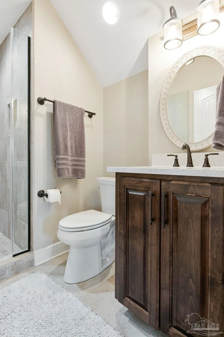
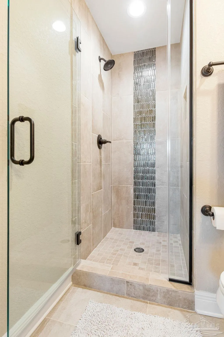
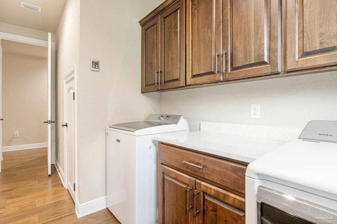
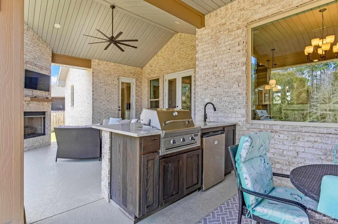
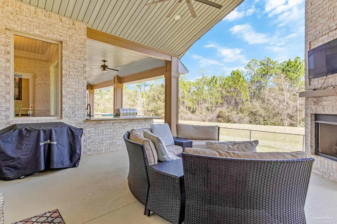
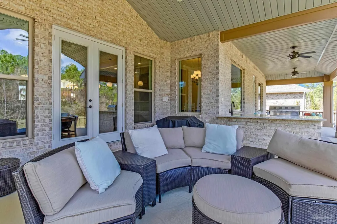
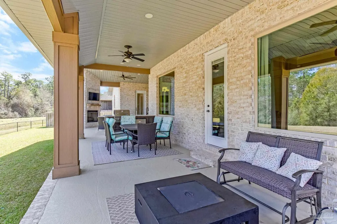
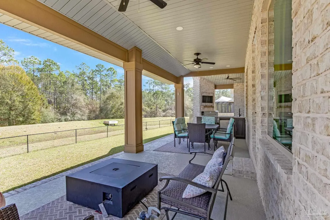
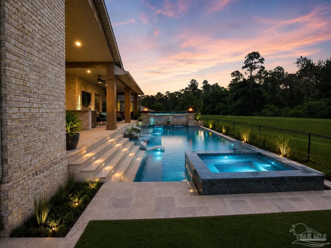
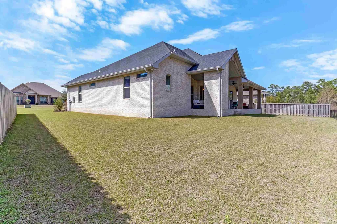
Now priced below appraised value! Welcome to luxury living in the gated community of Huntington Creek, where exceptional craftsmanship, design, and privacy come together in one stunning custom-built residence. Step inside to discover soaring ceilings, elegant wood-look tile flooring, and an open-concept floor plan designed for both comfortable everyday living and entertaining. Coffered ceilings add character throughout the main living areas, while custom finishes create a refined yet inviting atmosphere. At the heart of the home is a chef-inspired kitchen featuring ceiling-height solid wood cabinetry, quartz countertops, a gas cooktop, wall oven, convection microwave, oversized island, and generous bar seating. A premium Bosch appliance package completes the space with both style and performance.The spacious living room serves as the centerpiece of the home, with custom built-ins and a gas fireplace that creates a warm and welcoming gathering place. The private master suite is a true retreat, complete with a double tray ceiling, direct access to the covered patio, dual walk-in closets, and a luxurious spa-like bath featuring a freestanding soaking tub, expansive rainfall shower, and dual vanities. Flexible living spaces abound, including generously sized secondary bedrooms, a dedicated home office, and a private upstairs suite ideal for a guest retreat, media room, or bonus living area. Outdoor living is equally impressive. Enjoy year-round entertaining beneath the vaulted covered patio featuring a fully equipped outdoor kitchen and gas fireplace, all overlooking a peaceful backyard. Additional upgrades include a three-car garage with epoxy floors, generator transfer switch, spray foam insulation, and a high-efficiency 17 SEER HVAC system with integrated dehumidification. Perfectly situated adjacent to the Equestrian Center and just moments from Beulah Regional Park—with its playgrounds, walking trails, basketball courts, and future pickleball courts.
| Elementary School | Middle School | High School |
|---|---|---|
| Beulah Elementary School | BEULAH Middle School | Pine Forest High School |
| Price History | |
|---|---|
| 3/12/2026 | Listed $950,000 |
| 4/3/2026 | 2$930,000 |
| 6/2/2026 | 3$899,900 |
| 8/5/2026 | 2$885,000 |
General Features
| Living Area | 3579 |
|---|---|
| Sewer | Public Sewer |
| Heating | Central,Fireplace(s),ENERGY STAR Qualified Heat Pump |
| Cooling | Central Air,Ceiling Fan(s) |
| Utilities | Cable Available |
| Possession | Close Of Escrow |
| Roof | Shingle |
| Appliances | Gas Water Heater,Tankless Water Heater/Gas,Built In Microwave,Disposal,Refrigerator,Self Cleaning Oven,Oven,ENERGY STAR Qualified Dishwasher,ENERGY STAR Qualified Refrigerator,ENERGY STAR Qualified Water Heater |
| HOA Fee | 1236 |
| Garage Spaces | 3 |
| Association Fee Includes | Association |
| Patio/Porch Features | Covered,Porch |
| Architectural Style | Contemporary |
| Pool Features | None |
| Security Features | Smoke Detector(s) |
| Construction Materials | Brick,Frame |
| Year Built | 2022 |
| Electric | Circuit Breakers,Copper Wiring |
| Stories Count | 1 |
| Levels | One and One Half,Two |
| Property Subtype | Single Family Residence |
| Community Features | Gated |
| Assoc Fee Paid Per | Annually |
| County | Escambia - Fl |
| New Construction | false |
| Property Type | Residential |
| HOA | true |
| Energy Efficient | Heat Pump,Insulation,Appliances |
| Subdivision Name | Huntington Creek |
| Garage Y/N | true |
| Full Baths | 4 |
| Status | Pending |
| Directions | Directions from Interstate-10: From I-10, take Exit 5 and head west on 9 Mile Road (Hwy 90). Turn left onto Beulah Road. Turn left onto Mobile Highway (US-90). Turn left into the Huntington Creek gated community. Follow the community entry road and turn onto Huntington Creek Blvd. The home at 5824 Huntington Creek Blvd will be along the main road within the subdivision Directions from Pensacola: Head west on US-90 W / W Cervantes Street out of downtown. Continue on US-90 W as it becomes Mobile Highway. Look for the Huntington Creek gated entry on the right. Enter the community and continue to Huntington Creek Blvd — the property will be on this street. |
| High School | Pine Forest |
| City | Pensacola |
| Zoning Description | Res Single |
| Lot Size Units | Acres |
| Lot Size Square Feet | 12632.4 |
| Carport Y/N | false |
| Elementary School | Beulah |
| Property Attached Y/N | false |
| Showing Instructions | Appoint Only,Par Supra Lockbox |
| Middle/Junior High School | BEULAH |
| Property Condition | Resale |
| Lease Considered Y/N | false |
| Listing Agent Name | Nathan Mcintosh |
| Building Area Units | Square Feet |
| Primary Bedroom Level | First |
| Living Area Units | Square Feet |
| Standard Status | Pending |
| First Bedroom Level | First |
Interior Features
| Interior Amenities | Storage,Baseboards,Bookcases,Chair Rail,Crown Molding,High Speed Internet,Recessed Lighting,Bonus Room,Office/Study |
|---|---|
| Flooring | Tile,Carpet,Simulated Wood |
| Fireplace Features | Two or More |
| Air Conditioning Y/N | true |
| Heating Y/N | true |
| Window Features | Double Pane Windows,Blinds,Some Blinds,Shutters |
| Fireplace Y/N | true |
| Laundry Features | Inside,W/D Hookups |
| Total Bedrooms | 5 |
| Living Room Level | First |
| Kitchen Features | Not Updated,Kitchen Island,Pantry,Solid Surface Countertops |
| Total Baths | 4 |
| Dining Room Features | Breakfast Bar,Eat-in Kitchen,Formal Dining Room |
| Living Room Area | 523.166666666 |
| Living Room Length | 21.5 |
| Living Room Width | 24.333333333 |
| Primary Bedroom Area | 294.666666666 |
| Primary Bedroom Length | 17.333333333 |
| Primary Bedroom Width | 17 |
Exterior Features
| Exterior Amenities | Lawn Pump,Outdoor Kitchen,Sprinkler,Rain Gutters |
|---|---|
| Fencing | Back Yard,Chain Link |
| Parking Features | 3 Car Garage,Garage Door Opener |
| Lot Features | Central Access |
| Water Source | Public |
| Total Parking | 5 |
| Lot Size Area | 0.29 |
| Foundation Details | Slab |
| Building Area Total | 3579 |
| Lot Size Acres | 0.29 |
| Road Surface Type | Paved |
| Frontage Length | Water Frontage(0) |
| Covered Spaces | 3 |
| Road Responsibility | Private Maintained Road |
| Horse Y/N | false |
Amenities
- Foreclosure
- Views
- Short Sale
- New Construction
- Adult 55+
- Lease To Own
- No HOA Fees
- Furnished
- Primary On Main
- Air Conditioning
- Seller Finance
- Green
- Fixer Upper
- Horse
- Golf
- Fireplace
- Deck
- Garage
- Basement
- Pool
Property vs Single Family Average in 32526
Price
Year Built
 Emerald Coast Association of REALTORS®, Inc. All information deemed reliable but not guaranteed. All properties are subject to prior sale, change or withdrawal. Neither listing broker(s) or information provider(s) shall be responsible for any typographical errors, misinformation, misprints and shall be held totally harmless. Listing(s) information is provided for consumer's personal, non-commercial use and may not be used for any purpose other than to identify prospective properties consumers
 Copyright © 2026 by the Multiple Listing Service of the Pensacola Association of
REALTORS ® This information is believed to be accurate but is not guaranteed. Subject to verification by all parties. This data is copyrighted and may not be transmitted, re-transmitted, copied, framed, re-purposed, or altered in any way for any other site, individual and/or purpose without the express written permission of the Multiple Listing Service of the Pensacola Association of REALTORS ®. Florida
Copyright © 2026 by the Multiple Listing Service of the Pensacola Association of
REALTORS ® This information is believed to be accurate but is not guaranteed. Subject to verification by all parties. This data is copyrighted and may not be transmitted, re-transmitted, copied, framed, re-purposed, or altered in any way for any other site, individual and/or purpose without the express written permission of the Multiple Listing Service of the Pensacola Association of REALTORS ®. Florida
 IDX information is provided exclusively for consumer's personal, non-commercial use. Data may not be used for any purpose other than to identify prospective properties consumers may be interested in purchasing. Data is deemed reliable but not guaranteed.
The Tallahassee Board of REALTORS® Inc Data on this site was last updated: September 21, 2026 6:25 PM UTC
IDX information is provided exclusively for consumer's personal, non-commercial use. Data may not be used for any purpose other than to identify prospective properties consumers may be interested in purchasing. Data is deemed reliable but not guaranteed.
The Tallahassee Board of REALTORS® Inc Data on this site was last updated: September 21, 2026 6:25 PM UTC
 Listing data provided by: Central Panhandle Association of Realtors (CPAR)
Information deemed reliable but not guaranteed. The information is provided exclusively for consumers personal, non-commercial use and may not be used for any purpose other than to identify prospective properties consumers may be interested in purchasing.
Listing data provided by: Central Panhandle Association of Realtors (CPAR)
Information deemed reliable but not guaranteed. The information is provided exclusively for consumers personal, non-commercial use and may not be used for any purpose other than to identify prospective properties consumers may be interested in purchasing.
 All information deemed reliable but not guaranteed. All properties are subject to prior sale, change or withdrawal. Neither listing broker(s) or information provider(s) shall be responsible for any typographical errors, misinformation, misprints and shall be held totally harmless. Listing(s) information is provided for consumer's personal, non-commercial use and may not be used for any purpose other than to identify prospective properties consumers may be interested in purchasing. The data relating
